View all 33 photos
3
Bedrooms
3
Bathrooms
2,419
Sq ft
2015
Year built
$818,000
Property tax (2025)
3
Garage
5,501
Lot sq ft
$793,000
649 MARINA Drive, Chestermere T1X 0C5
WestmereNewMLS® A2341582· 2 days on market
CalgaryListings Insight
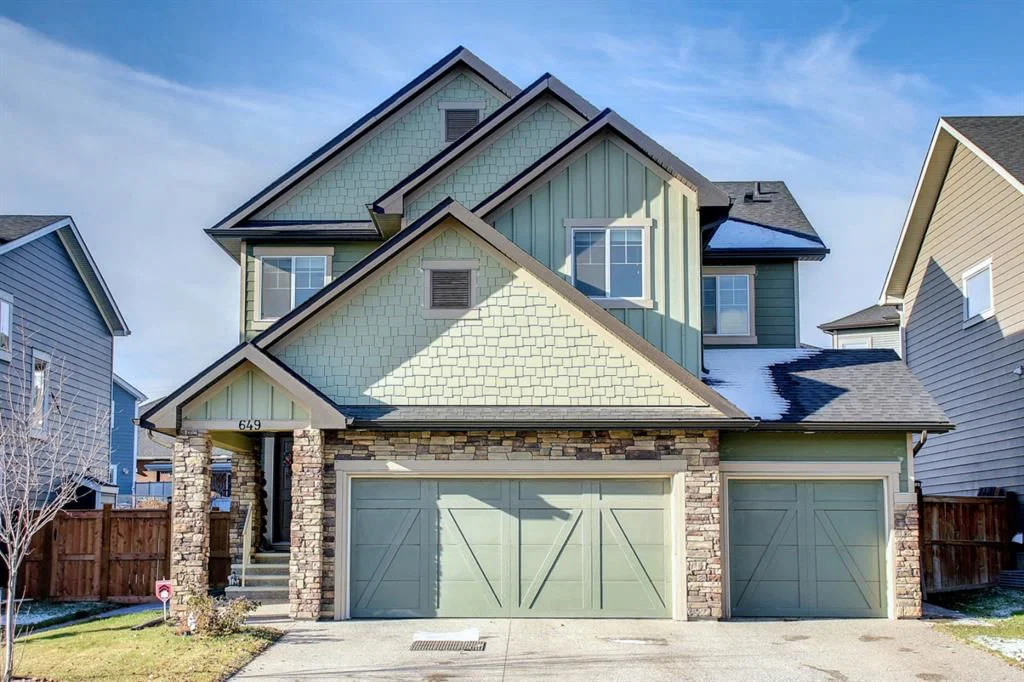
Welcome to 649 MARINA Drive — a 3-bedroom home built in 2015, featuring 3.5 bathrooms in the community of Westmere, with 2,419 sq ft of living space above grade. Highlights include a triple garage, hardwood flooring, and a fireplace. Before writing, ask about recent comparable sales, inspection items, permits, basement development, and long-term resale fit. If rental income is part of the plan, verify suite legality, permits, insurance, lender treatment, and current lease details before removing conditions. This one is new to market, so showing access and offer timing may matter. MLS® A2341582.
Welcome to 649 MARINA Drive — a 3-bedroom home built in 2015, featuring 3.5 bathrooms in the community of Westmere, with 2,419 sq ft of living space above grade. Highlights include a triple garage, hardwood flooring, and a fireplace. Before writing, ask about recent comparable sales, inspection items, permits, basement development, and long-term resale fit. If rental income is part of the plan, verify suite legality, permits, insurance, lender treatment, and current lease details before removing conditions. This one is new to market, so showing access and offer timing may matter. MLS® A2341582.
Want to see this home?
Tour this home in person with a CalgaryListings REALTOR® and get straight answers before you decide.
Ask a Question About This ListingCalgary Listings Group · eXp RealtyHomeowners · Free & InstantThinking of selling?Curious what your own home could be worth? Get an instant, no-obligation estimate based on current market data.
Get an Instant Home Evaluation →About this property
STUNNING TRIPLE-CAR GARAGE HOME WITH LAKE ACCESS
Welcome home—and fall in love with this stunning triple-car garage property, offering a spacious, bright, and thoughtfully designed floor plan perfect for family living and entertaining.
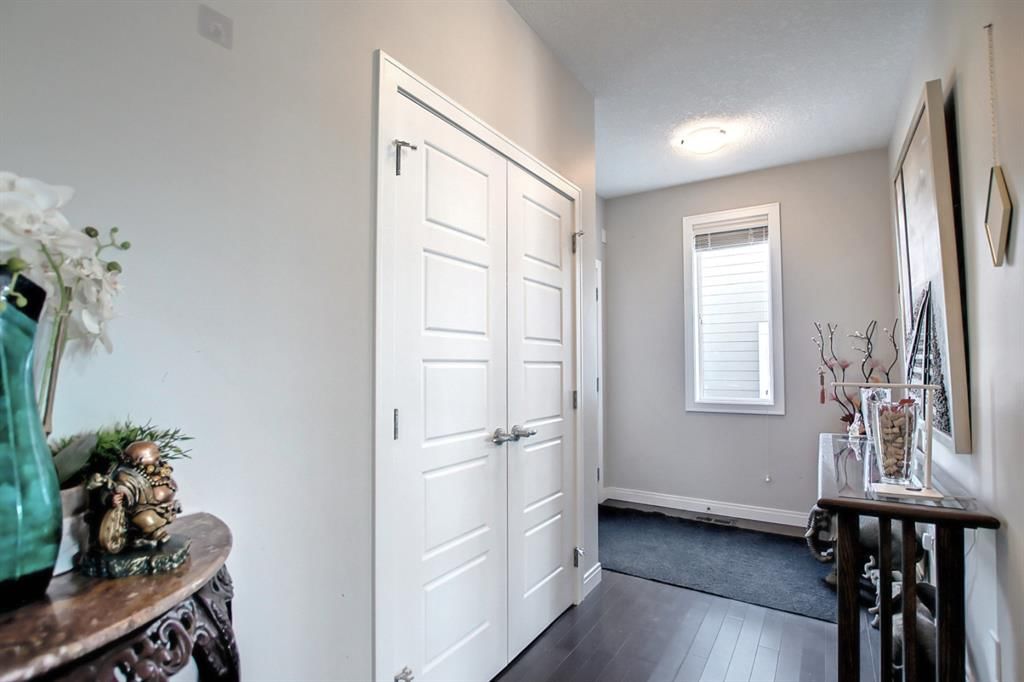
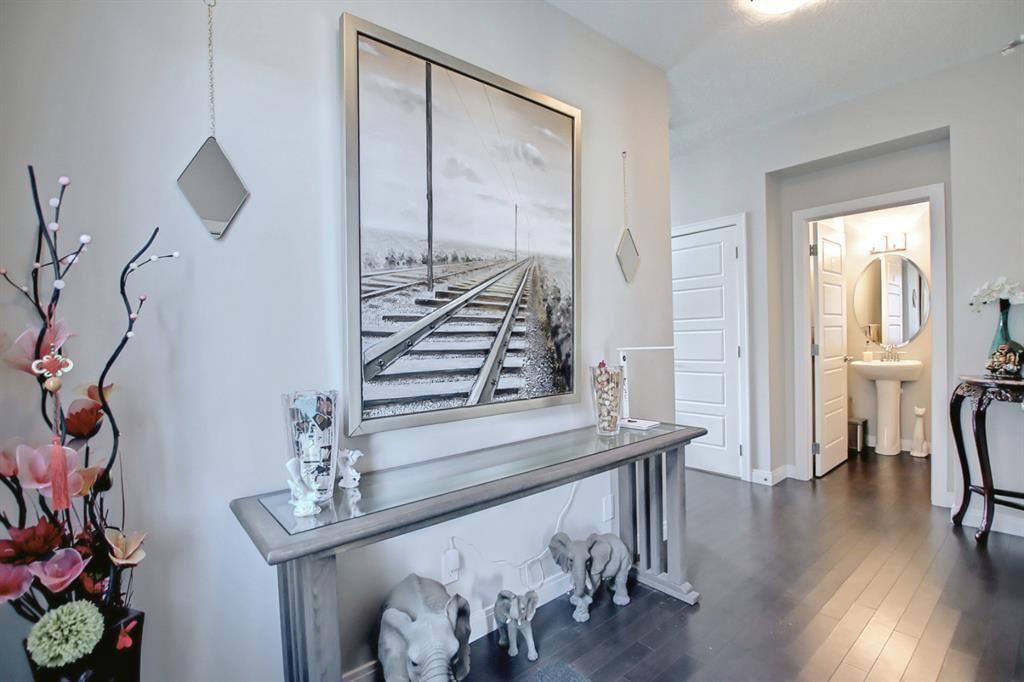
Step into the bright and roomy entranceway, complete with plenty of space for a bench and a double-door closet—ideal for storing all your outdoor gear. Need a home office or study? You’ll find a generously sized room just off the family room, making it a perfect workspace, study, or flex room.
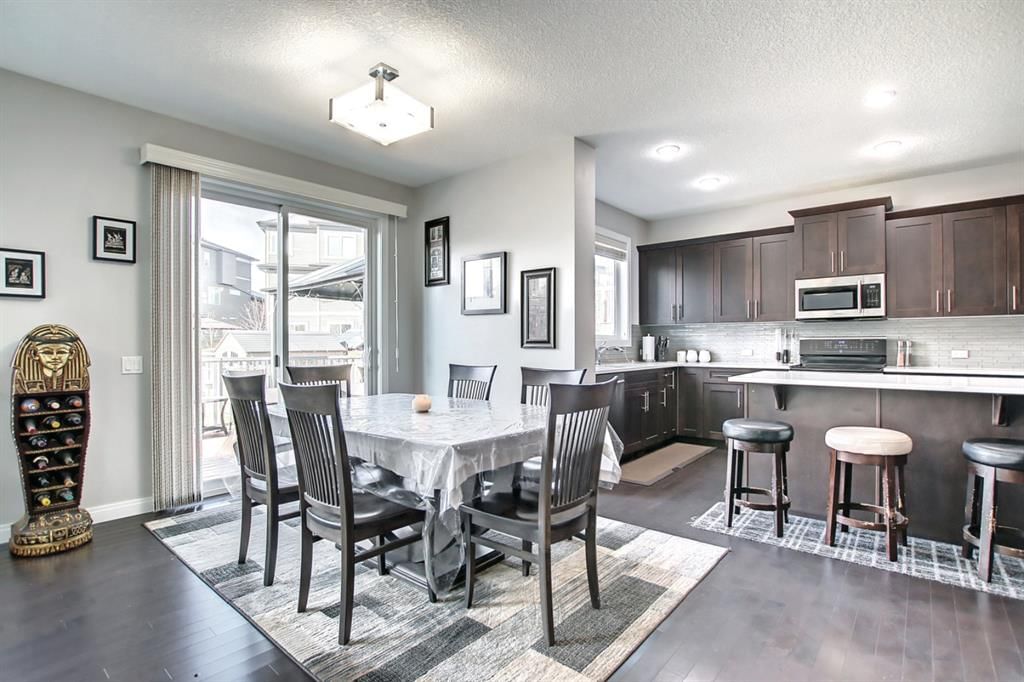
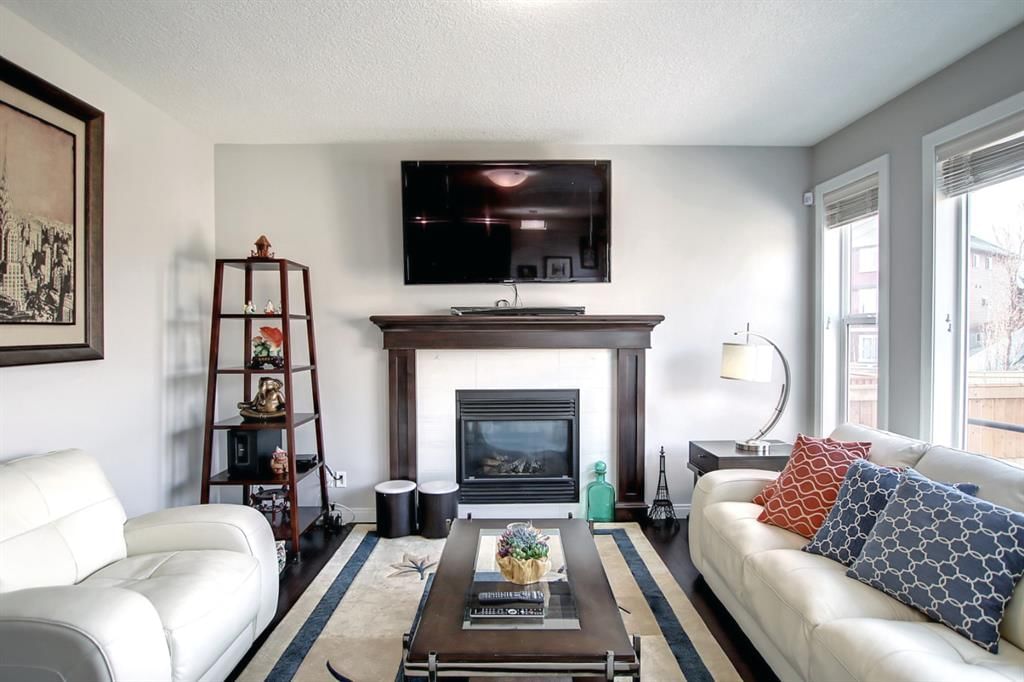
The inviting family room features a beautiful gas fireplace and large windows, filling the space with an abundance of natural light. The open-concept dining area and kitchen create the perfect gathering space for family and friends.
The tastefully designed kitchen offers plenty of natural light, a generous island ideal for casual meals and entertaining, and a large walk-through pantry leading directly to the garage. Grocery shopping has never been easier—simply park in the garage and conveniently unload your groceries directly into the pantry.
Upstairs, you’ll discover a spacious bonus room with a lovely vaulted ceiling, along with the convenience of an upper-level laundry room. With three bedrooms, this home provides plenty of room for a growing family.
The primary bedroom is a true retreat, featuring a beautiful vaulted ceiling, spacious dressing room, and luxurious 5-piece ensuite. The additional 5-piece bathroom includes a dual vanity, providing plenty of space and convenience for the family.
Step outside and enjoy the beautifully finished outdoor space. The low-maintenance composite decking and stamped-concrete landscaping create an attractive and functional backyard that is perfect for relaxing, entertaining, and enjoying the outdoors.
And there’s more! This property offers lake access for a small fee, with a boat launch available and the lake within walking distance. Enjoy boating, recreation, and a relaxed lakeside lifestyle right in your own community.
This stunning home truly has it all—space, style, functionality, a triple-car garage, beautiful outdoor living, and lake access. Perfect for a growing family! House is sold as is !
Property Taxes
$818,000/yr (2025)
Listing Information
MLS® NumberA2341582
StatusActive
List Price$793, 000
Days on Market2 days
OccupancyOwner
Property Details
Property TypeDetached
Architectural Style2 Storey
ZoningR-1
Above-Grade Sq Ft2, 419 sq ft
Year Built2015
Bedrooms3
Full Bathrooms3
Half Bathrooms1
Total Bathrooms3.5
Interior
BasementFull, Unfinished, Other
FlooringCarpet, Hardwood, Tile
Fireplaces1
HeatingForced Air
Air ConditioningNone
Exterior & Parking
ExteriorVinyl Siding
RoofAsphalt Shingle
FoundationPoured Concrete
Garage Spaces3
Total Parking6
Patio / DeckRear Porch
Site & Lot
Lot Size5, 501 sq ft
Lot Acres0.13 acres
Lot Width48.13
Lot FeaturesBack Yard, Front Yard, Garden
Legal Description1310776
Inclusions
Dishwasher,Dryer,Electric Stove,Refrigerator,Washer
Room Dimensions
Main Level
Entrance7`10" × 10`5"
2pc Bathroom5`1" × 4`11"
Office8`11" × 10`7"
Living Room14`4" × 16`6"
Dining Room9`3" × 8`11"
Kitchen9`6" × 17`4"
Pantry4`5" × 7`6"
Mud Room8`10" × 12`9"
Upper Level
Bonus Room15`0" × 15`0"
Bedroom10`2" × 9`7"
Bedroom - Primary14`5" × 13`11"
Bedroom9`7" × 10`2"
Other7`11" × 10`8"
5pc Ensuite bath10`5" × 13`11"
5pc Bathroom6`0" × 12`6"
Laundry6`1" × 8`5"
Property History
No previous MLS® listings on record for this property — this appears to be its first time offered. Want to know how often homes nearby change hands? Ask our team.
What did similar homes here actually sell for?
CalgaryListings Group clients see recent sold prices and sale-to-list ratios for homes just like this one — plus smart matches and one-tap showing requests. Free with your client portal account.