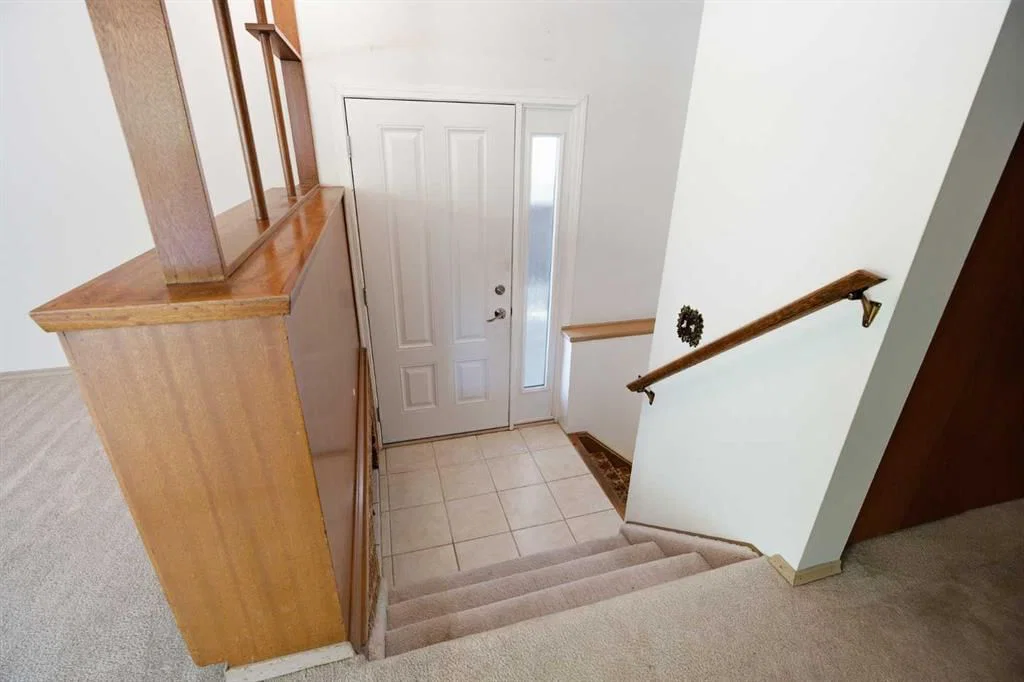
View all 38 photos
3
Bedrooms
2
Bathrooms
1,159
Sq ft
1963
Year built
$4,585
Property tax (2026)
5,382
Lot sq ft
$649,900
3404 Bulyea Crescent NW, Calgary T2L 1N7
BrentwoodNewMLS® A2341563· 0 days on market
CalgaryListings Insight
This home at 3404 Bulyea Crescent NW is a 3-bedroom home with 2 bathrooms. Built in 1963, it is located in the community of Brentwood and offers 1,159 sq ft of living space above grade. Notable features include a fully finished basement, tile flooring, and a corner lot. Before writing, ask about recent comparable sales, inspection items, permits, basement development, and long-term resale fit. If rental income is part of the plan, verify suite legality, permits, insurance, lender treatment, and current lease details before removing conditions. This one is new to market, so showing access and offer timing may matter. MLS® A2341563.
This home at 3404 Bulyea Crescent NW is a 3-bedroom home with 2 bathrooms. Built in 1963, it is located in the community of Brentwood and offers 1,159 sq ft of living space above grade. Notable features include a fully finished basement, tile flooring, and a corner lot. Before writing, ask about recent comparable sales, inspection items, permits, basement development, and long-term resale fit. If rental income is part of the plan, verify suite legality, permits, insurance, lender treatment, and current lease details before removing conditions. This one is new to market, so showing access and offer timing may matter. MLS® A2341563.
Want to see this home?
Tour this home in person with a CalgaryListings REALTOR® and get straight answers before you decide.
Ask a Question About This ListingCalgary Listings Group · eXp RealtyHomeowners · Free & InstantThinking of selling?Curious what your own home could be worth? Get an instant, no-obligation estimate based on current market data.
Get an Instant Home Evaluation →About this property
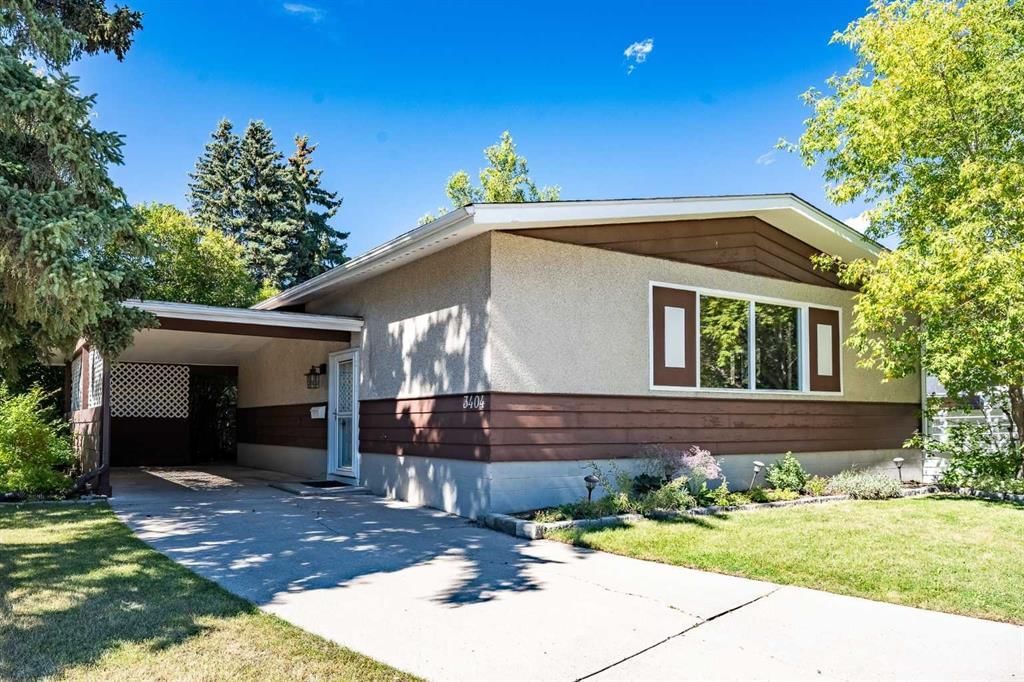
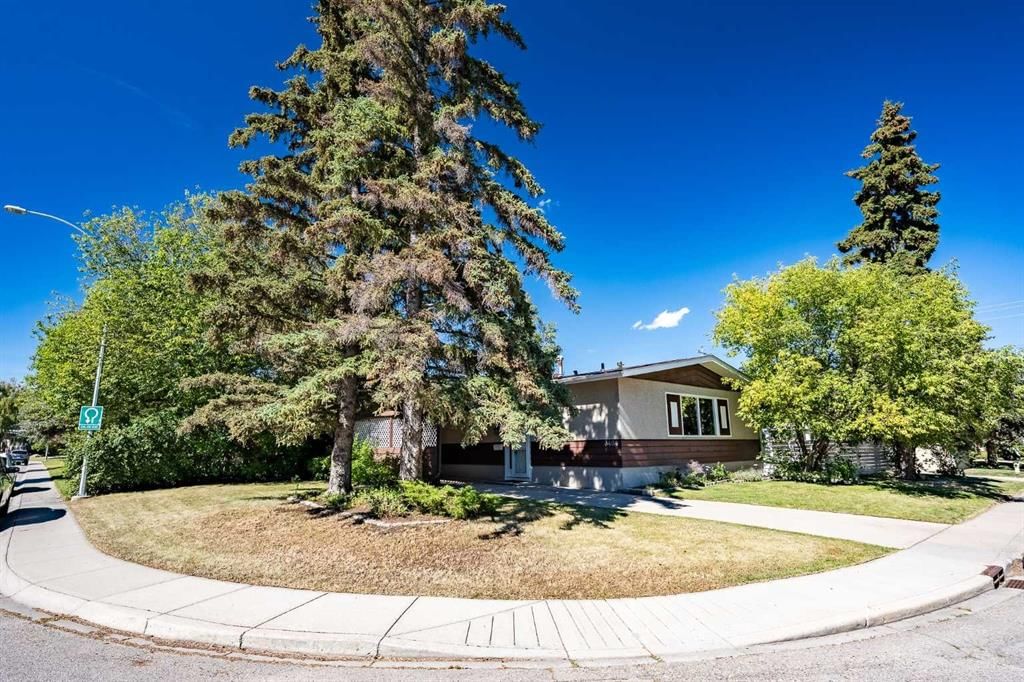
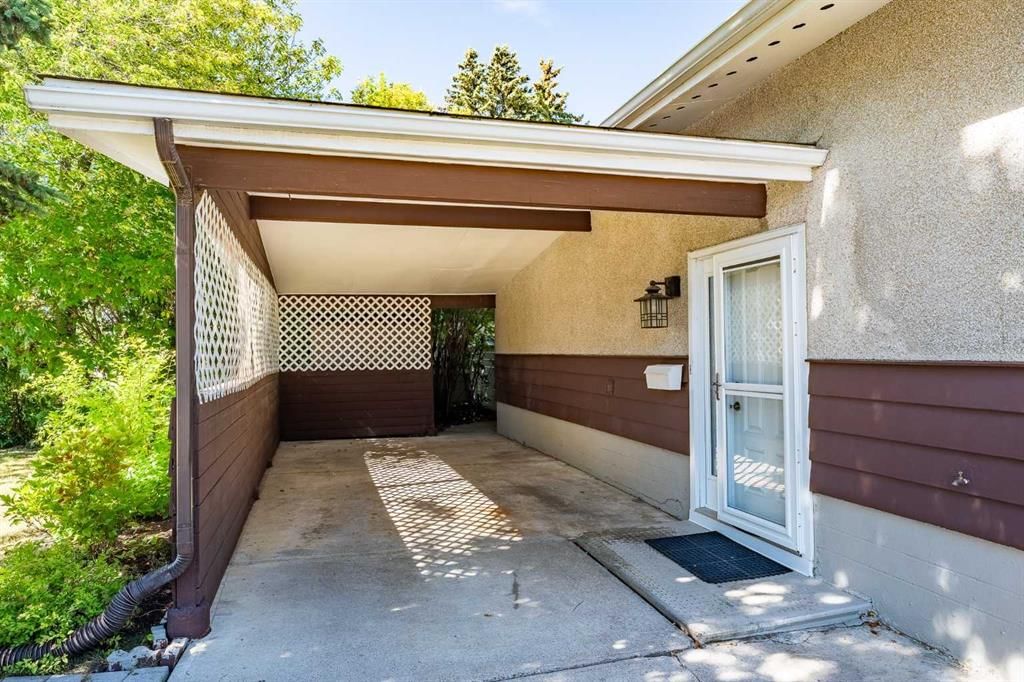
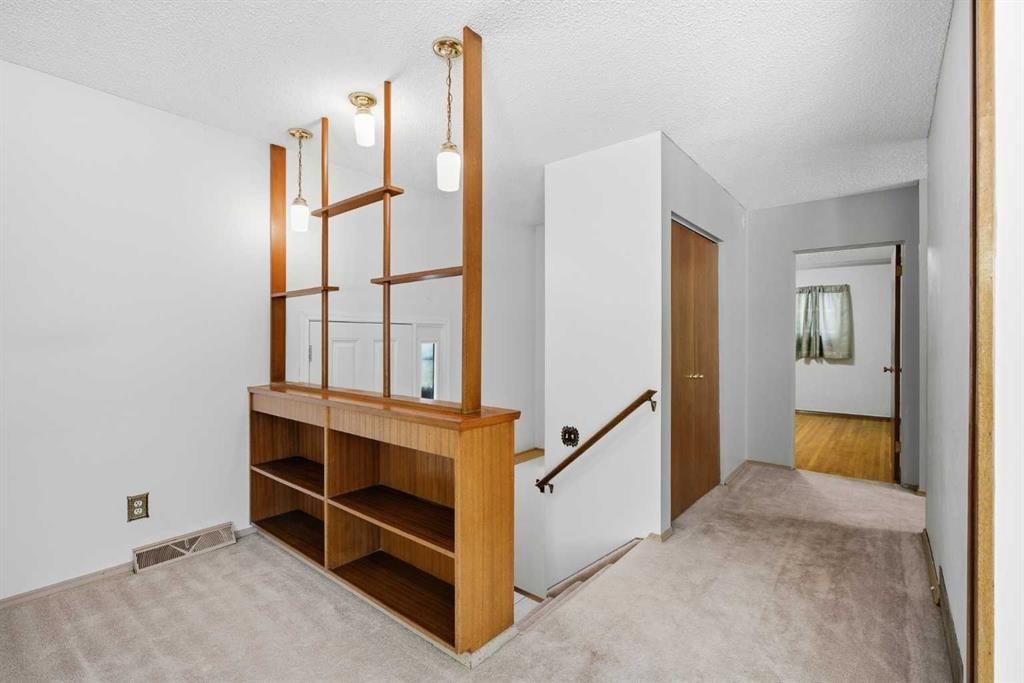
Perfect Family Home in Heart of Brentwood | Incredible Location for Everyday Living. Welcome to 3404 Bulyea Crescent in the heart of Brentwood. This property features a 1,159 sqft bungalow situation on a private corner lot, surrounded by greenery on a quiet street – perfect for raising a family! Whether doing some DIY landscaping, or building a double / triple car garage down the road, this property gives you the option to do so, with a single carport at the front to handle parking in the meantime. Inside, the living room, dining room, and bedrooms all have hardwood flooring underneath the carpet, a detail that matters to buyers planning updates rather than starting from scratch. The kitchen has its own side door leading straight out to the private backyard, useful for everything from bringing in groceries without a walk through the house. Newer windows were added a few years ago in the kitchen and the dining room. The basement is developed with a large family room and wet bar, a 3-piece bathroom, and a good-sized bedroom off to the side. The window isn't egress-rated, so it doesn't currently meet the standard for a legal bedroom, but it works well as a home office, guest space, or den. Location is where this property shines! It's a walk to four schools spanning every stage: Captain John Palliser (K-6), Simon Fraser (7-9), Sir Winston Churchill High School, and St. Jean Brebeuf for Catholic families – in all cases kids can just walk to school in 10 mins! A bus stop is close by, Northland Village Mall and Market Mall are both nearby for shopping, and Brentwood's LRT station keeps downtown and the University of Calgary within easy reach. Northmount Drive and Brisebois Drive give quick access out of the neighbourhood in either direction, without the heavy traffic by the house. This property also presents itself as a renovation opportunity. The layout is solid, the lot is a genuine asset, and the price reflects a home ready for someone to put in the work, whether that's a first-time buyer building equity or an investor adding to a portfolio. BOOK YOUR SHOWING TODAY!
Property Taxes
$4,585/yr (2026)
Listing Information
MLS® NumberA2341563
StatusActive
List Price$649, 900
Days on Market0 days
OccupancyVacant
Property Details
Property TypeDetached
Architectural StyleBungalow
ZoningR-CG
Above-Grade Sq Ft1, 159 sq ft
Year Built1963
Bedrooms3
Full Bathrooms2
Total Bathrooms2
Interior
BasementFull, Finished, None
FlooringCarpet, Ceramic Tile, Linoleum
Fireplaces0
HeatingForced Air, Natural Gas
Air ConditioningNone
Exterior & Parking
ExteriorStucco, Wood Siding
RoofAsphalt Shingle
FoundationPoured Concrete
Total Parking3
Patio / DeckPatio
Site & Lot
Lot Size5, 382 sq ft
Lot Acres0.12 acres
Lot Width40.06
Lot FeaturesCorner Lot
Legal Description1253JK;3;67
Inclusions
Electric Stove,Range Hood,Refrigerator,Washer/Dryer,Window Coverings
Room Dimensions
Main Level
Living Room21`2" × 13`0"
Dining Room8`8" × 8`6"
Kitchen14`1" × 11`1"
Bedroom - Primary13`0" × 10`5"
Bedroom13`7" × 9`6"
Bedroom10`4" × 9`4"
4pc Bathroom
Basement Level
Game Room28`10" × 25`4"
Bedroom26`6" × 9`9"
3pc Bathroom
Property History
No previous MLS® listings on record for this property — this appears to be its first time offered. Want to know how often homes nearby change hands? Ask our team.
What did similar homes here actually sell for?
CalgaryListings Group clients see recent sold prices and sale-to-list ratios for homes just like this one — plus smart matches and one-tap showing requests. Free with your client portal account.