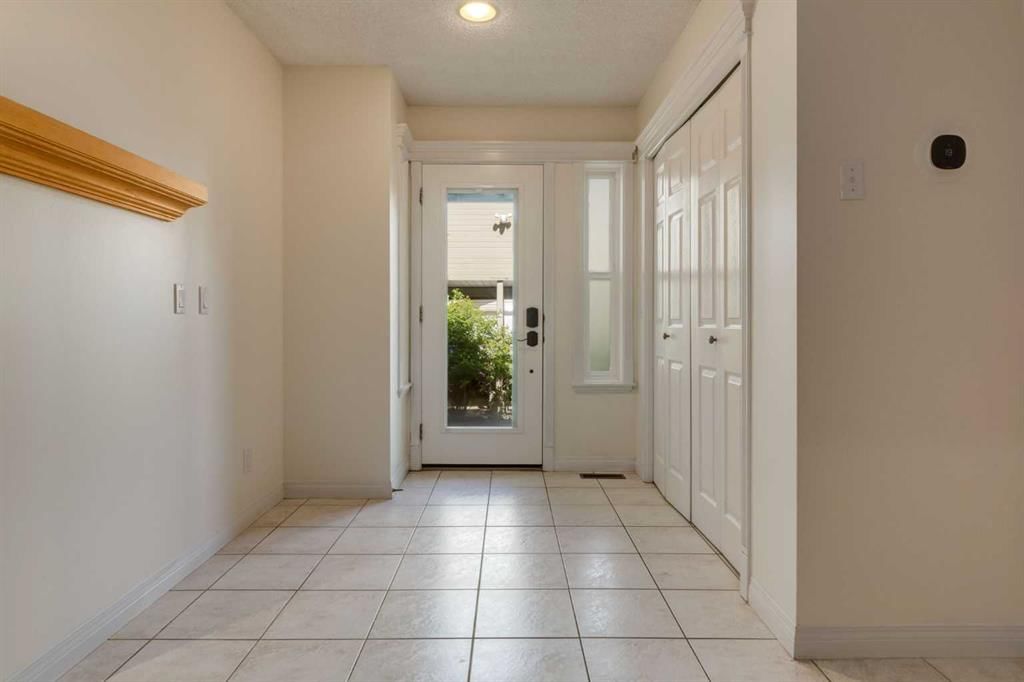
View all 50 photos
2
Bedrooms
2
Bathrooms
1,481
Sq ft
1992
Year built
$4,186
Property tax (2026)
$794
Condo / HOA fee /mo
$588,500
107 9 Street NW, Calgary T2N0E3
SunnysideNewMLS® A2341554· 0 days on market
CalgaryListings Insight
This home at 107 9 Street NW is a 2-bedroom home with 2 bathrooms. Built in 1992, it is located in the community of Sunnyside and offers 1,481 sq ft of living space above grade. This home also offers a fully finished basement, hardwood flooring, 2 fireplaces, and air conditioning. Condo fees are approximately $794/month, including parking. For townhomes, review condo fees or HOA fees, exterior maintenance responsibilities, parking, pet rules, and resale fit. If rental income is part of the plan, verify suite legality, permits, insurance, lender treatment, and current lease details before removing conditions. This one is new to market, so showing access and offer timing may matter. MLS® A2341554.
This home at 107 9 Street NW is a 2-bedroom home with 2 bathrooms. Built in 1992, it is located in the community of Sunnyside and offers 1,481 sq ft of living space above grade. This home also offers a fully finished basement, hardwood flooring, 2 fireplaces, and air conditioning. Condo fees are approximately $794/month, including parking. For townhomes, review condo fees or HOA fees, exterior maintenance responsibilities, parking, pet rules, and resale fit. If rental income is part of the plan, verify suite legality, permits, insurance, lender treatment, and current lease details before removing conditions. This one is new to market, so showing access and offer timing may matter. MLS® A2341554.
Want to see this home?
Tour this home in person with a CalgaryListings REALTOR® and get straight answers before you decide.
Ask a Question About This ListingCalgary Listings Group · eXp RealtyHomeowners · Free & InstantThinking of selling?Curious what your own home could be worth? Get an instant, no-obligation estimate based on current market data.
Get an Instant Home Evaluation →About this property
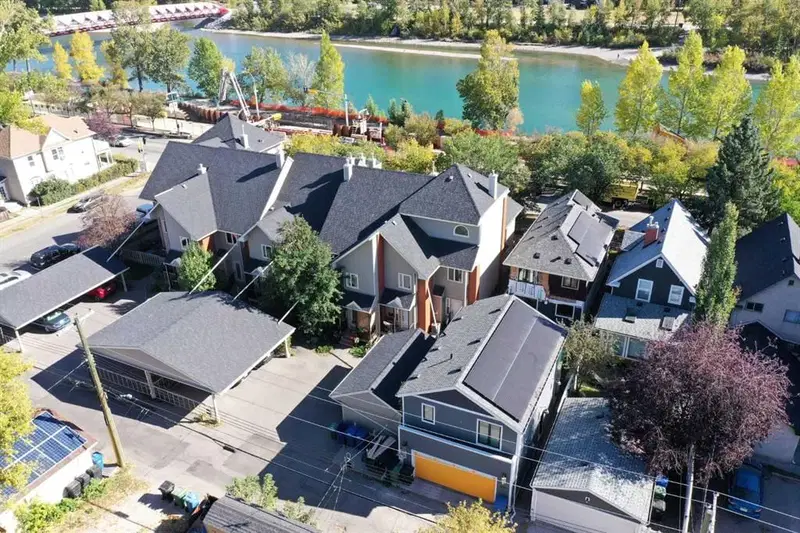
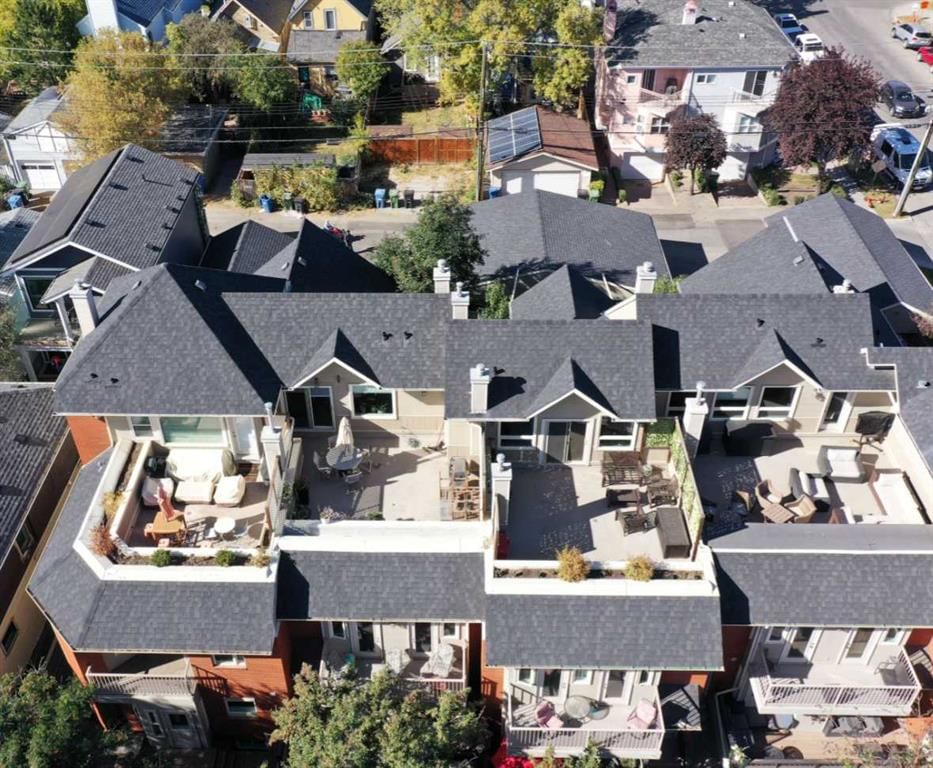
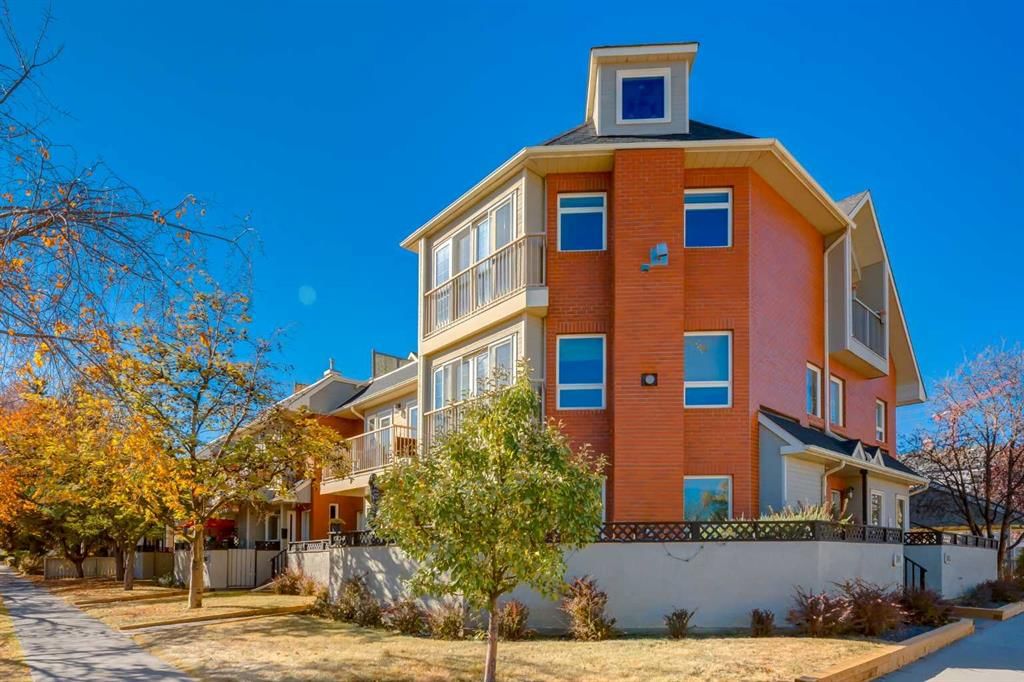
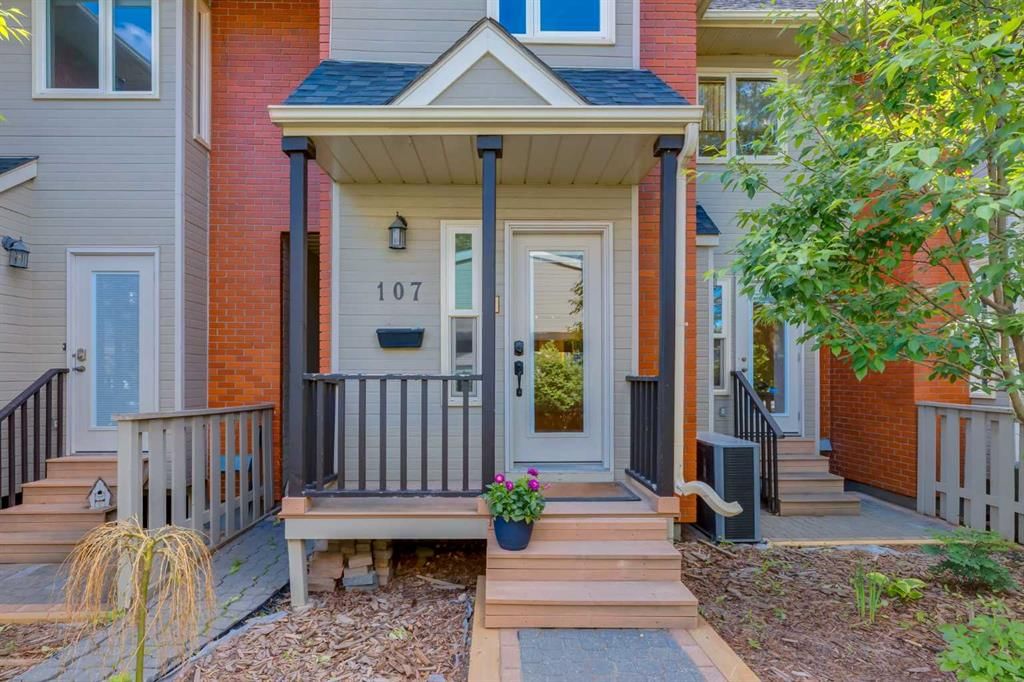
OPEN HOUSE from 4 to 6pm WEDNESDAY SEPTEMBER 2. This SUNNYSIDE townhome is located steps from the city centre, offering SKYLINE and BOW RIVER VIEWS! Situated in a 10 unit, charming inner city complex, this unit is one of only four with a huge, private roof top patio (19 x 16 feet). Ideally suited to inner city dwellers who want to walk or bike everywhere, this spacious three storey townhome has fresh paint, refinished hardwood flooring on 3 levels, and brand new stainless refridgerator, stove, and b/i microwave. Over three levels, plus the developed basement, there is 2000+ sf feet of living space and 2 full baths. The open concept main floor includes kitchen with white cabinetry, tiled backsplash, island, under cabinet lighting, an adjacent dining area, and living room with gas fireplace. The primary bedroom includes an electric fireplace and 2 closets. There is a second bedroom and main 4 piece bathroom (separate shower and large tub) on the second level. A light filled, eye catching spacious loft with vaulted ceilings occupies the third level with the adjacent outdoor space for lounging and entertaining amidst the downtown lights. Windows and doors were updated in 2019 and there is central air conditioning. The Sierras Riverside is boutique cluster of homes professionally managed by Connelly with a walkscore of 96 and bikescore of 99. The Peace Bridge is steps away for connection to Princess Island Park and the downtown. Retail and restaurants in Kensington and the LRT are 5 minutes away, rounding out this outstanding location and inner city lifestyle opportunity.
Property Taxes
$4,186/yr (2026)
Condo / HOA Fee
$794.48/mo
Listing Information
MLS® NumberA2341554
StatusActive
List Price$588, 500
Days on Market0 days
OccupancyVacant
Property Details
Property TypeRow/Townhouse
Architectural Style3 (or more) Storey
ZoningM-CG d72
Above-Grade Sq Ft1, 481 sq ft
Year Built1992
Bedrooms2
Full Bathrooms2
Total Bathrooms2
Parking TypeAssigned, Carport
Interior
BasementFull, Finished, None
FlooringCarpet, Hardwood
Fireplaces2
HeatingForced Air
Air ConditioningCentral Air
Exterior & Parking
ExteriorWood Frame
RoofAsphalt Shingle
FoundationPoured Concrete
Total Parking1
Parking TypeAssigned, Carport
Patio / DeckFront Porch
Site & Lot
Lot FeaturesBack Lane
Legal Description9212693;8
Inclusions
Central Air Conditioner,Dishwasher,Electric Stove,Microwave Hood Fan,Refrigerator,Washer/Dryer,Window Coverings
Condo Details
Monthly Condo Fee$794.48/mo
Fee IncludesParking
Parking TypeAssigned, Carport
Pet PolicyRestrictions
Building AmenitiesNone
Room Dimensions
Main Level
Kitchen12`4" × 10`6"
Living Room16`5" × 10`4"
Dining Room7`6" × 7`5"
Upper Level
Bedroom - Primary10`6" × 14`5"
Bedroom9`4" × 9`0"
Family Room16`6" × 13`2"
4pc Bathroom
Basement Level
Game Room8`5" × 20`3"
3pc Bathroom
Laundry
Property History
2024-01-01
Listed at $000,000
Status
2024-01-01
Listed at $000,000
Status
2024-01-01
Listed at $000,000
Status
This property has been listed 1 time before — see each asking price, what happened, and any sold prices.
Takes 10 seconds · no spam · instant access
What did similar homes here actually sell for?
CalgaryListings Group clients see recent sold prices and sale-to-list ratios for homes just like this one — plus smart matches and one-tap showing requests. Free with your client portal account.