View all 40 photos
3
Bedrooms
4
Bathrooms
2,359
Sq ft
2014
Year built
$5,782
Property tax (2026)
2
Garage
4,337
Lot sq ft
$889,800
50 Evansfield Terrace NW, Calgary T3P0K6
EvanstonNewMLS® A2341528· 0 days on market
CalgaryListings Insight
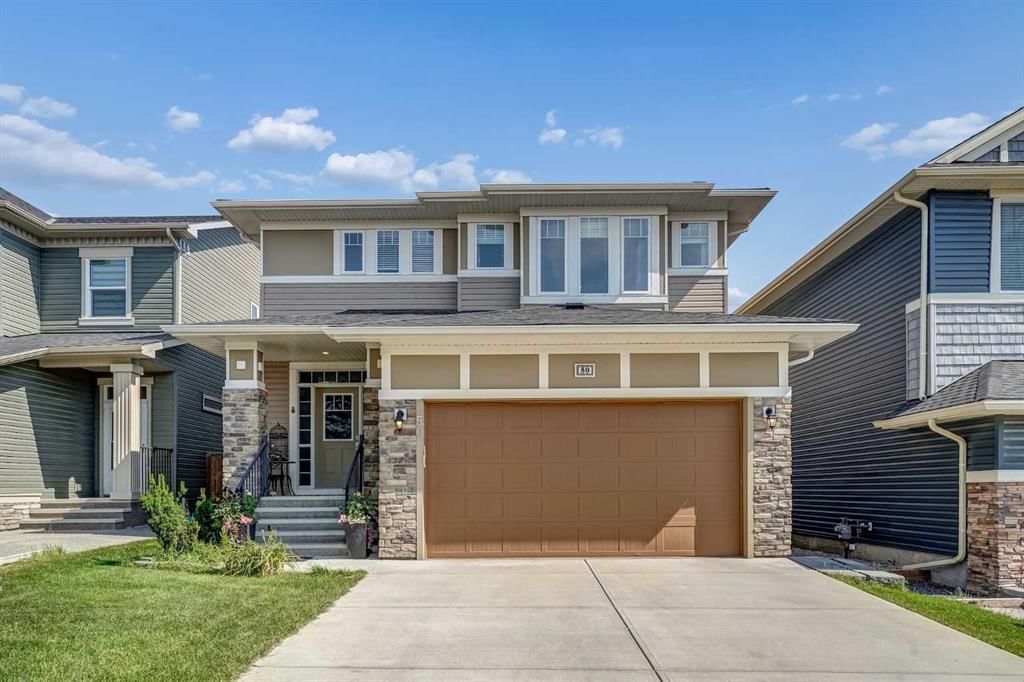
50 Evansfield Terrace NW is a 3-bedroom home in the community of Evanston, built in 2014, offering 4.5 bathrooms and 2,359 sq ft of living space above grade. Highlights include a fully finished basement with a separate entrance, a double garage, hardwood flooring, a fireplace, and air conditioning. For new construction, review builder terms, deposit structure, possession timelines, warranty coverage, GST treatment, and what is actually included. If rental income is part of the plan, verify suite legality, permits, insurance, lender treatment, and current lease details before removing conditions. This one is new to market, so showing access and offer timing may matter. MLS® A2341528.
50 Evansfield Terrace NW is a 3-bedroom home in the community of Evanston, built in 2014, offering 4.5 bathrooms and 2,359 sq ft of living space above grade. Highlights include a fully finished basement with a separate entrance, a double garage, hardwood flooring, a fireplace, and air conditioning. For new construction, review builder terms, deposit structure, possession timelines, warranty coverage, GST treatment, and what is actually included. If rental income is part of the plan, verify suite legality, permits, insurance, lender treatment, and current lease details before removing conditions. This one is new to market, so showing access and offer timing may matter. MLS® A2341528.
Want to see this home?
Tour this home in person with a CalgaryListings REALTOR® and get straight answers before you decide.
Ask a Question About This ListingCalgary Listings Group · eXp RealtyHomeowners · Free & InstantThinking of selling?Curious what your own home could be worth? Get an instant, no-obligation estimate based on current market data.
Get an Instant Home Evaluation →About this property
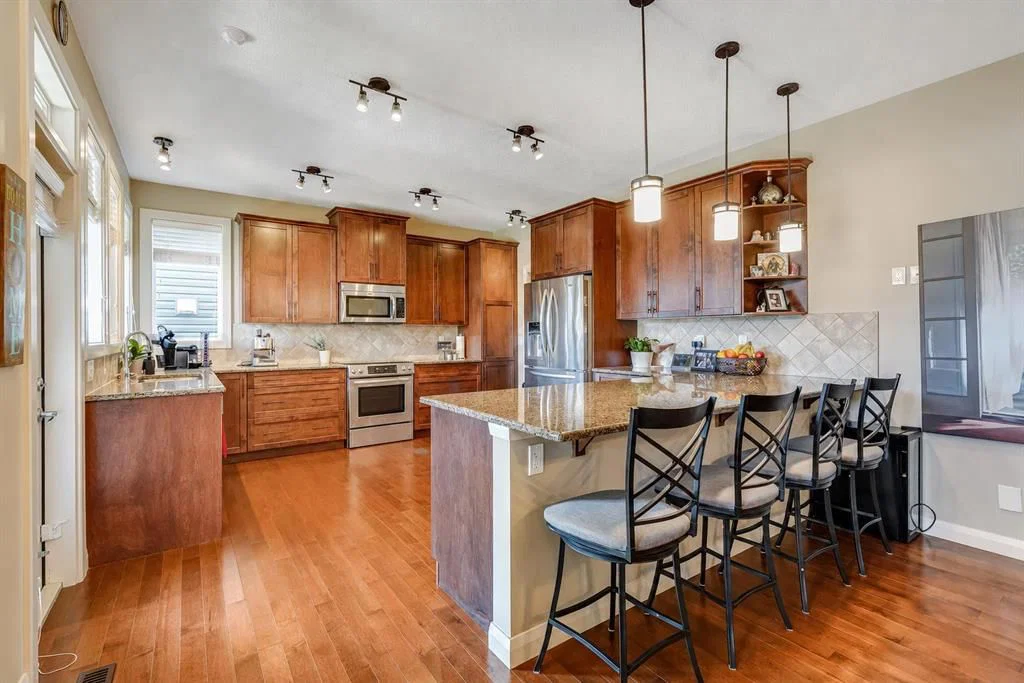
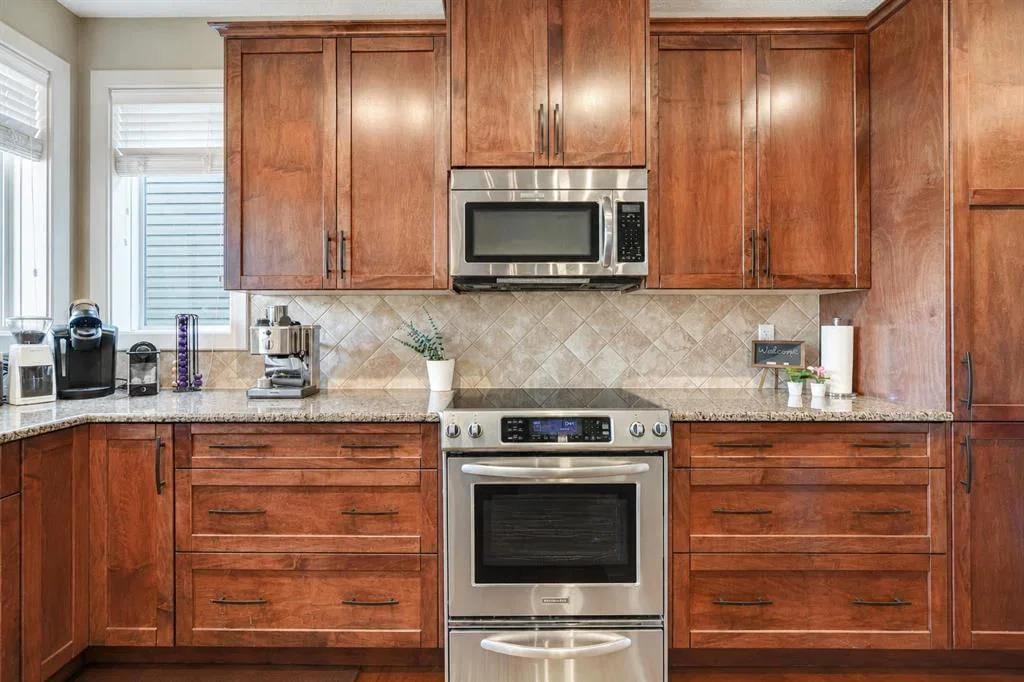
Do you dream of an immaculate home, with 3 + 2 bedrooms, an office, 4 bathrooms, a double car garage, AND a walkout? Welcome HOME. The heart of the home, the kitchen, will please your inner chef and your family. The chef will love the staggered height maple shaker style cabinets, on FOUR sides providing ample storage, PLUS a large walk-through pantry. Upgraded appliances including french style fridge, "slide-in" glass top stove, and quiet Bosch dishwasher. Massive granite peninsula with integrated breakfast bar, just steps away from the immense dining room that easily fits 8+ chairs. The kitchen is ideal for today's busy family and is great for entertaining, allowing the party to extend onto the covered deck, OR expand just 1/2 dozen steps down / up to either living room or family room due to the split level design. The upper living room features soaring ceilings (1.5 story high), fireplace with rock surround, and towering windows. Another 1/2 dozen steps leads to the top floor, complete with office (easily converted into a FOURTH upstairs bedroom), 2 children bedrooms, 4 pc bathroom, and the master retreat, including sumptuous ensuite (large soaker tub, stand up shower, his/her sinks) and walk-in closet. Going back to the main / kitchen level, 6 steps down we find the family room, giving you two great entertaining and relaxation options. The generous family room is a "walk-out"; in theory, it would be possible to add a 2nd kitchen and entry; a few steps down from the family room, the fully finished basement has 2 more bedrooms, another 4 pc bathroom and a second laundry area complete with washer/dryer. The lower utility room has 2 furnaces, helping ensure comfort on all levels. You can rest easy knowing both the siding and roof have been replaced (2024). Well served by EXISTING school and another under construction. Our Lady of Grace, K-9, is ~0.25 miles; the NEW Evanston Heights is ~.3 miles, Kenneth Taylor School, PreK to 6, is 1.5 miles, and a fourth school is under construction with the field being only 300 ft away. This home is conveniently located close to Evanston Town Centre offering all the daily needs (FreshCo, Shopper's, dining, fast food +more) and major shopping centres are also very close (Walmart SuperCenter is 1.4 mile; Beacon Heights and the Costco is 2.5 miles). With Stoney Trail on your doorstep (5 minutes), your daily commute becomes a breeze. A truly unique home with exceptional outdoor space, multiple living areas, and a layout designed for both everyday family life and entertaining. Come experience the backyard and all this Evanston home has to offer! Don't miss out on the chance to own this slice of paradise. Call your agent to book a viewing today.
Property Taxes
$5,782/yr (2026)
Listing Information
MLS® NumberA2341528
StatusActive
List Price$889, 800
Days on Market0 days
OccupancyOwner
Property Details
Property TypeDetached
Architectural Style5 Level Split
ZoningR-G
Above-Grade Sq Ft2, 359 sq ft
Year Built2014
Bedrooms3
Full Bathrooms4
Half Bathrooms1
Total Bathrooms4.5
Interior
BasementFull, Finished, Separate/Exterior Entry
FlooringCarpet, Hardwood, Tile
Fireplaces1
HeatingCentral, Forced Air
Air ConditioningCentral Air
Exterior & Parking
ExteriorStone, Vinyl Siding, Wood Frame
RoofAsphalt Shingle
FoundationPoured Concrete
Garage Spaces2
Total Parking4
Patio / DeckDeck
Site & Lot
Lot Size4, 337 sq ft
Lot Acres0.10 acres
Lot Width38.16
Lot FeaturesBack Yard, Few Trees, Interior Lot, No Back Lane
Legal Description1210945;59;9
Inclusions
Central Air Conditioner,Dishwasher,Dryer,Electric Range,Garage Control(s),Microwave Hood Fan,Refrigerator,Washer
Room Dimensions
Main Level
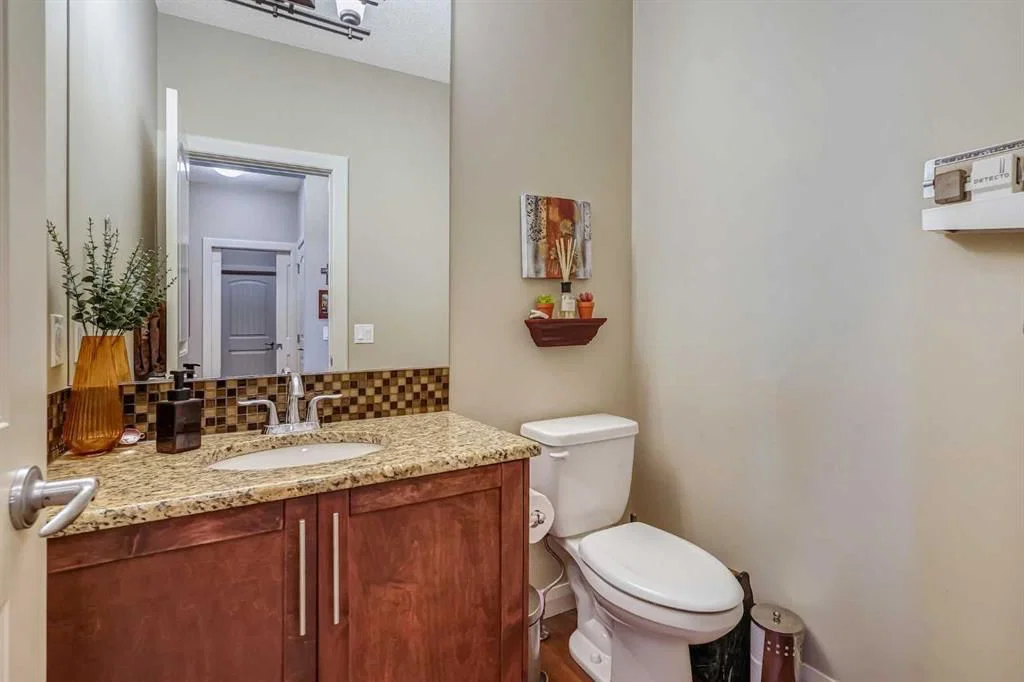
2pc Bathroom5`0" × 5`11"
Dining Room13`0" × 13`11"
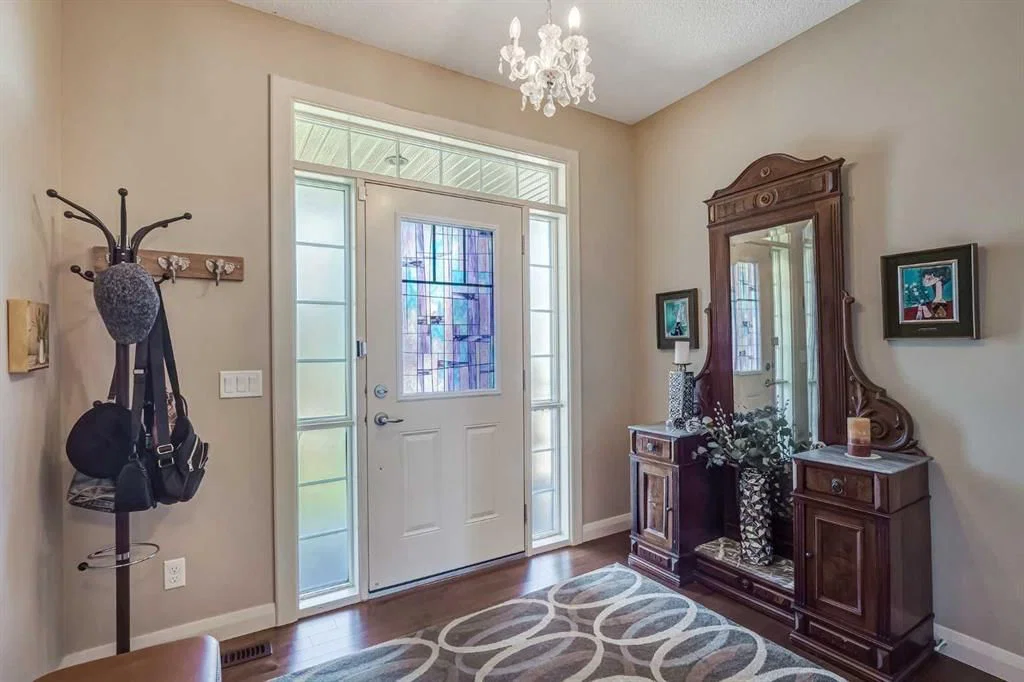
Foyer9`8" × 7`5"
Kitchen16`0" × 14`4"
Laundry7`5" × 7`4"
Second Level
Living Room16`11" × 21`5"
Lower Level
4pc Bathroom8`8" × 7`2"
Bedroom11`7" × 10`8"
Bedroom12`3" × 13`0"
Family Room16`11" × 20`4"
Property History
No previous MLS® listings on record for this property — this appears to be its first time offered. Want to know how often homes nearby change hands? Ask our team.
What did similar homes here actually sell for?
CalgaryListings Group clients see recent sold prices and sale-to-list ratios for homes just like this one — plus smart matches and one-tap showing requests. Free with your client portal account.