1
Bedrooms
1
Bathrooms
1,184
Sq ft
1914
Year built
$2,663
Property tax (2026)
6,318
Lot sq ft
$439,900
7247 25 Street SE, Calgary T2C 0Z9
OgdenNewMLS® A2341522· 0 days on market
CalgaryListings Insight
Welcome to 7247 25 Street SE — a 1-bedroom home built in 1914, featuring 1 bathroom in the community of Ogden, with 1,184 sq ft of living space above grade. Additional features include a partially finished basement and a corner lot. Before writing, ask about recent comparable sales, inspection items, permits, basement development, and long-term resale fit. This one is new to market, so showing access and offer timing may matter. MLS® A2341522.
Welcome to 7247 25 Street SE — a 1-bedroom home built in 1914, featuring 1 bathroom in the community of Ogden, with 1,184 sq ft of living space above grade. Additional features include a partially finished basement and a corner lot. Before writing, ask about recent comparable sales, inspection items, permits, basement development, and long-term resale fit. This one is new to market, so showing access and offer timing may matter. MLS® A2341522.
Want to see this home?
Tour this home in person with a CalgaryListings REALTOR® and get straight answers before you decide.
Ask a Question About This ListingCalgary Listings Group · eXp RealtyHomeowners · Free & InstantThinking of selling?Curious what your own home could be worth? Get an instant, no-obligation estimate based on current market data.
Get an Instant Home Evaluation →About this property
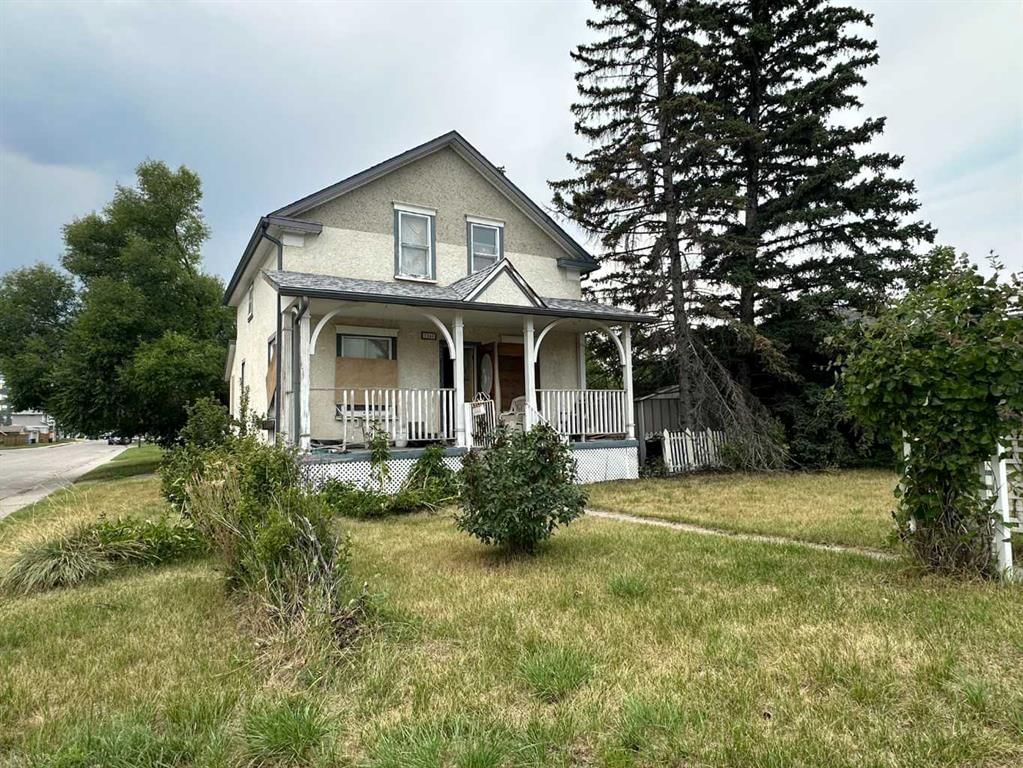
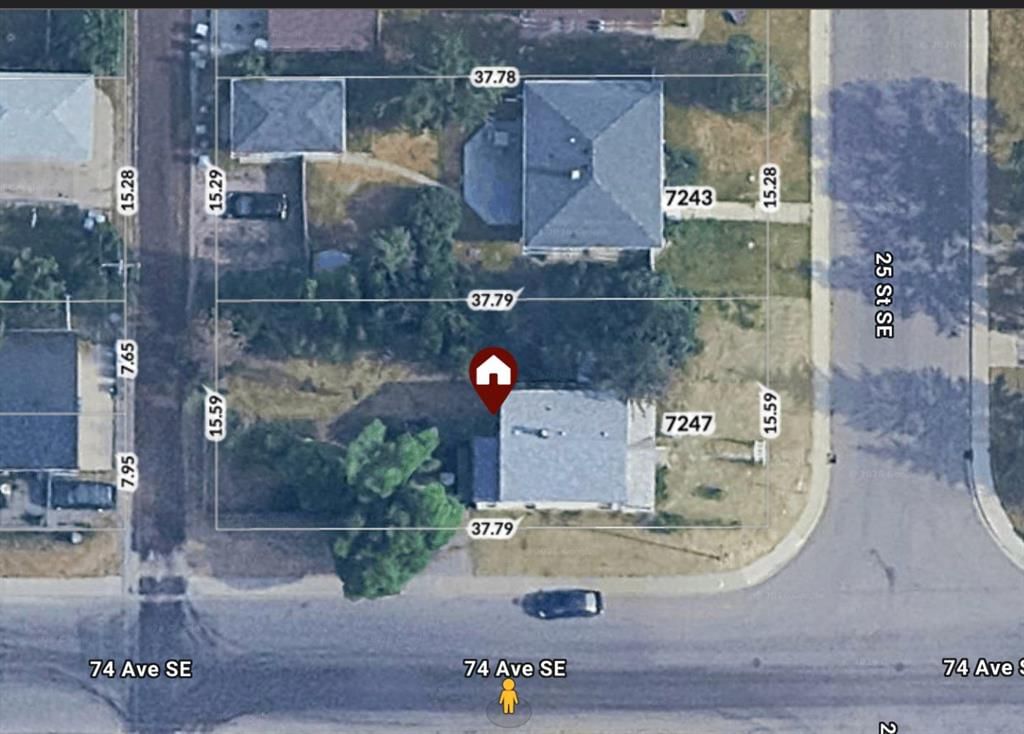
ATTENTION BUILDERS, DEVELOPERS AND INVESTORS! Redevelopment opportunity on a full-sized R-C2 CORNER LOT in the established community of Ogden. Measuring approximately 50' x 124' with approximately 6,300 sq. ft. of land, this substantial parcel offers potential for future redevelopment, subject to City of Calgary approval. The corner position provides additional street frontage and may offer greater flexibility when considering future development plans. The existing home, originally built in 1914, is NOT HABITABLE and the property is being sold strictly “AS IS, WHERE IS” for land value. There is NO GARAGE, providing a relatively open site for future redevelopment. The SELLER PREFERS A LONGER POSSESSION PERIOD, which may provide a purchaser with additional time to prepare development plans and begin the permitting and approval process prior to closing. Located near schools, parks, shopping and community amenities, with convenient access to Glenmore Trail, Deerfoot Trail, the Bow River pathway system and Quarry Park. An opportunity to acquire a full-sized corner parcel in an established inner-city community with ongoing redevelopment and infill activity.
Property Taxes
$2,663/yr (2026)
Listing Information
MLS® NumberA2341522
StatusActive
List Price$439, 900
Days on Market0 days
OccupancyOwner
Property Details
Property TypeDetached
Architectural Style2 Storey
ZoningR-CG
Above-Grade Sq Ft1, 184 sq ft
Year Built1914
Bedrooms1
Full Bathrooms1
Total Bathrooms1
Interior
BasementPartial, Partially Finished, None
FlooringSee Remarks
Fireplaces0
HeatingSee Remarks
Air ConditioningNone
Exterior & Parking
ExteriorWood Frame
RoofAsphalt Shingle
FoundationPoured Concrete
Total Parking1
Patio / DeckNone
Site & Lot
Lot Size6, 318 sq ft
Lot Acres0.15 acres
Lot Width51.15
Lot FeaturesCorner Lot, Rectangular Lot
Legal Description375AM;3;23, 24
Inclusions
See Remarks
Room Dimensions
Main Level
Bedroom - Primary10`2" × 8`2"
4pc Bathroom0`0" × 0`0"
Property History
No previous MLS® listings on record for this property — this appears to be its first time offered. Want to know how often homes nearby change hands? Ask our team.
What did similar homes here actually sell for?
CalgaryListings Group clients see recent sold prices and sale-to-list ratios for homes just like this one — plus smart matches and one-tap showing requests. Free with your client portal account.