View all 50 photos
3
Bedrooms
2
Bathrooms
940
Sq ft
1958
Year built
$3,268
Property tax (2026)
4
Garage
5,102
Lot sq ft
$580,000
1502 40 Street SE, Calgary T2A 1K2
Forest LawnNewMLS® A2341465· 3 days on market
CalgaryListings Insight
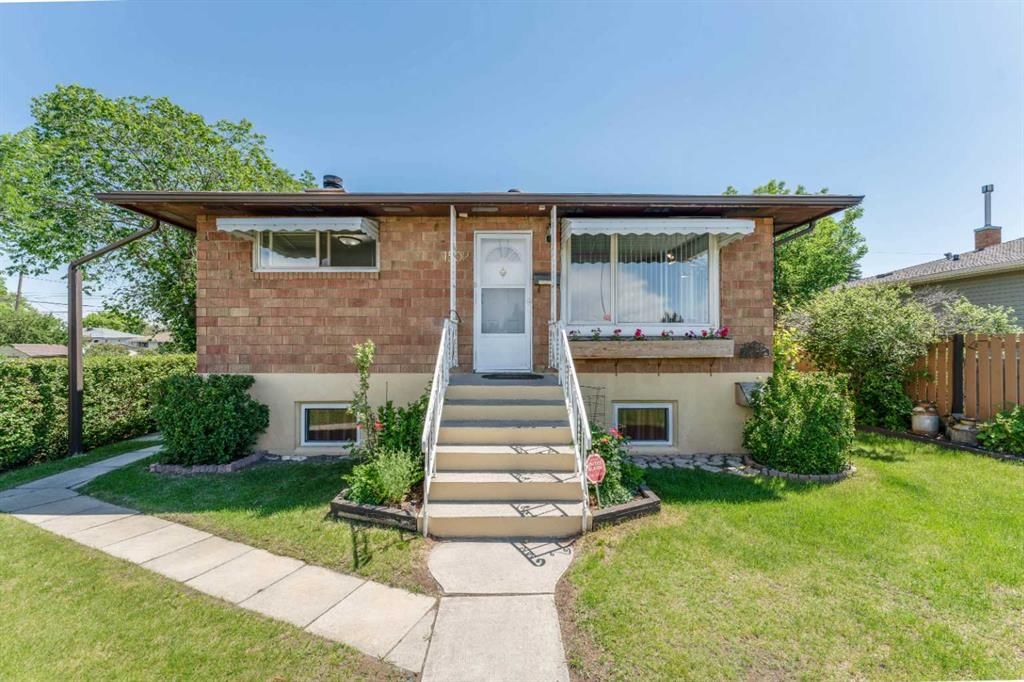
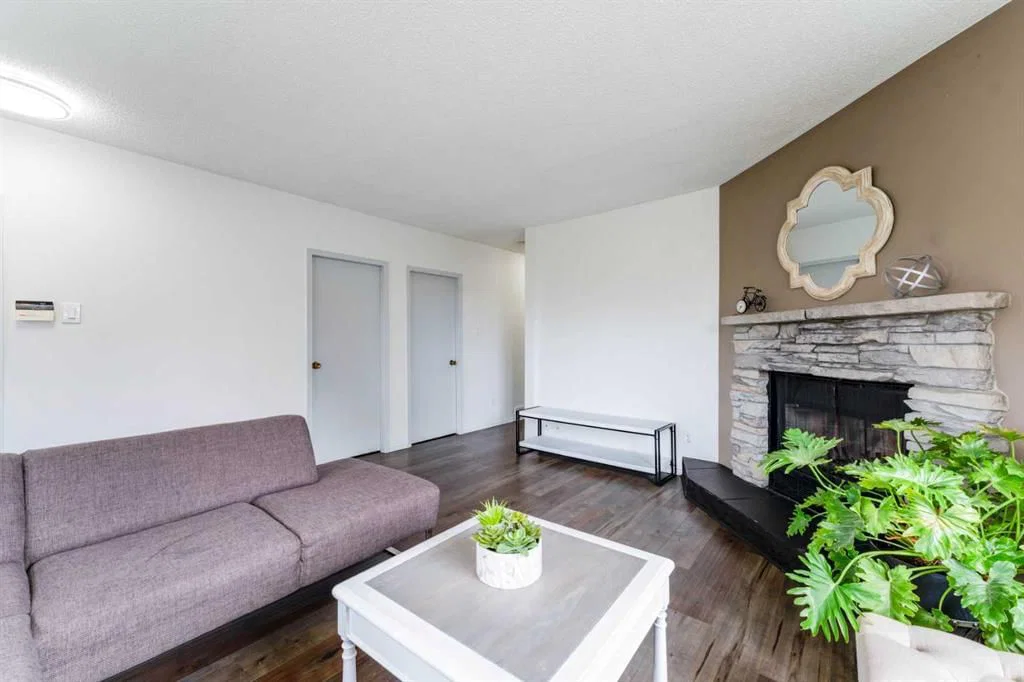
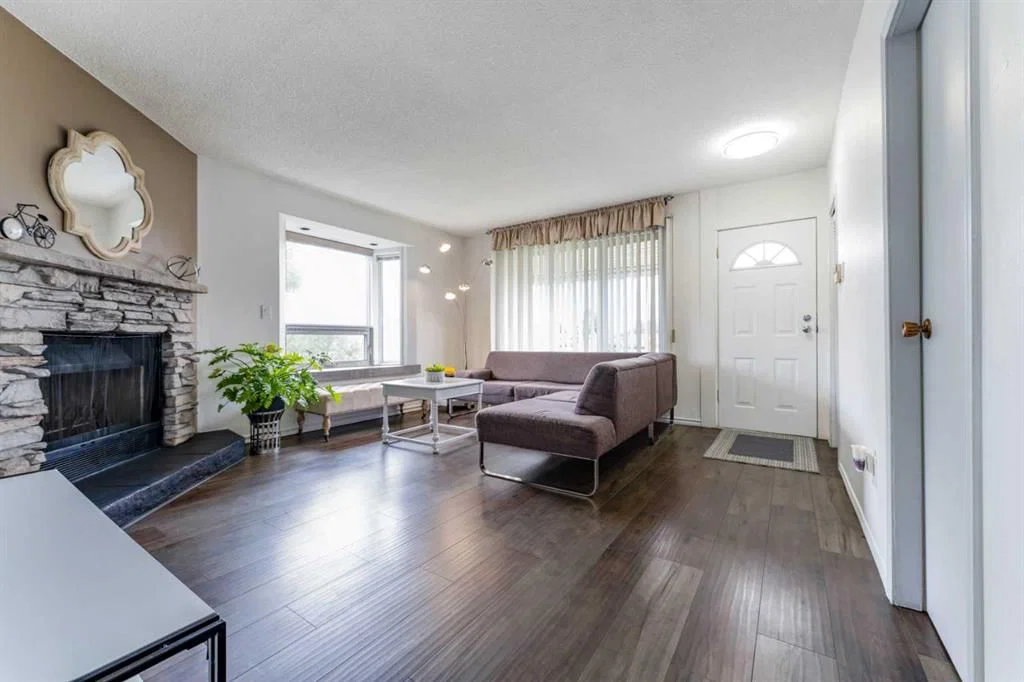
Located in the community of Forest Lawn, 1502 40 Street SE is a 3-bedroom home with 2 bathrooms, built in 1958, offering 940 sq ft of living space above grade. Highlights include a fully finished basement with a separate entrance, a 4-car garage, laminate flooring, 2 fireplaces, and a corner lot. Before writing, ask about recent comparable sales, inspection items, permits, basement development, and long-term resale fit. If rental income is part of the plan, verify suite legality, permits, insurance, lender treatment, and current lease details before removing conditions. This one is new to market, so showing access and offer timing may matter. MLS® A2341465.
Located in the community of Forest Lawn, 1502 40 Street SE is a 3-bedroom home with 2 bathrooms, built in 1958, offering 940 sq ft of living space above grade. Highlights include a fully finished basement with a separate entrance, a 4-car garage, laminate flooring, 2 fireplaces, and a corner lot. Before writing, ask about recent comparable sales, inspection items, permits, basement development, and long-term resale fit. If rental income is part of the plan, verify suite legality, permits, insurance, lender treatment, and current lease details before removing conditions. This one is new to market, so showing access and offer timing may matter. MLS® A2341465.
Want to see this home?
Tour this home in person with a CalgaryListings REALTOR® and get straight answers before you decide.
Ask a Question About This ListingCalgary Listings Group · eXp RealtyHomeowners · Free & InstantThinking of selling?Curious what your own home could be worth? Get an instant, no-obligation estimate based on current market data.
Get an Instant Home Evaluation →About this property
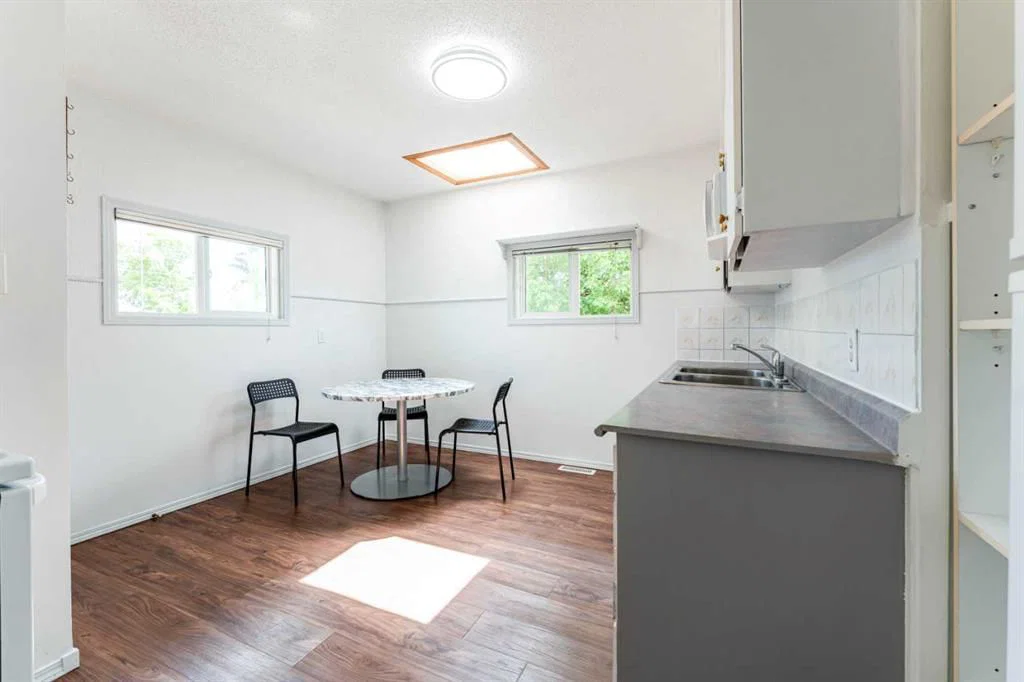
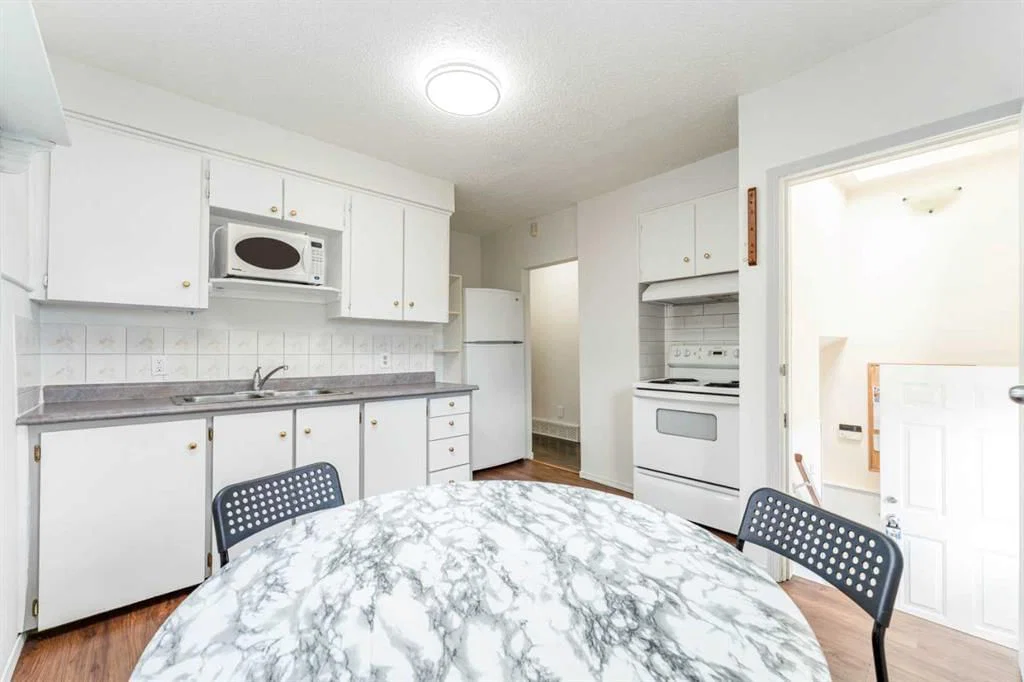
SHOWS 10/10! ATTENTION FIRST-TIME HOMEBUYERS, BUILDERS AND DEVELOPERS! This property is a CORNER LOT HOME and presents an outstanding opportunity in a growing area with excellent access to transit, schools, parks, and shopping. EXPLORE THE POTENTIAL FOR FUTURE MULTI-UNIT REDEVELOPMENT, including a 4-plex, subject to City of Calgary approval and all applicable regulations. Welcome to this WELL-MAINTAINED BUNGALOW situated on a large lot in a convenient SE Calgary location. Offering over 1,700 SQ. FT. OF DEVELOPED LIVING SPACE, this property features 5 BEDROOMS, 2 FULL BATHROOMS, BASEMENT SUITE (Illegal), AND A MASSIVE OVERSIZED DOUBLE DETACHED GARAGE, making it an excellent opportunity for homeowners, multi-generational families, or savvy investors. The main floor offers approximately 880 SQ. FT. ABOVE GRADE and showcases a bright and spacious living room highlighted by a cozy fireplace, a functional kitchen with ample cabinetry and dining space, a generous PRIMARY BEDROOM, two additional bedrooms, and a full 4-piece bathroom. The fully developed basement features a SEPARATE ENTRANCE, its own kitchen, a large recreation/living area, 2 ADDITIONAL BEDROOMS, a 3-piece bathroom, laundry area, and plenty of storage space—providing excellent flexibility for extended family living or mortgage-helper potential. Recent upgrades include an UPGRADED WASHER AND DRYER and a NEWER HOT WATER TANK, offering added value and peace of mind. Additional conveniences include a CENTRAL VACUUM SYSTEM and a WHOLE-HOUSE WATER FILTRATION SYSTEM, enhancing everyday comfort and functionality. Outside, you'll appreciate the beautifully maintained yard, LARGE PRIVATE BACKYARD, expansive patio area, and an impressive OVERSIZED DOUBLE DETACHED GARAGE with approximately 597 SQ. FT. OF SPACE, perfect for vehicles, tools, hobbies, workshop use, or additional storage. Ample off-street parking further adds to the property's appeal. Ideally located close to schools, shopping, public transit, parks, playgrounds, major roadways, and downtown Calgary, this property offers the perfect blend of convenience, versatility, and income potential. Whether you're looking to live up and rent down, accommodate a growing or multi-generational family, or add a solid revenue property to your investment portfolio, this home delivers exceptional value and endless possibilities. DON'T MISS THIS INCREDIBLE OPPORTUNITY!
Property Taxes
$3,268/yr (2026)
Listing Information
MLS® NumberA2341465
StatusActive
List Price$580, 000
Days on Market3 days
OccupancyVacant
Property Details
Property TypeDetached
Architectural StyleBungalow
ZoningR-CG
Above-Grade Sq Ft940 sq ft
Year Built1958
Bedrooms3
Full Bathrooms2
Total Bathrooms2
Interior
BasementFull, Finished, Separate/Exterior Entry
FlooringLaminate
Fireplaces2
HeatingCentral, Mid Efficiency, Forced Air, Natural Gas
Air ConditioningNone
Central VacuumYes
Exterior & Parking
ExteriorBrick
RoofShingle
FoundationBrick/Mortar
Garage Spaces4
Total Parking4
Patio / DeckPatio
Site & Lot
Lot Size5, 102 sq ft
Lot Acres0.12 acres
Lot Width50.00
Lot FeaturesBack Lane, Back Yard, Corner Lot, Front Yard, Garden, Landscaped, Lawn, Standard Shaped Lot, Street Lighting, Treed
Legal Description7113GW;13;5
Inclusions
Electric Cooktop,Electric Oven,Range Hood,Refrigerator,Washer/Dryer
Room Dimensions
Main Level
4pc Bathroom10`10" × 5`2"
Bedroom10`8" × 10`4"
Bedroom12`2" × 10`0"
Hall9`10" × 3`0"
Kitchen With Eating Area13`5" × 12`1"
Living Room15`10" × 14`3"
Bedroom - Primary12`2" × 11`10"
Basement Level
3pc Bathroom7`1" × 6`5"
Bedroom12`7" × 11`6"
Bedroom10`5" × 10`3"
Hall8`8" × 3`4"
Hall8`11" × 7`1"
Kitchen10`4" × 8`1"
Laundry12`7" × 7`3"
Game Room13`0" × 10`6"
Storage7`8" × 3`8"
Furnace/Utility Room5`11" × 4`4"
Furnace/Utility Room1`10" × 1`5"
Property History
2024-01-01
Listed at $000,000
Status
2024-01-01
Listed at $000,000
Status
2024-01-01
Listed at $000,000
Status
This property has been listed 3 times before — see each asking price, what happened, and any sold prices.
Takes 10 seconds · no spam · instant access
What did similar homes here actually sell for?
CalgaryListings Group clients see recent sold prices and sale-to-list ratios for homes just like this one — plus smart matches and one-tap showing requests. Free with your client portal account.