View all 49 photos
3
Bedrooms
4
Bathrooms
2,218
Sq ft
2005
Year built
$4,495
Property tax (2026)
2
Garage
4,434
Lot sq ft
$669,589
1418 Kings Heights Boulevard SE, Airdrie T4A 0A1
Kings HeightsNewMLS® A2341438· 2 days on market
CalgaryListings Insight
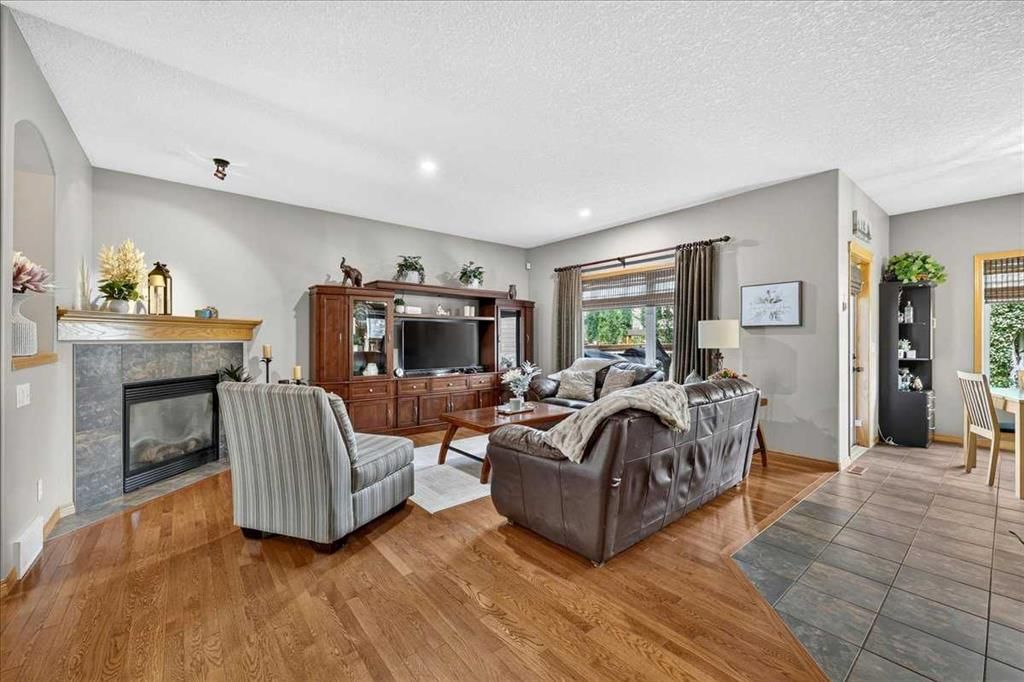
Welcome to 1418 Kings Heights Boulevard SE — a 3-bedroom home built in 2005, featuring 4.5 bathrooms in the community of Kings Heights, with 2,218 sq ft of living space above grade. Highlights include a fully finished basement, a double garage, hardwood flooring, a fireplace, and air conditioning. Before writing, ask about recent comparable sales, inspection items, permits, basement development, and long-term resale fit. If rental income is part of the plan, verify suite legality, permits, insurance, lender treatment, and current lease details before removing conditions. This one is new to market, so showing access and offer timing may matter. MLS® A2341438.
Welcome to 1418 Kings Heights Boulevard SE — a 3-bedroom home built in 2005, featuring 4.5 bathrooms in the community of Kings Heights, with 2,218 sq ft of living space above grade. Highlights include a fully finished basement, a double garage, hardwood flooring, a fireplace, and air conditioning. Before writing, ask about recent comparable sales, inspection items, permits, basement development, and long-term resale fit. If rental income is part of the plan, verify suite legality, permits, insurance, lender treatment, and current lease details before removing conditions. This one is new to market, so showing access and offer timing may matter. MLS® A2341438.
Want to see this home?
Tour this home in person with a CalgaryListings REALTOR® and get straight answers before you decide.
Ask a Question About This ListingCalgary Listings Group · eXp RealtyHomeowners · Free & InstantThinking of selling?Curious what your own home could be worth? Get an instant, no-obligation estimate based on current market data.
Get an Instant Home Evaluation →About this property
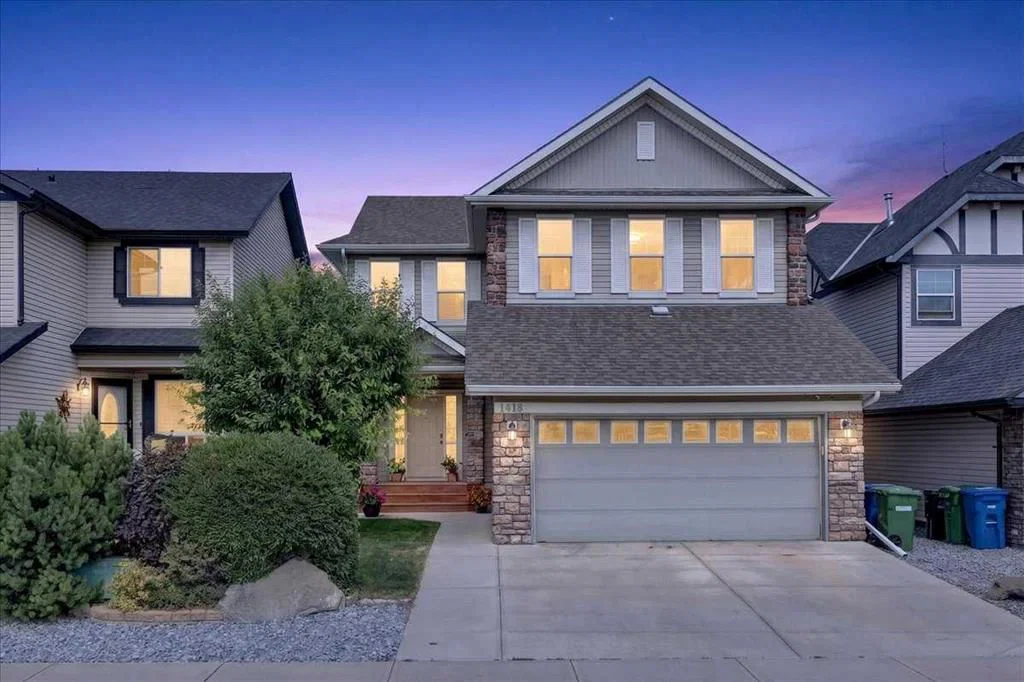
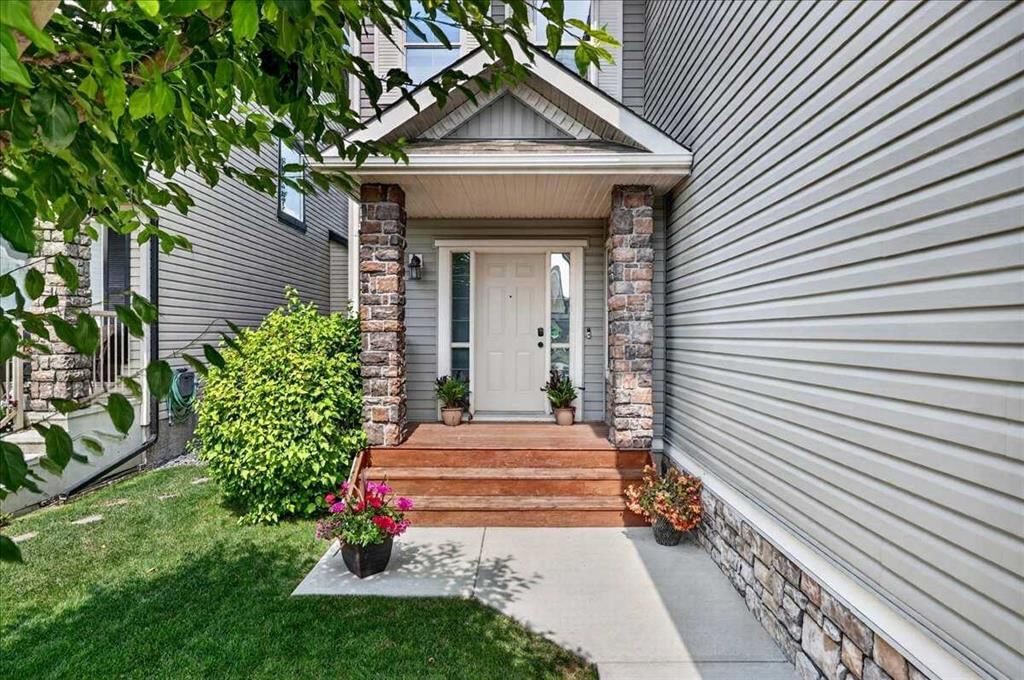
Location, location, location! Situated on a unique double boulevard—which creates a much safer environment for kids playing, walking dogs, or pulling in and out of the driveway—this stunning former Loreck Showhome is perfectly positioned just two blocks from two schools and two blocks from shopping, all while providing the privacy of your own fenced backyard.
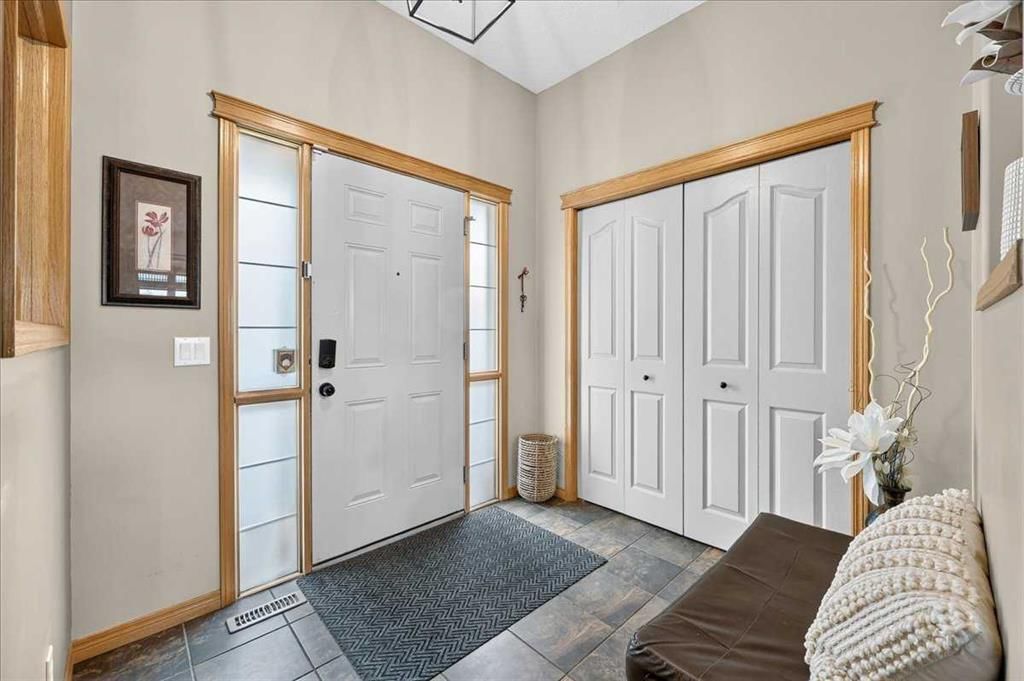
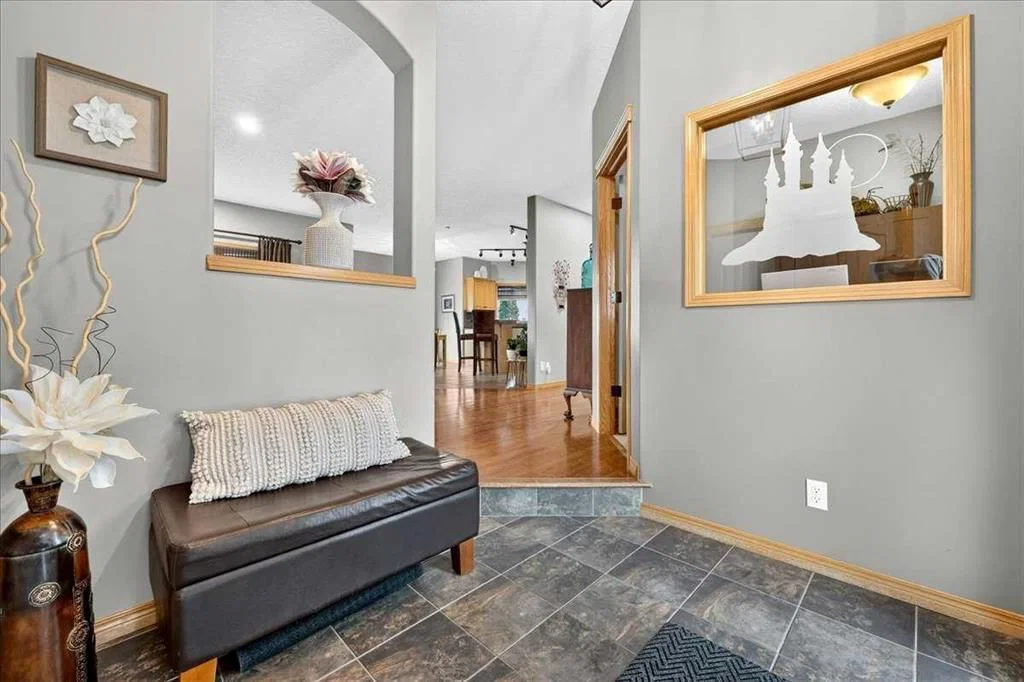
Welcome to your new home in the highly sought-after Kings Heights community! Immaculately maintained and finished, this 4-bedroom, 3.5-bathroom property perfectly blends exceptional quality with everyday family comfort. The bright, open-concept main floor features gorgeous hardwood and ceramic tile, a versatile den (ideal for a home office or playroom), and an inviting kitchen boasting granite countertops, a large island, and a corner pantry.
Upstairs, relax in the spacious vaulted bonus room or retreat to the primary suite complete with a luxurious 5-piece ensuite. The developed basement provides even more flexibility with endless opportunities to suit your family's needs.
Step outside to enjoy your outdoor space—an entertainer's dream featuring beautiful landscaping, a deck right off the kitchen, and a direct gas line for summer BBQs. Complete with central A/C, premium Hunter Douglas blinds, and easy access to Hwy 2, this exceptional property is completely move-in ready.
Property Taxes
$4,495/yr (2026)
Listing Information
MLS® NumberA2341438
StatusActive
List Price$669, 589
Days on Market2 days
OccupancyOwner
Property Details
Property TypeDetached
Architectural Style2 Storey
ZoningR1
Above-Grade Sq Ft2, 218 sq ft
Year Built2005
Bedrooms3
Full Bathrooms4
Half Bathrooms1
Total Bathrooms4.5
Interior
BasementFull, Finished, None
FlooringCarpet, Ceramic Tile, Hardwood, Laminate, Tile
Fireplaces1
HeatingCentral, Fireplace(s), Forced Air, Natural Gas
Air ConditioningCentral Air
Central VacuumYes
Exterior & Parking
ExteriorConcrete, Stone, Vinyl Siding, Wood Frame
RoofAsphalt Shingle
FoundationCombination, Poured Concrete, Wood
Garage Spaces2
Total Parking4
Patio / DeckDeck
Site & Lot
Lot Size4, 434 sq ft
Lot Acres0.10 acres
Lot Width39.60
Lot FeaturesBack Yard, City Lot, Few Trees, Irregular Lot, Landscaped, Lawn, Low Maintenance Landscape, Private
Legal Description0514052
Inclusions
Dishwasher,Dryer,Microwave,Refrigerator,Stove(s),Washer
Room Dimensions
Main Level
Living Room17`2" × 14`0"
Kitchen14`4" × 13`6"
Dining Room10`11" × 10`11"
Foyer7`9" × 7`2"
Mud Room9`0" × 6`0"
Den10`11" × 9`1"
2pc Bathroom5`4" × 4`7"
Upper Level
Bonus Room18`11" × 14`9"
Bedroom - Primary14`2" × 12`7"
Walk-In Closet7`6" × 6`1"
5pc Ensuite bath12`5" × 7`10"
Bedroom12`5" × 9`11"
Bedroom13`0" × 10`0"
4pc Bathroom7`8" × 5`0"
Basement Level
Bedroom14`3" × 11`4"
Other17`11" × 15`10"
Storage10`1" × 6`9"
Laundry12`6" × 7`5"
4pc Bathroom8`0" × 4`10"
Furnace/Utility Room8`5" × 6`2"
Property History
2024-01-01
Listed at $000,000
Status
2024-01-01
Listed at $000,000
Status
2024-01-01
Listed at $000,000
Status
This property has been listed 1 time before — see each asking price, what happened, and any sold prices.
Takes 10 seconds · no spam · instant access
What did similar homes here actually sell for?
CalgaryListings Group clients see recent sold prices and sale-to-list ratios for homes just like this one — plus smart matches and one-tap showing requests. Free with your client portal account.