View all 42 photos
2
Bedrooms
3
Bathrooms
1,556
Sq ft
2004
Year built
$4,239
Property tax (2026)
2
Garage
4,122
Lot sq ft
$630,000
340 Copperfield Boulevard SE, Calgary T2Z 4R6
CopperfieldNewMLS® A2341423· 0 days on market
CalgaryListings Insight
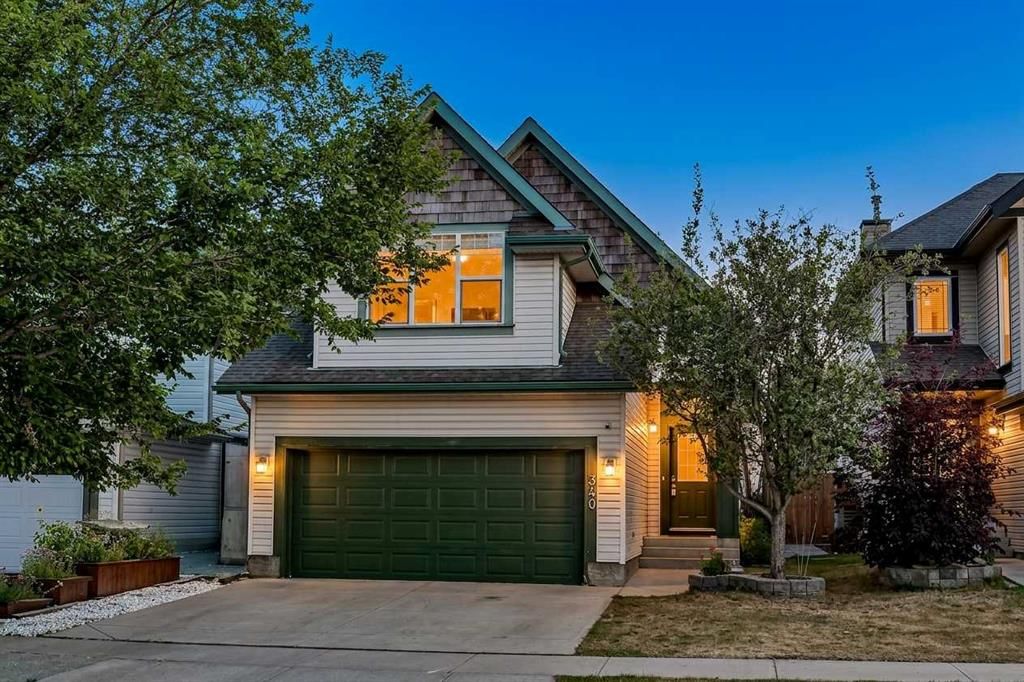
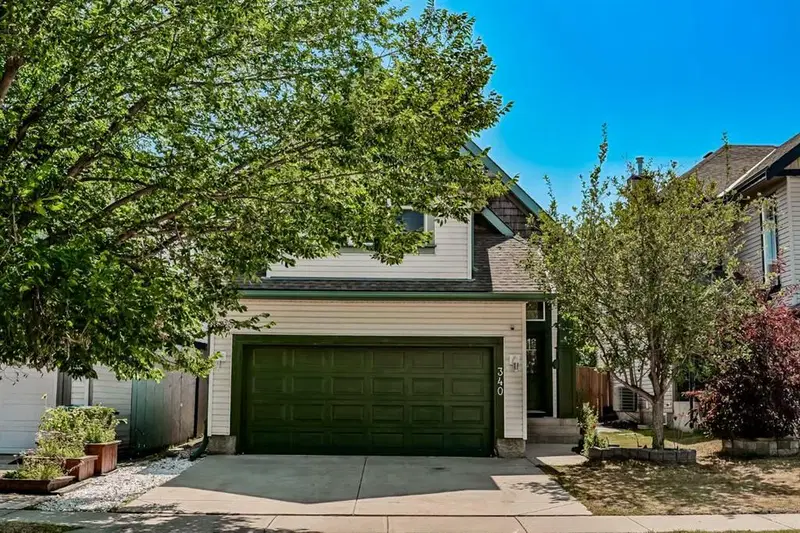
Welcome to 340 Copperfield Boulevard SE — a 2-bedroom home built in 2004, featuring 3 bathrooms in the community of Copperfield, with 1,556 sq ft of living space above grade. This home also offers a fully finished basement, a double garage, laminate flooring, and a fireplace. Before writing, ask about recent comparable sales, inspection items, permits, basement development, and long-term resale fit. If rental income is part of the plan, verify suite legality, permits, insurance, lender treatment, and current lease details before removing conditions. This one is new to market, so showing access and offer timing may matter. MLS® A2341423.
Welcome to 340 Copperfield Boulevard SE — a 2-bedroom home built in 2004, featuring 3 bathrooms in the community of Copperfield, with 1,556 sq ft of living space above grade. This home also offers a fully finished basement, a double garage, laminate flooring, and a fireplace. Before writing, ask about recent comparable sales, inspection items, permits, basement development, and long-term resale fit. If rental income is part of the plan, verify suite legality, permits, insurance, lender treatment, and current lease details before removing conditions. This one is new to market, so showing access and offer timing may matter. MLS® A2341423.
Want to see this home?
Tour this home in person with a CalgaryListings REALTOR® and get straight answers before you decide.
Ask a Question About This ListingCalgary Listings Group · eXp RealtyHomeowners · Free & InstantThinking of selling?Curious what your own home could be worth? Get an instant, no-obligation estimate based on current market data.
Get an Instant Home Evaluation →About this property
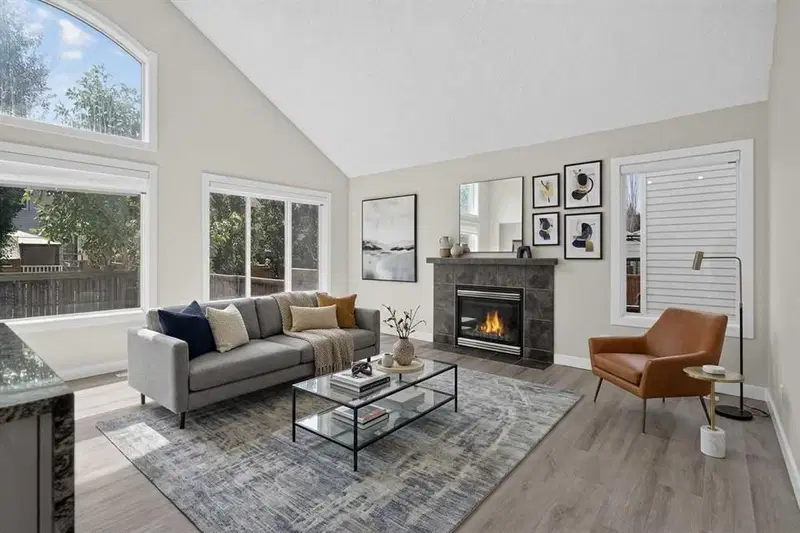
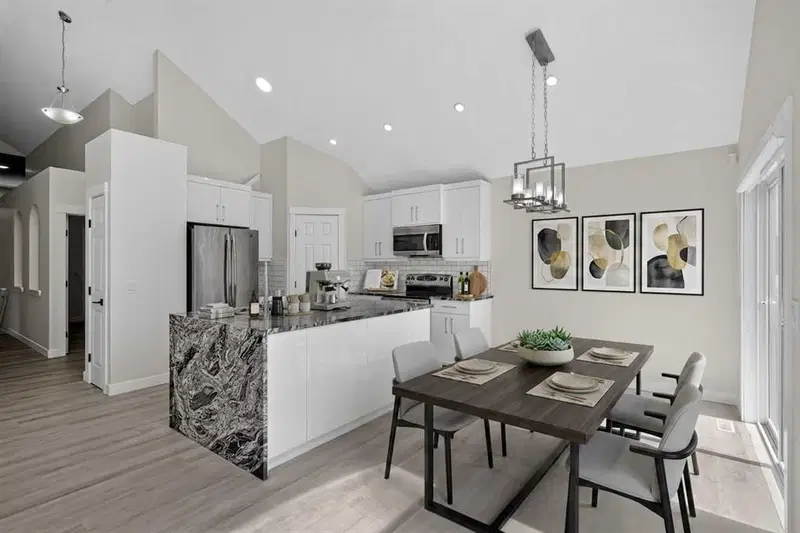
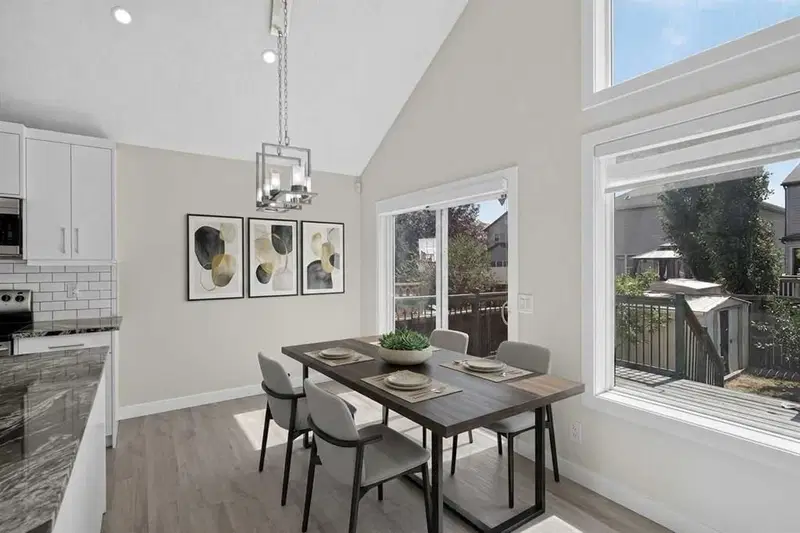
OPEN HOUSE Sunday September 6th from 12 to 2 pm. MULTI-GENERATIONAL LIVING AT ITS FINEST! This beautifully designed 3 Level split offers the perfect blend of space, functionality, and flexibility with 4 bedrooms, 3 full bathrooms, and TWO FULL KITCHENS—making it an exceptional opportunity for extended families, multi-generational living, or those looking for additional living flexibility. Step inside and be welcomed by soaring vaulted ceilings that fill the home with natural light and create an inviting, open atmosphere. The main floor features a thoughtfully designed layout with 2 spacious bedrooms, including a private primary retreat complete with a 4-piece ensuite. The heart of the home is the stunning kitchen, beautifully finished with granite countertops, ample cabinetry, and generous prep space—perfect for everything from everyday meals to entertaining family and friends.
Downstairs, you'll discover an equally impressive fully developed lower level featuring its own full kitchen, 2 additional bedrooms, a full bathroom, and an expansive recreation and bonus area. Whether you're accommodating parents, adult children, long-term guests, or simply creating separate living space, this versatile layout offers endless possibilities while maintaining comfort and privacy. Outside, you'll appreciate the generous double attached garage and a location that places you close to parks, walking pathways, schools, shopping, restaurants, and major commuter routes, allowing you to enjoy everything the vibrant community of Copperfield has to offer. Copperfield is known for its family-friendly atmosphere, green spaces, and convenient access to both Deerfoot Trail and Stoney Trail, making daily commuting simple while keeping everyday amenities just minutes away. Homes offering this level of flexibility are rarely available. Whether you're searching for a home that comfortably accommodates multiple generations under one roof or simply need space that adapts to your family's evolving needs, this exceptional property delivers the lifestyle you've been waiting for.
Property Taxes
$4,239/yr (2026)
Listing Information
MLS® NumberA2341423
StatusActive
List Price$630, 000
Days on Market0 days
OccupancyVacant
Property Details
Property TypeDetached
Architectural Style3 Level Split
ZoningR-G
Above-Grade Sq Ft1, 556 sq ft
Year Built2004
Bedrooms2
Full Bathrooms3
Total Bathrooms3
Interior
BasementFull, Finished, None
FlooringCarpet, Laminate
Fireplaces1
HeatingForced Air, Natural Gas
Air ConditioningNone
Exterior & Parking
ExteriorVinyl Siding, Wood Frame
RoofAsphalt Shingle
FoundationPoured Concrete
Garage Spaces2
Total Parking4
Patio / DeckDeck
Site & Lot
Lot Size4, 122 sq ft
Lot Acres0.09 acres
Lot Width34.02
Lot FeaturesLandscaped, No Back Lane, See Remarks
Legal Description0410215;14;4
Inclusions
Dishwasher,Electric Stove,Microwave Hood Fan,Refrigerator,Washer/Dryer,Window Coverings
Room Dimensions
Main Level
Entrance5`8" × 13`7"
Kitchen10`9" × 11`4"
Dining Room7`10" × 11`3"
Living Room13`8" × 16`3"
Bedroom - Primary11`0" × 12`10"
Bedroom9`6" × 10`6"
Laundry3`0" × 5`5"
4pc Bathroom0`0" × 0`0"
4pc Ensuite bath0`0" × 0`0"
Second Level
Bonus Room14`5" × 19`5"
Basement Level
Family Room13`0" × 14`8"
Dining Room8`5" × 10`0"
Kitchenette11`2" × 13`0"
Bedroom10`5" × 11`4"
Bedroom10`2" × 11`9"
4pc Bathroom0`0" × 0`0"
Property History
2024-01-01
Listed at $000,000
Status
2024-01-01
Listed at $000,000
Status
2024-01-01
Listed at $000,000
Status
This property has been listed 2 times before — see each asking price, what happened, and any sold prices.
Takes 10 seconds · no spam · instant access
What did similar homes here actually sell for?
CalgaryListings Group clients see recent sold prices and sale-to-list ratios for homes just like this one — plus smart matches and one-tap showing requests. Free with your client portal account.