View all 50 photos
3
Bedrooms
3
Bathrooms
1,630
Sq ft
1914
Year built
$5,253
Property tax (2026)
2
Garage
2,992
Lot sq ft
$1,150,000
410 11 Avenue NE, Calgary T2E 0Z3
RenfrewNewMLS® A2341408· 0 days on market
CalgaryListings Insight
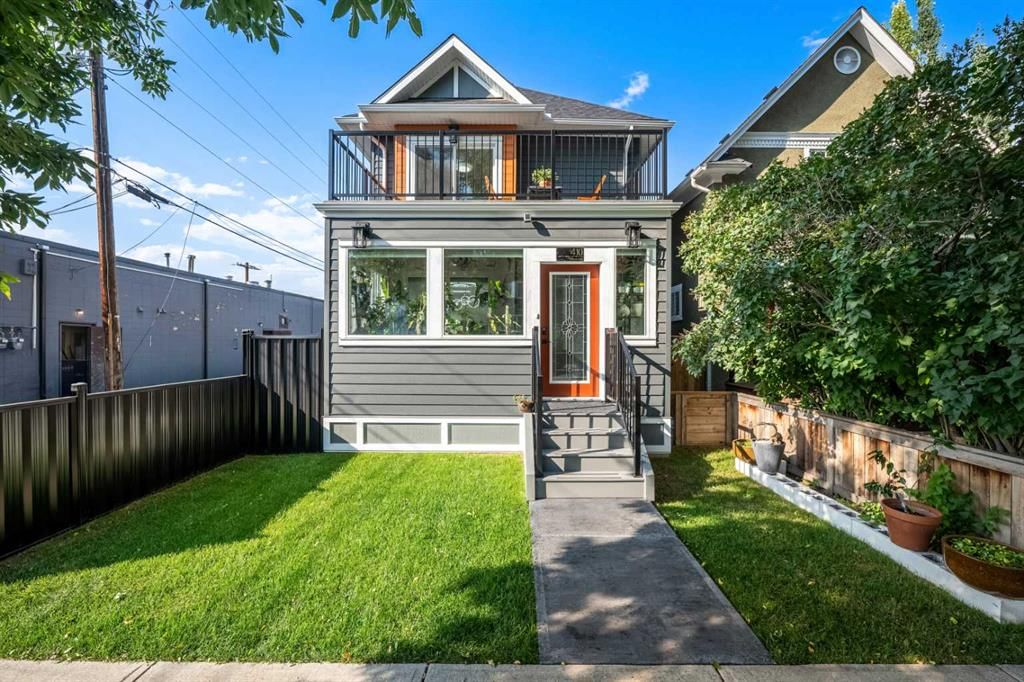
Tucked into the community of Renfrew, this 3-bedroom home at 410 11 Avenue NE was built in 1914 and includes 3 bathrooms and 1,630 sq ft of living space above grade. Additional features include a partially finished basement, a double garage, vinyl plank flooring, and air conditioning. Before writing, ask about recent comparable sales, inspection items, permits, basement development, and long-term resale fit. If rental income is part of the plan, verify suite legality, permits, insurance, lender treatment, and current lease details before removing conditions. This one is new to market, so showing access and offer timing may matter. MLS® A2341408.
Tucked into the community of Renfrew, this 3-bedroom home at 410 11 Avenue NE was built in 1914 and includes 3 bathrooms and 1,630 sq ft of living space above grade. Additional features include a partially finished basement, a double garage, vinyl plank flooring, and air conditioning. Before writing, ask about recent comparable sales, inspection items, permits, basement development, and long-term resale fit. If rental income is part of the plan, verify suite legality, permits, insurance, lender treatment, and current lease details before removing conditions. This one is new to market, so showing access and offer timing may matter. MLS® A2341408.
Want to see this home?
Tour this home in person with a CalgaryListings REALTOR® and get straight answers before you decide.
Ask a Question About This ListingCalgary Listings Group · eXp RealtyHomeowners · Free & InstantThinking of selling?Curious what your own home could be worth? Get an instant, no-obligation estimate based on current market data.
Get an Instant Home Evaluation →About this property
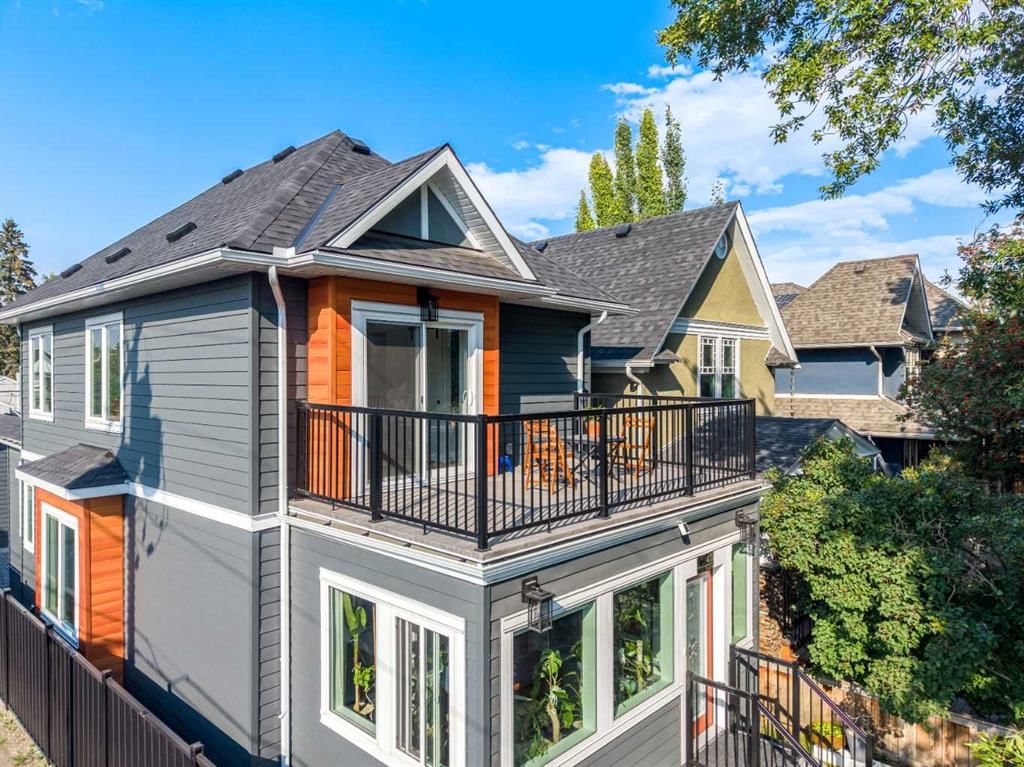
*OPEN HOUSE - SATURDAY, SEPTEMBER 5TH FROM 1-3PM* Welcome to 410 11 Avenue NE, a COMPLETELY RENOVATED inner-city residence offering contemporary sophistication, thoughtful functionality, and refined living in the highly desirable community of Renfrew. Extensively transformed with careful attention to detail, this impressive home showcases a fresh, modern aesthetic with beautifully updated finishes and thoughtfully designed living spaces throughout.
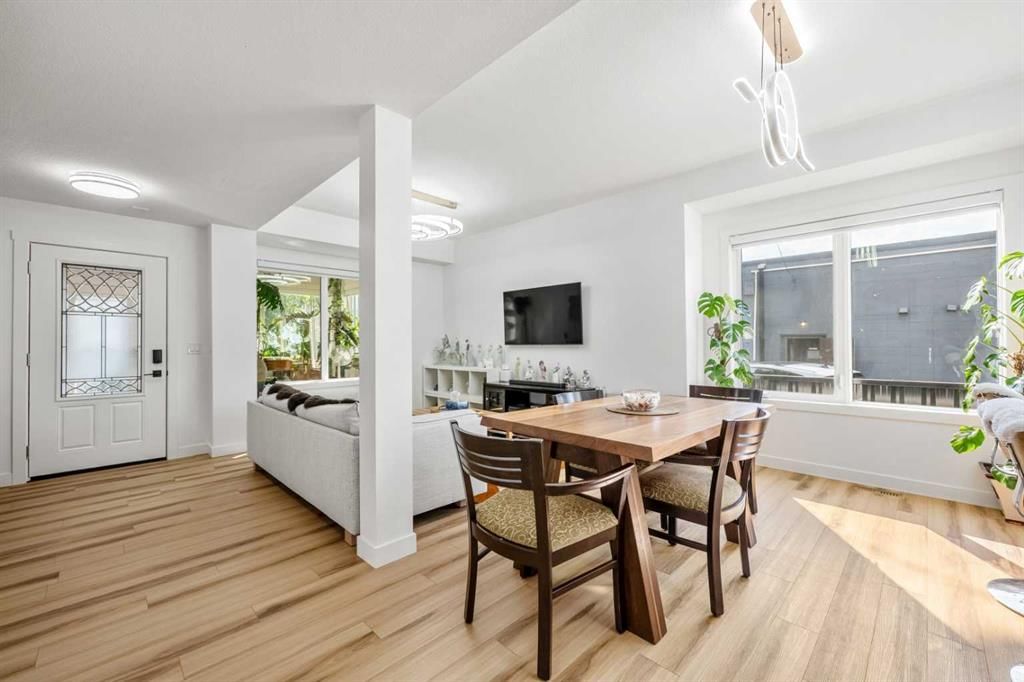
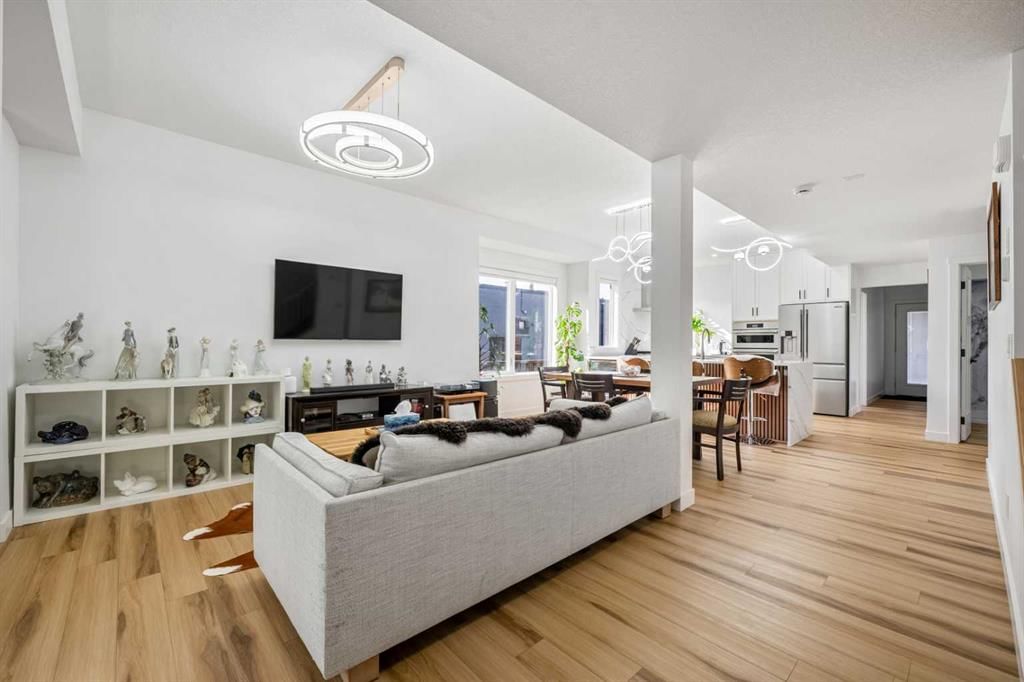
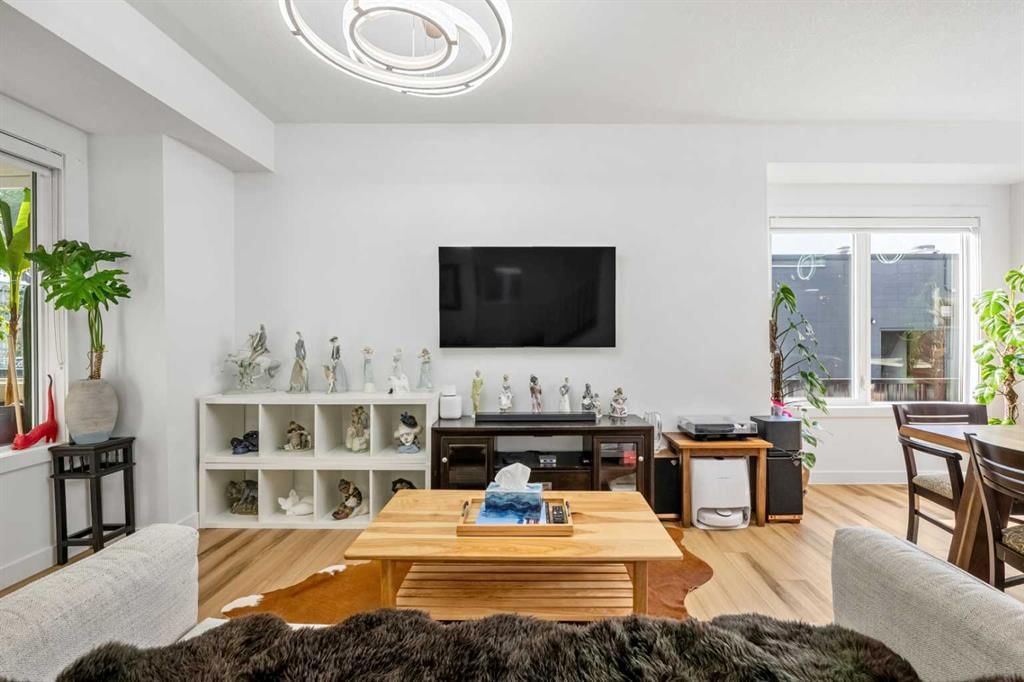
Step inside to a bright and inviting interior where expansive windows fill the home with natural light. The open-concept main level creates an effortless flow between the kitchen, dining, and living areas, making it equally suited to everyday living and entertaining. Clean architectural lines, contemporary finishes, and carefully selected details create a polished and cohesive atmosphere.
At the heart of the home, the RENOVATED KITCHEN combines style and functionality with generous cabinetry, ample preparation space, and a large central island that provides a natural gathering place. The kitchen opens seamlessly to the dining and living areas, where large windows enhance the sense of space and create a warm, welcoming setting.
Upstairs, the primary retreat offers a peaceful escape complete with a beautifully renovated ensuite for a spa-inspired experience at home. Additional bedrooms provide comfortable accommodations for family, guests, or a home office, while the thoughtfully planned layout offers excellent privacy and functionality.
The lower level extends the home's living space and provides additional flexibility for relaxing, entertaining, accommodating guests, or creating an area tailored to your lifestyle. With the EXTENSIVE RENOVATION carried throughout, this move-in-ready property allows you to enjoy the benefits of a beautifully updated inner-city home without taking on the time and expense of a major renovation.
Living in Renfrew means enjoying one of Calgary's most desirable established inner-city communities, just minutes from downtown. Spend your days exploring nearby Bridgeland, local restaurants and cafés, parks, pathways, and neighbourhood amenities, all while enjoying the character of a mature residential setting. With exceptional access to the city centre and everything you need close to home, 410 11 Avenue NE offers an outstanding opportunity to experience sophisticated inner-city living in a community you'll love calling home. Book your private showing today!
Property Taxes
$5,253/yr (2026)
Listing Information
MLS® NumberA2341408
StatusActive
List Price$1, 150, 000
Days on Market0 days
OccupancyOwner
Property Details
Property TypeDetached
Architectural Style2 Storey
ZoningM-CG d72
Above-Grade Sq Ft1, 630 sq ft
Year Built1914
Bedrooms3
Full Bathrooms3
Total Bathrooms3
Interior
BasementFull, Partially Finished, None
FlooringVinyl Plank
Fireplaces0
HeatingForced Air
Air ConditioningCentral Air
Exterior & Parking
ExteriorMetal Siding, Wood Frame
RoofAsphalt Shingle
FoundationPoured Concrete
Garage Spaces2
Total Parking2
Patio / DeckPatio
Site & Lot
Lot Size2, 992 sq ft
Lot Acres0.07 acres
Lot Width25.00
Lot FeaturesBack Lane, Back Yard
Legal Description470P;38;15
Inclusions
Bar Fridge,Built-In Oven,Central Air Conditioner,Dishwasher,Dryer,Gas Cooktop,Microwave,Range Hood,Refrigerator,Washer,Window Coverings
Room Dimensions
Main Level
3pc Bathroom4`10" × 11`4"
Dining Room15`11" × 9`8"
Foyer15`4" × 9`3"
Kitchen12`9" × 10`7"
Living Room18`3" × 12`5"
Mud Room6`11" × 11`4"
Office7`6" × 11`6"
Upper Level
4pc Ensuite bath6`10" × 9`8"
5pc Bathroom6`9" × 7`6"
Bedroom10`11" × 8`5"
Bedroom10`11" × 11`4"
Bedroom - Primary12`2" × 12`1"
Basement Level
Game Room16`8" × 29`7"
Furnace/Utility Room8`1" × 5`5"
Property History
2024-01-01
Listed at $000,000
Status
2024-01-01
Listed at $000,000
Status
2024-01-01
Listed at $000,000
Status
This property has been listed 1 time before — see each asking price, what happened, and any sold prices.
Takes 10 seconds · no spam · instant access
What did similar homes here actually sell for?
CalgaryListings Group clients see recent sold prices and sale-to-list ratios for homes just like this one — plus smart matches and one-tap showing requests. Free with your client portal account.