View all 36 photos
4
Bedrooms
4
Bathrooms
2,294
Sq ft
2015
Year built
$5,456
Property tax (2026)
2
Garage
4,230
Lot sq ft
$939,000
180 Auburn Meadows Crescent SE, Calgary T3M 2E2
Auburn BayNewMLS® A2341399· 0 days on market
CalgaryListings Insight
180 Auburn Meadows Crescent SE is a 4-bedroom home in the community of Auburn Bay, built in 2015, offering 5 bathrooms and 2,294 sq ft of living space above grade. Notable features include a fully finished basement, a double garage, vinyl plank flooring, a fireplace, and air conditioning. Before writing, ask about recent comparable sales, inspection items, permits, basement development, and long-term resale fit. This one is new to market, so showing access and offer timing may matter. MLS® A2341399.
180 Auburn Meadows Crescent SE is a 4-bedroom home in the community of Auburn Bay, built in 2015, offering 5 bathrooms and 2,294 sq ft of living space above grade. Notable features include a fully finished basement, a double garage, vinyl plank flooring, a fireplace, and air conditioning. Before writing, ask about recent comparable sales, inspection items, permits, basement development, and long-term resale fit. This one is new to market, so showing access and offer timing may matter. MLS® A2341399.
Want to see this home?
Tour this home in person with a CalgaryListings REALTOR® and get straight answers before you decide.
Ask a Question About This ListingCalgary Listings Group · eXp RealtyHomeowners · Free & InstantThinking of selling?Curious what your own home could be worth? Get an instant, no-obligation estimate based on current market data.
Get an Instant Home Evaluation →About this property
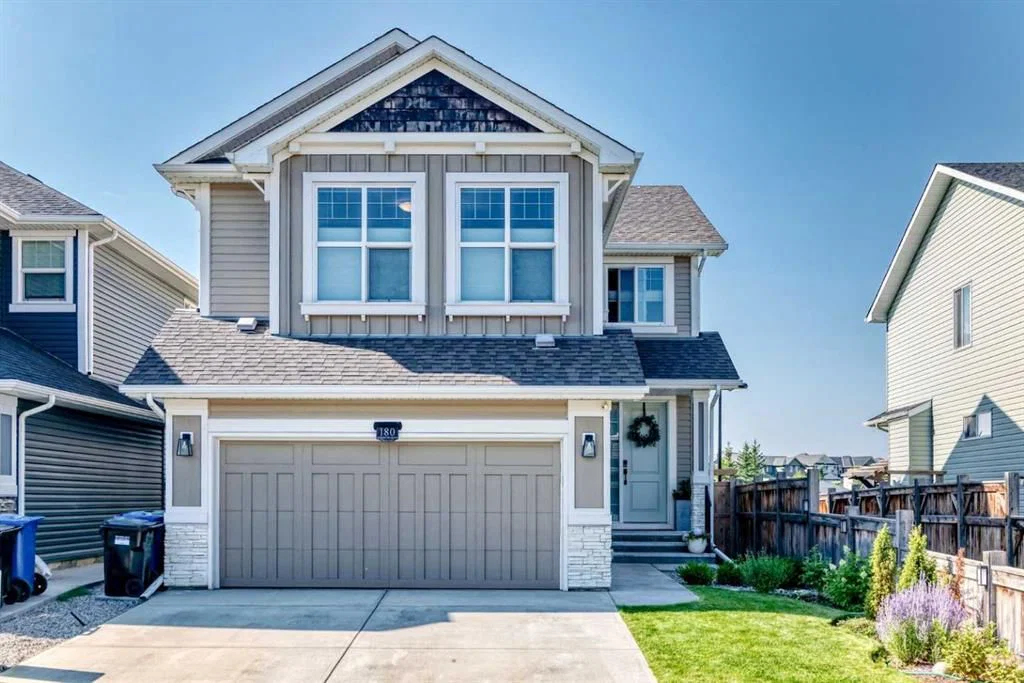
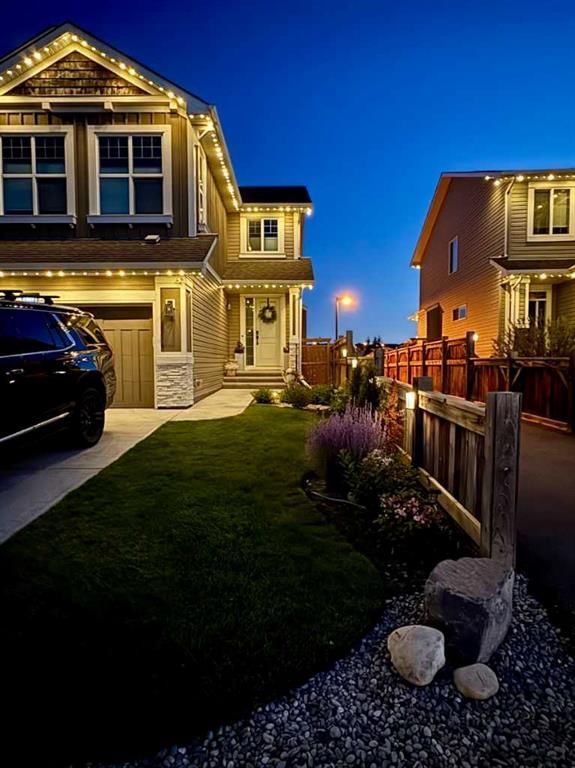
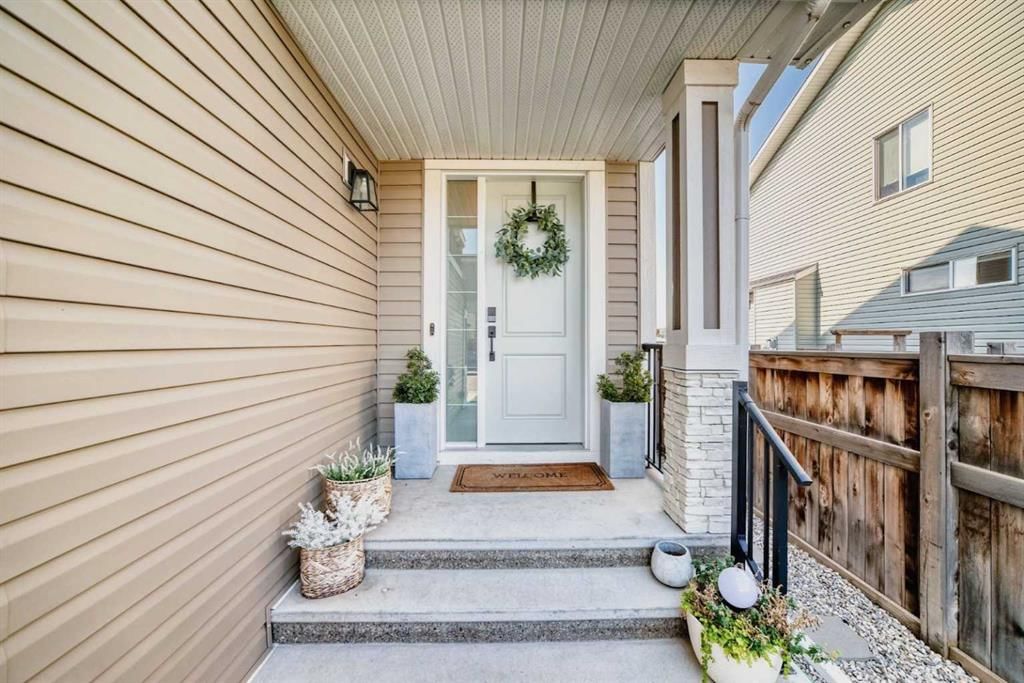
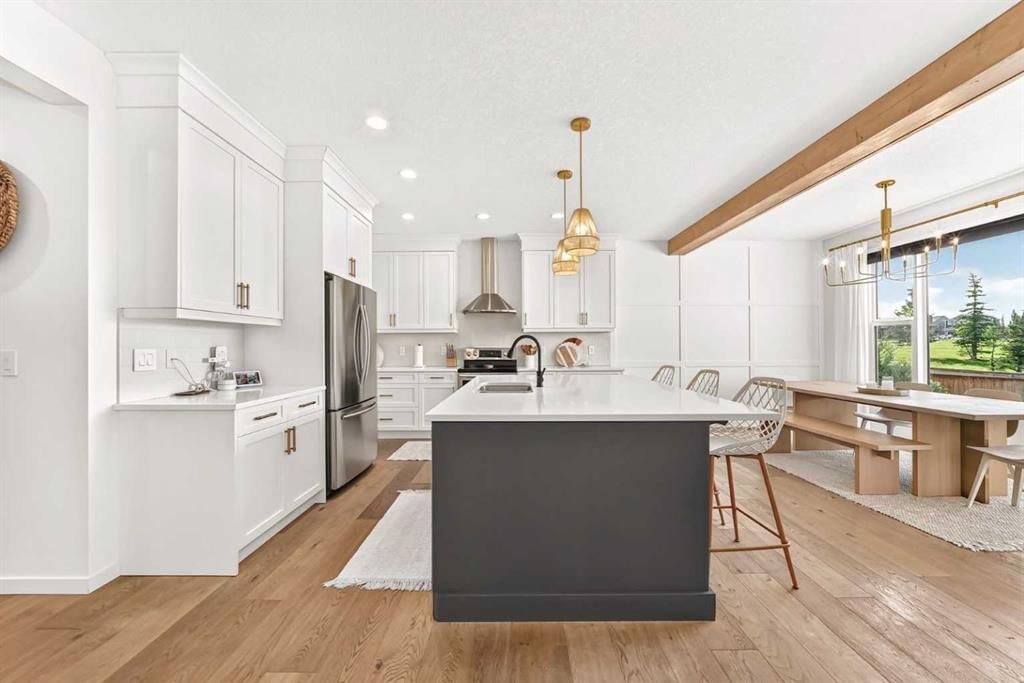
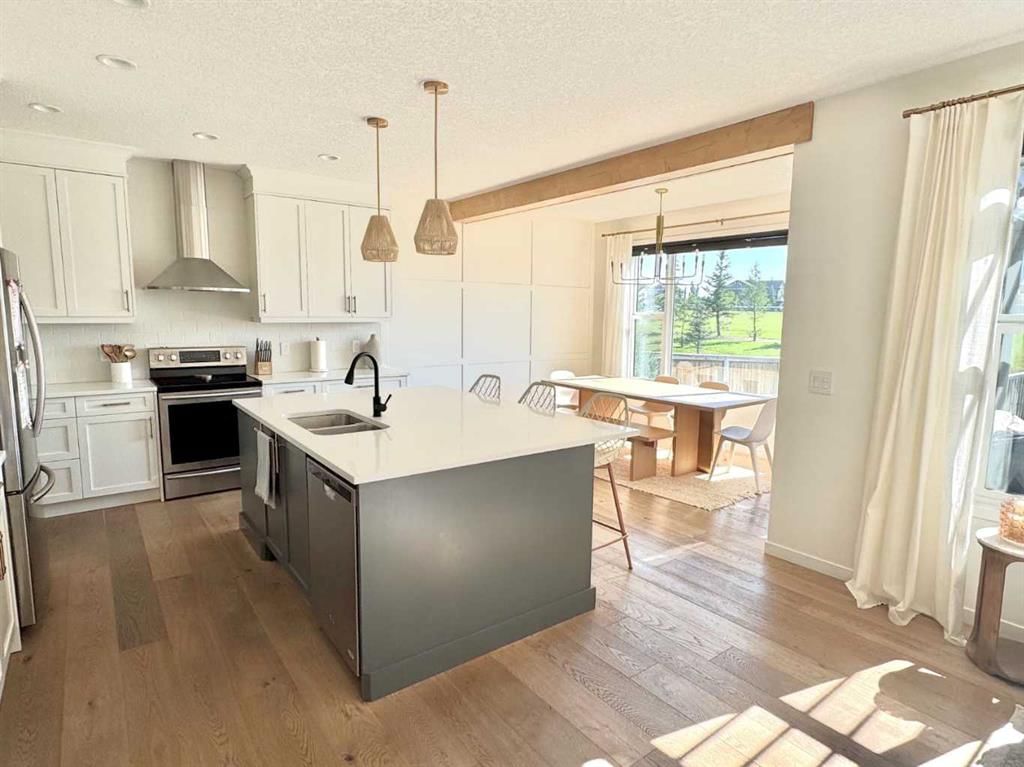
Click brochure link for more details** Welcome to this beautifully maintained 4-bedroom home in the sought-after lake community of Auburn Bay, offering 3,112 sq ft of finished living space, a south-facing, landscaped backyard, and an incredible location backing directly onto green space and a field. Built by Cedarglen Homes in 2015, this home has been thoughtfully cared for and offers a bright, functional layout with plenty of room for a growing family. The main floor features wide-plank hardwood flooring, an open-concept living space, and a beautiful kitchen with white shaker cabinetry, quartz countertops, a contrasting dark grey island, brass hardware, stainless-steel appliances, and a stone backsplash. Custom details, including a statement wood beam and built in desk area add warmth and character throughout. Upstairs you’ll find spacious bedrooms and plenty of room for the whole family, while the fully finished basement provides even more living and entertaining space with custom built-ins and a full-size refrigerator. Altogether, the home offers 4 bedrooms, 2 full bathrooms and 2 half bathrooms. One of the highlights of the property is the south-facing backyard, backing directly onto a field shared with a Catholic K-9 School, and a public 6-9 junior high is around the corner on the same field, with no homes immediately behind you. Enjoy Calgary’s sunny days from the 221 sq. ft. composite deck, complete with a pergola featuring a louvered roof and pull-down screen. The landscaped yard offers a fantastic space for entertaining, relaxing, or letting the kids play. The home also features a double attached garage with additional storage, permanent Gemstone exterior lighting, and a pathway running alongside the property, providing additional separation from the neighbouring home and direct access to Auburn Bay’s extensive network of walking and biking paths. The location is especially hard to beat for families. A new junior high school is approximately a 1-minute walk away, two elementary schools are within approximately a 10-minute walk, and there are multiple Catholic school options nearby. Steps away from the community garden and Several playgrounds are just 2–10 minutes away on foot, with pathways connecting you throughout the community. You’ll also enjoy Auburn Bay lake access and the ability to walk to numerous nearby shops, restaurants, services and everyday amenities. With its south-facing backyard, green-space setting, lake access, finished basement, extensive outdoor living space and exceptionally walkable family-friendly location, this home offers a rare combination of privacy, convenience and community in one of southeast Calgary’s most desirable neighbourhoods.
Property Taxes
$5,456/yr (2026)
Listing Information
MLS® NumberA2341399
StatusActive
List Price$939, 000
Days on Market0 days
OccupancyOwner
Property Details
Property TypeDetached
Architectural Style2 Storey
ZoningR-G
Above-Grade Sq Ft2, 294 sq ft
Year Built2015
Bedrooms4
Full Bathrooms4
Half Bathrooms2
Total Bathrooms5
Interior
BasementFull, Finished, None
FlooringCarpet, Vinyl Plank, Wood
Fireplaces1
HeatingForced Air, Natural Gas
Air ConditioningCentral Air
Exterior & Parking
ExteriorVinyl Siding, Wood Frame
RoofAsphalt Shingle
FoundationPoured Concrete
Garage Spaces2
Total Parking4
Patio / DeckDeck, Patio
Site & Lot
Lot Size4, 230 sq ft
Lot Acres0.10 acres
Lot Width35.99
Lot FeaturesBack Yard, Backs on to Park/Green Space, Landscaped, No Back Lane, No Neighbours Behind, See Remarks
Legal Description1412015;61;61
Inclusions
See Remarks
Room Dimensions
Main Level
Pantry6`0" × 5`0"
Dining Room13`2" × 9`10"
2pc Bathroom6`2" × 5`7"
Mud Room7`8" × 7`9"
Entrance8`0" × 6`9"
Living Room14`6" × 14`7"
Kitchen12`6" × 11`3"
Upper Level
5pc Ensuite bath12`10" × 12`3"
Bedroom - Primary14`9" × 13`7"
Bedroom10`8" × 10`0"
4pc Bathroom12`9" × 4`11"
Laundry9`9" × 6`0"
Bedroom19`0" × 12`5"
Walk-In Closet12`11" × 4`11"
Bedroom10`7" × 10`1"
Basement Level
Family Room25`10" × 21`3"
Storage8`0" × 3`5"
2pc Bathroom7`7" × 5`0"
Property History
No previous MLS® listings on record for this property — this appears to be its first time offered. Want to know how often homes nearby change hands? Ask our team.
What did similar homes here actually sell for?
CalgaryListings Group clients see recent sold prices and sale-to-list ratios for homes just like this one — plus smart matches and one-tap showing requests. Free with your client portal account.