View all 46 photos
3
Bedrooms
2
Bathrooms
2,801
Sq ft
2021
Year built
$7,979
Property tax (2026)
3
Garage
5,823
Lot sq ft
$1,390,000
10 Legacy Woods Crescent SE, Calgary T2X 2G5
LegacyNewMLS® A2341390· 0 days on market
CalgaryListings Insight
Set in Legacy, 10 Legacy Woods Crescent SE is a 3-bedroom home built in 2021, offering 2.5 bathrooms and 2,801 sq ft of living space above grade. Notable features include a fully finished basement, a triple garage, hardwood flooring, a fireplace, and air conditioning. Before writing, ask about recent comparable sales, inspection items, permits, basement development, and long-term resale fit. This one is new to market, so showing access and offer timing may matter. MLS® A2341390.
Set in Legacy, 10 Legacy Woods Crescent SE is a 3-bedroom home built in 2021, offering 2.5 bathrooms and 2,801 sq ft of living space above grade. Notable features include a fully finished basement, a triple garage, hardwood flooring, a fireplace, and air conditioning. Before writing, ask about recent comparable sales, inspection items, permits, basement development, and long-term resale fit. This one is new to market, so showing access and offer timing may matter. MLS® A2341390.
Want to see this home?
Tour this home in person with a CalgaryListings REALTOR® and get straight answers before you decide.
Ask a Question About This ListingCalgary Listings Group · eXp RealtyHomeowners · Free & InstantThinking of selling?Curious what your own home could be worth? Get an instant, no-obligation estimate based on current market data.
Get an Instant Home Evaluation →About this property
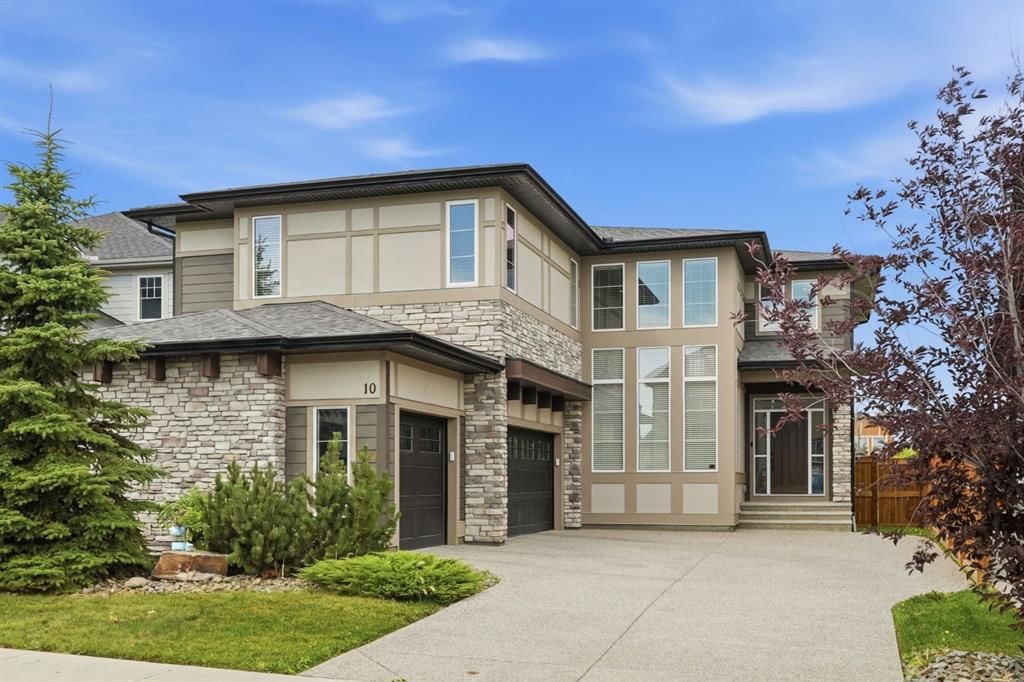
ONE OWNER, BARELY LIVED IN! This Morrison Estate home is ideally positioned with no neighbour behind and direct views of the park. Backing onto green space and connected by a walking path to a nearby nature preserve, this exceptional property offers a rare combination of luxury, privacy, and an enviable outdoor lifestyle.
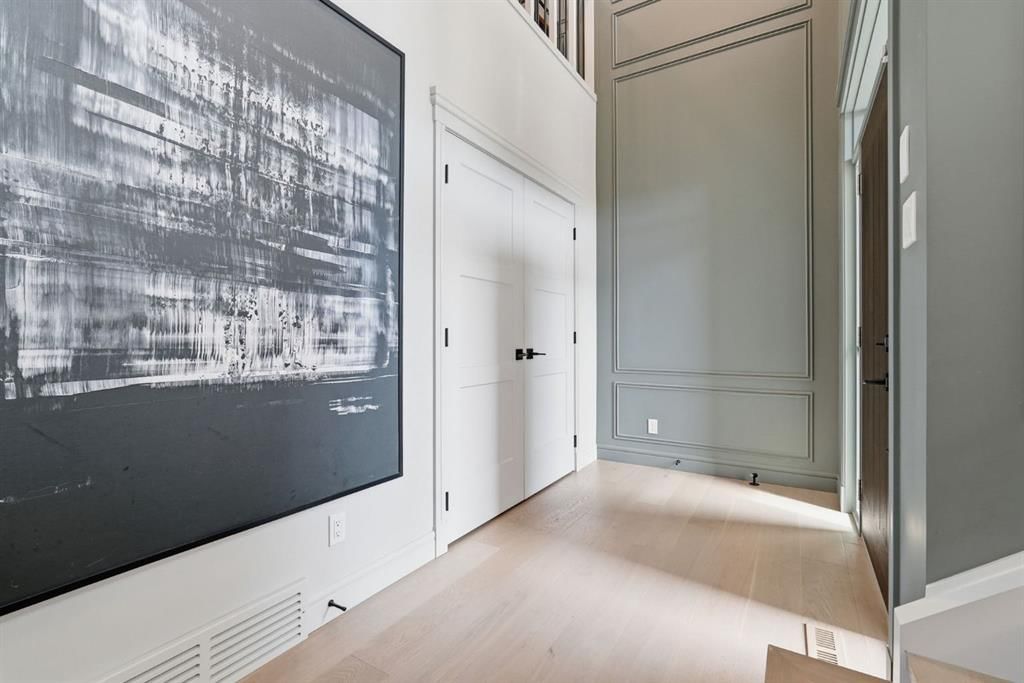
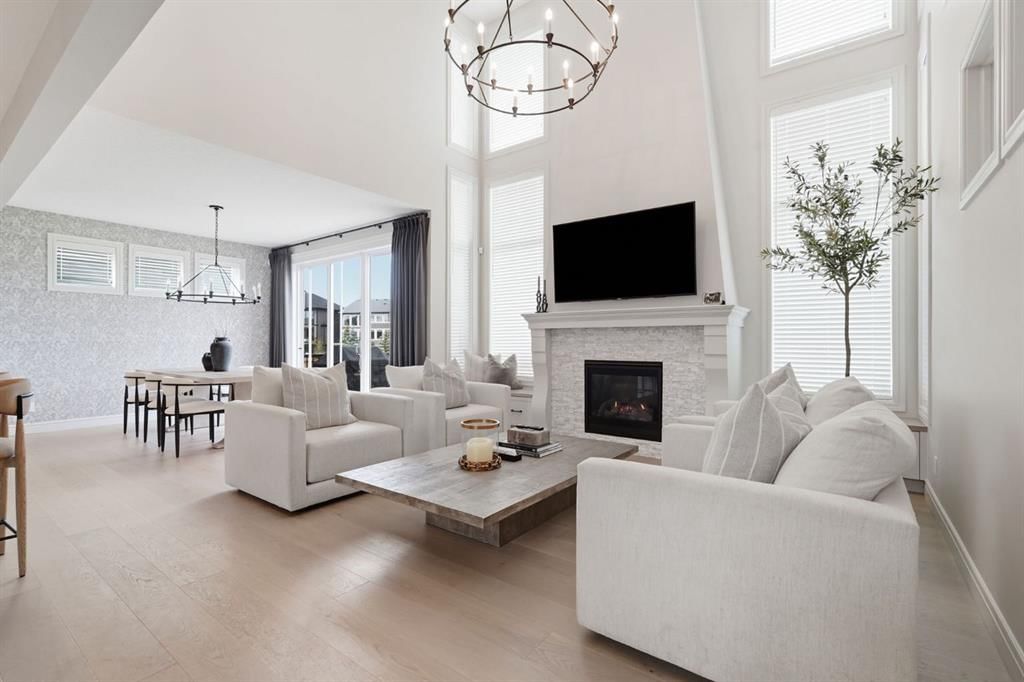
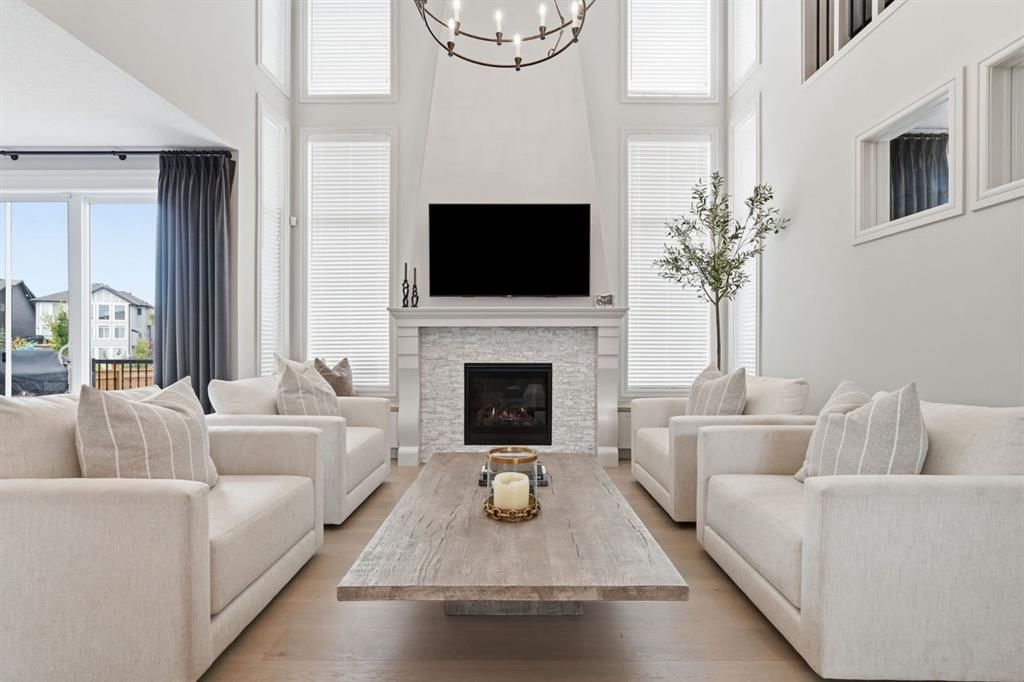
An abundance of natural light, soaring ceilings, and an open to above great room that creates a dramatic yet inviting atmosphere. Beautiful white oak flooring, elegant draperies, and quality window coverings included. A Sonos audio system enhances the experience with seamless sound throughout the home.
Designed with both entertaining and everyday living in mind, the open concept main floor offers exceptional flow and a sense of scale befitting an estate property. A fully developed basement with wet bar, provides additional living space for relaxing, entertaining, or accommodating guests.
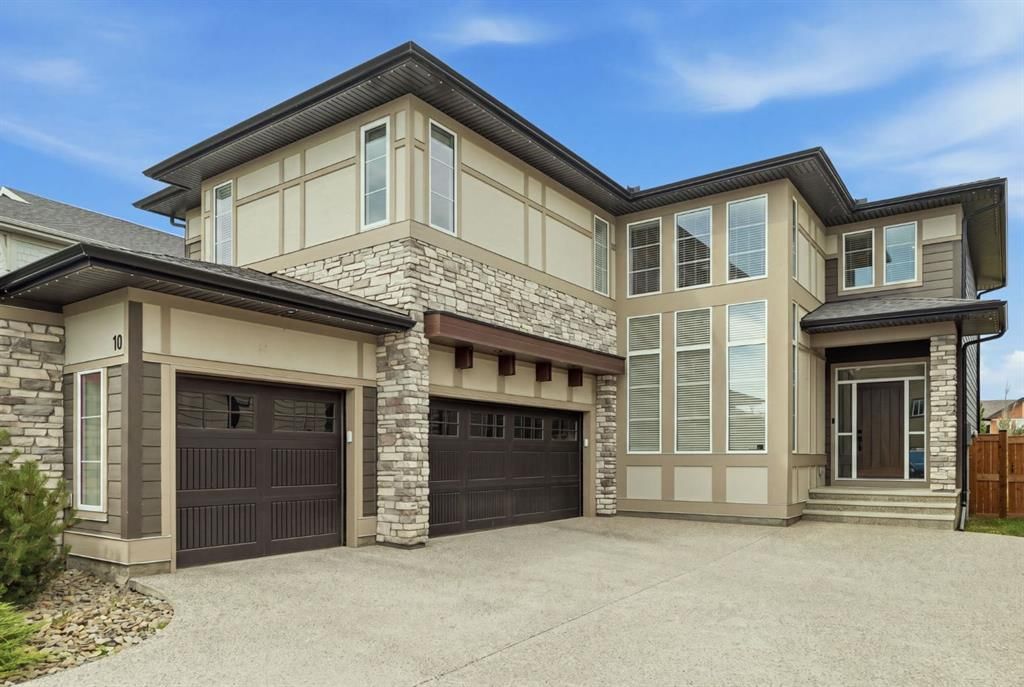
Triple car garage adds curb appeal while providing convenient and functional parking. With show home presentation, minimal occupancy, premium finishes, and a truly exceptional location backing onto the park, this is a rare opportunity to own a home that feels brand new without the wait!
Property Taxes
$7,979/yr (2026)
Listing Information
MLS® NumberA2341390
StatusActive
List Price$1, 390, 000
Days on Market0 days
OccupancyOwner
Property Details
Property TypeDetached
Architectural Style2 Storey
ZoningR-G
Above-Grade Sq Ft2, 801 sq ft
Year Built2021
Bedrooms3
Full Bathrooms2
Half Bathrooms1
Total Bathrooms2.5
Interior
BasementFull, Finished, None
FlooringCarpet, Hardwood, Tile, Vinyl
Fireplaces1
HeatingForced Air
Air ConditioningCentral Air
Exterior & Parking
ExteriorCement Fiber Board, Composite Siding, Wood Frame
RoofAsphalt Shingle
FoundationSlab
Garage Spaces3
Total Parking3
Patio / DeckDeck, Porch
Site & Lot
Lot Size5, 823 sq ft
Lot Acres0.13 acres
Lot Width52.04
Lot FeaturesBack Yard, Backs on to Park/Green Space, Cul-De-Sac, Interior Lot, Landscaped, No Neighbours Behind, Street Lighting, Treed
Legal Description2111019;42;2
Inclusions
Bar Fridge,Built-In Oven,Central Air Conditioner,Dishwasher,Freezer,Gas Cooktop,Microwave,Range Hood,Refrigerator,Washer/Dryer,Water Purifier,Water Softener,Window Coverings,Wine Refrigerator
Room Dimensions
Main Level
2pc Bathroom5`6" × 5`0"
Dining Room12`6" × 10`11"
Foyer11`10" × 5`6"
Kitchen19`2" × 10`7"
Mud Room8`1" × 11`0"
Second Level
Bedroom - Primary12`2" × 14`10"
Bedroom10`4" × 10`11"
Bedroom10`2" × 11`9"
Loft16`6" × 19`3"
Laundry8`3" × 8`8"
Basement Level
3pc Bathroom7`10" × 4`11"
Bedroom12`0" × 13`0"
Game Room25`4" × 27`5"
Storage3`11" × 4`0"
Exercise Room12`2" × 9`1"
Property History
No previous MLS® listings on record for this property — this appears to be its first time offered. Want to know how often homes nearby change hands? Ask our team.
What did similar homes here actually sell for?
CalgaryListings Group clients see recent sold prices and sale-to-list ratios for homes just like this one — plus smart matches and one-tap showing requests. Free with your client portal account.