View all 49 photos
3
Bedrooms
4
Bathrooms
2,070
Sq ft
2010
Year built
$6,104
Property tax (2026)
2
Garage
3,132
Lot sq ft
$849,900
1903 26 Avenue SW, Calgary T2T 1E4
South CalgaryNewMLS® A2341389· 1 days on market
CalgaryListings Insight
This home at 1903 26 Avenue SW is a 3-bedroom home with 4.5 bathrooms. Built in 2010, it is located in the community of South Calgary and offers 2,070 sq ft of living space above grade. This home also offers a fully finished basement, a double garage, vinyl plank flooring, a fireplace, and air conditioning. Before writing, ask about recent comparable sales, inspection items, permits, basement development, and long-term resale fit. If rental income is part of the plan, verify suite legality, permits, insurance, lender treatment, and current lease details before removing conditions. This one is new to market, so showing access and offer timing may matter. MLS® A2341389.
This home at 1903 26 Avenue SW is a 3-bedroom home with 4.5 bathrooms. Built in 2010, it is located in the community of South Calgary and offers 2,070 sq ft of living space above grade. This home also offers a fully finished basement, a double garage, vinyl plank flooring, a fireplace, and air conditioning. Before writing, ask about recent comparable sales, inspection items, permits, basement development, and long-term resale fit. If rental income is part of the plan, verify suite legality, permits, insurance, lender treatment, and current lease details before removing conditions. This one is new to market, so showing access and offer timing may matter. MLS® A2341389.
Want to see this home?
Tour this home in person with a CalgaryListings REALTOR® and get straight answers before you decide.
Ask a Question About This ListingCalgary Listings Group · eXp RealtyHomeowners · Free & InstantThinking of selling?Curious what your own home could be worth? Get an instant, no-obligation estimate based on current market data.
Get an Instant Home Evaluation →About this property
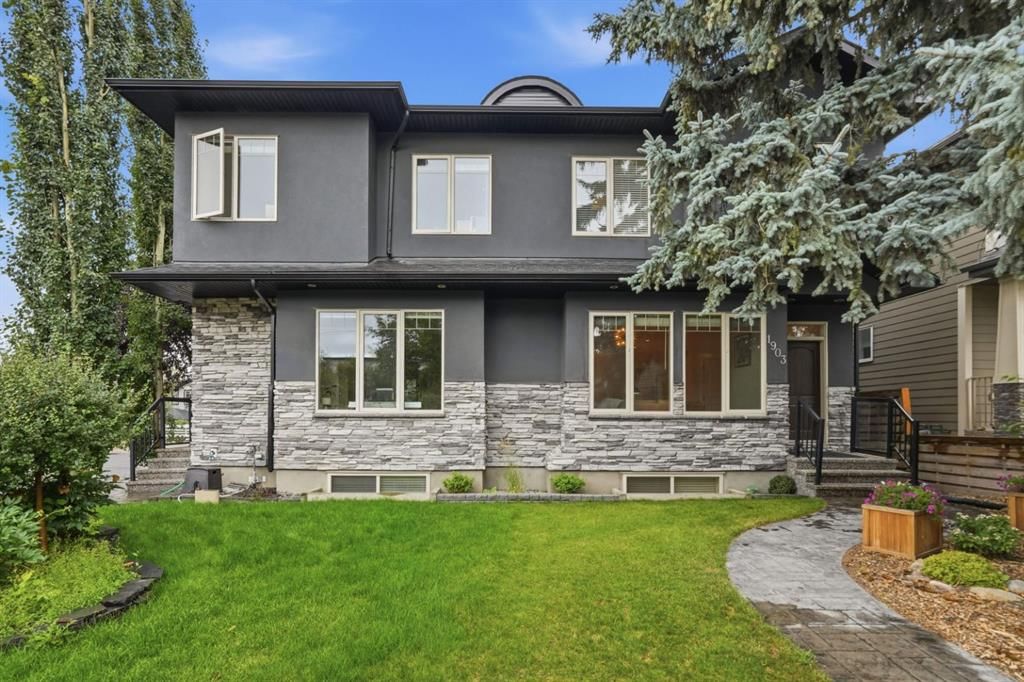
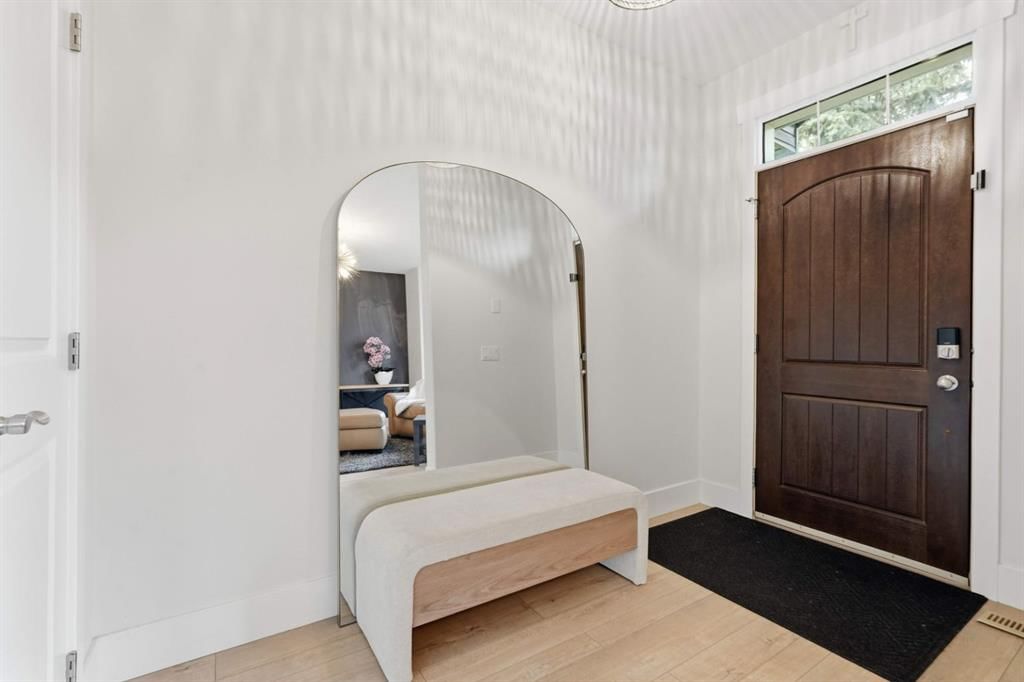
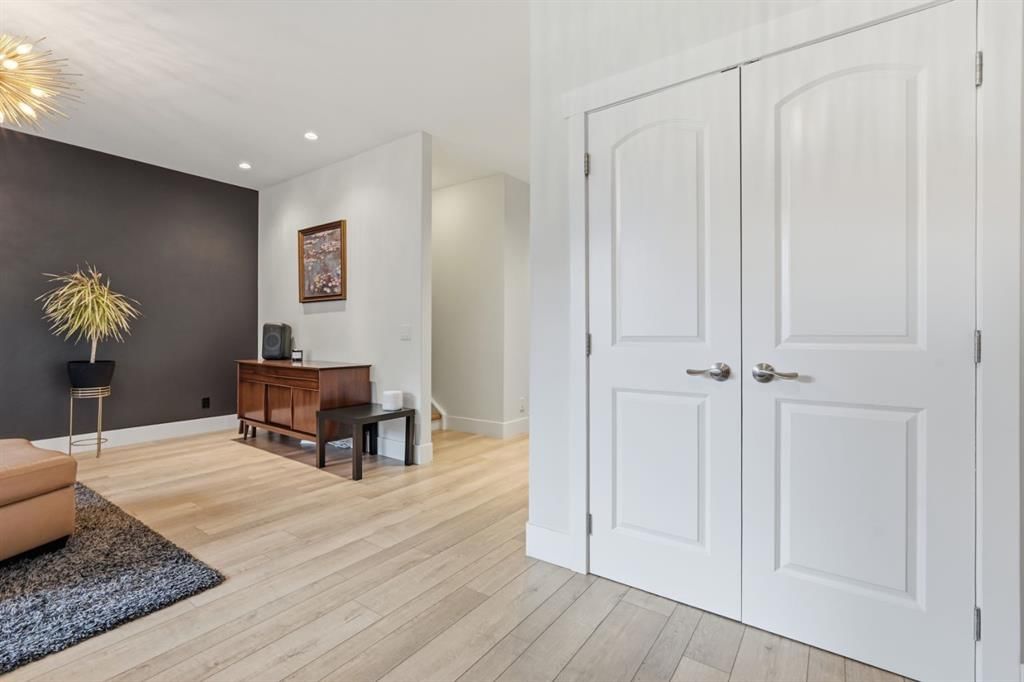
Sun-drenched south-facing backyard and thoughtful upgrades define this 3+1 bedroom home in sought-after South Calgary, with over 2,900 sq ft of developed living space. The open-concept main floor features luxury vinyl plank flooring, high ceilings, and contemporary lighting, highlighting a welcoming front living room, a cozy family room with a feature fireplace and a well-appointed kitchen. The kitchen showcases granite countertops, an island with eating bar, dark cabinetry and stainless steel appliances. A generous dining area flows seamlessly from the kitchen, ideal for entertaining, while a 2-piece powder room completes the main level.
Upstairs, you’ll find a flexible office nook perfect for a home workspace, three bedrooms, a 4-piece bathroom and a laundry room with sink plus washer and dryer. The primary suite offers space for a sitting area, a walk-in closet and a private 5-piece ensuite with heated floors, dual sinks, a soaker tub and a separate shower.
The fully developed basement adds a large family/media room with wet bar, a fourth bedroom, a 4-piece bathroom and a practical storage room. Additional highlights include central air conditioning, in-floor heating, central vacuum system and electronic air filtration system.
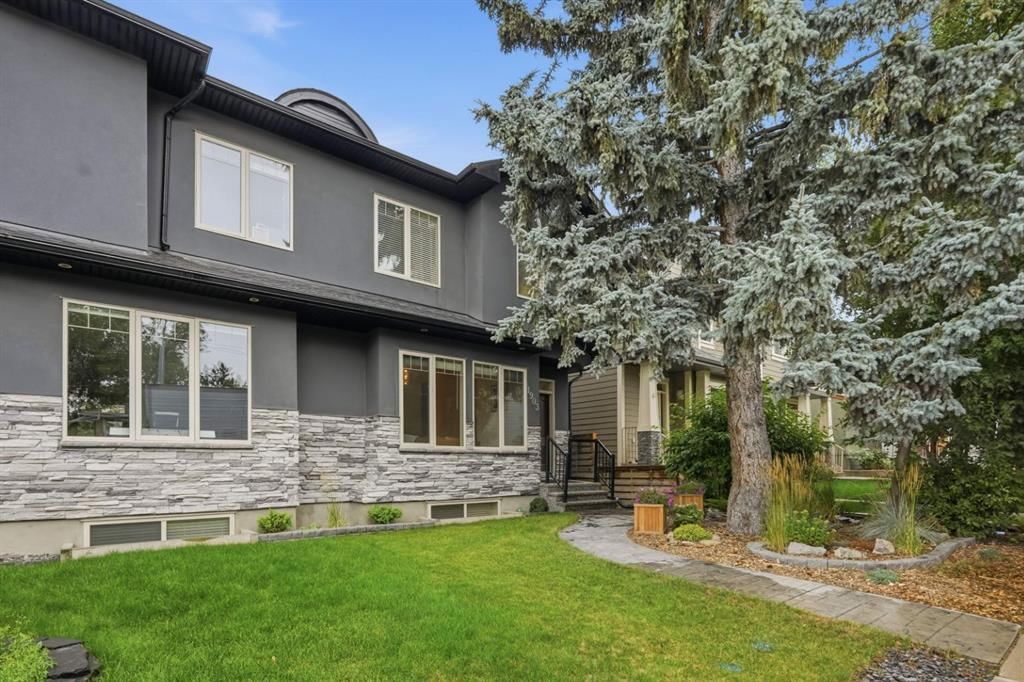
Outside, enjoy an attractively landscaped front yard and a private, sunny south backyard with a stamped concrete patio and low-maintenance artificial turf for extended seasonal use. Access leads to a double detached heated garage featuring a polyurethane-coated floor and overhead storage. Conveniently located near the vibrant Marda Loop, schools, shopping, transit and with quick access to 26th Avenue and Crowchild Trail.
Property Taxes
$6,104/yr (2026)
Listing Information
MLS® NumberA2341389
StatusActive
List Price$849, 900
Days on Market1 days
OccupancyOwner
Property Details
Property TypeSemi Detached (Half Duplex)
Architectural Style2 Storey, Attached-Side by Side
ZoningR-CG
Above-Grade Sq Ft2, 070 sq ft
Year Built2010
Bedrooms3
Full Bathrooms4
Half Bathrooms1
Total Bathrooms4.5
Interior
BasementFull, Finished, None
FlooringCarpet, Ceramic Tile, Vinyl Plank
Fireplaces1
HeatingIn Floor, Forced Air
Air ConditioningCentral Air
Central VacuumYes
Exterior & Parking
ExteriorStone, Stucco, Wood Frame
RoofAsphalt Shingle
FoundationPoured Concrete
Garage Spaces2
Total Parking2
Patio / DeckPatio
Site & Lot
Lot Size3, 132 sq ft
Lot Acres0.07 acres
Lot Width25.00
Lot FeaturesBack Lane, Back Yard, Front Yard, Landscaped, Lawn, Rectangular Lot
Legal Description4479P;5;39
Inclusions
Built-In Oven,Central Air Conditioner,Dishwasher,Dryer,Electric Cooktop,Garage Control(s),Microwave,Refrigerator,Washer,Window Coverings
Room Dimensions
Main Level
Kitchen9`11" × 18`2"
Dining Room11`2" × 16`7"
Living Room20`1" × 15`1"
Family Room14`1" × 12`9"
2pc Bathroom0`0" × 0`0"
Upper Level
Bedroom - Primary12`10" × 17`0"
Bedroom9`6" × 13`2"
Bedroom11`7" × 11`6"
Den5`9" × 8`0"
Walk-In Closet8`5" × 7`10"
Laundry0`0" × 0`0"
4pc Bathroom0`0" × 0`0"
5pc Ensuite bath0`0" × 0`0"
Basement Level
Bedroom17`3" × 10`9"
Game Room18`9" × 18`6"
Storage8`8" × 8`7"
Furnace/Utility Room8`8" × 7`0"
Storage5`0" × 6`7"
4pc Bathroom0`0" × 0`0"
Property History
2024-01-01
Listed at $000,000
Status
2024-01-01
Listed at $000,000
Status
2024-01-01
Listed at $000,000
Status
This property has been listed 1 time before — see each asking price, what happened, and any sold prices.
Takes 10 seconds · no spam · instant access
What did similar homes here actually sell for?
CalgaryListings Group clients see recent sold prices and sale-to-list ratios for homes just like this one — plus smart matches and one-tap showing requests. Free with your client portal account.