View all 31 photos
3
Bedrooms
4
Bathrooms
1,886
Sq ft
1986
Year built
$4,156
Property tax (2026)
2
Garage
5,909
Lot sq ft
$780,000
31 Deer Place SE, Calgary T2J 6W6
Deer RunNewMLS® A2341381· 0 days on market
CalgaryListings Insight
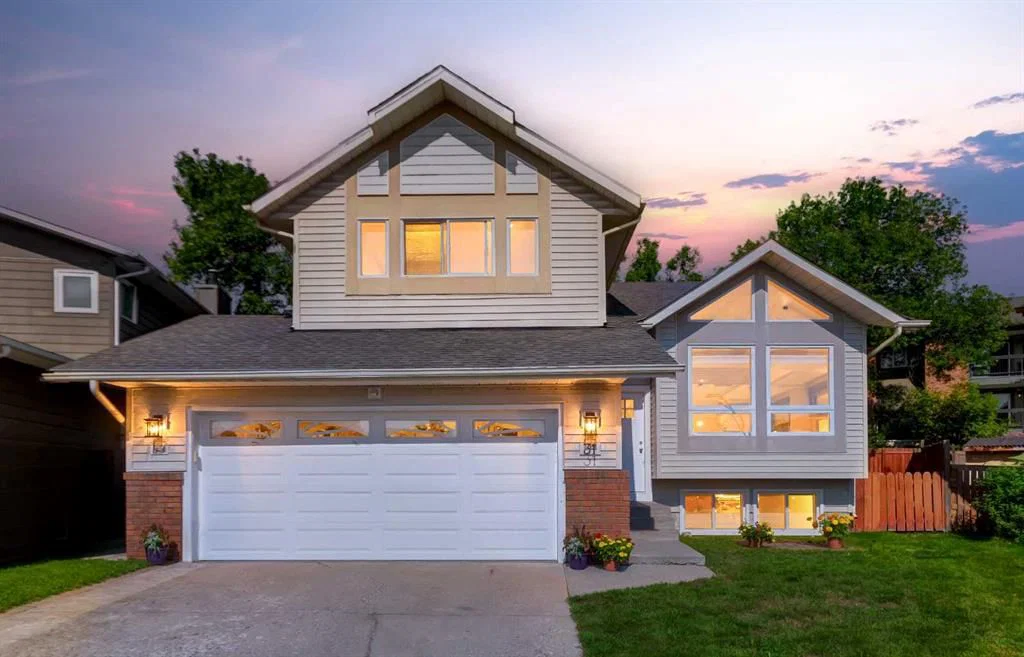
Set in Deer Run, 31 Deer Place SE is a 3-bedroom home built in 1986, offering 4.5 bathrooms and 1,886 sq ft of living space above grade. This home also offers a fully finished basement with a separate entrance, a double garage, tile flooring, a fireplace, and a quiet cul-de-sac location. Before writing, ask about recent comparable sales, inspection items, permits, basement development, and long-term resale fit. If rental income is part of the plan, verify suite legality, permits, insurance, lender treatment, and current lease details before removing conditions. This one is new to market, so showing access and offer timing may matter. MLS® A2341381.
Set in Deer Run, 31 Deer Place SE is a 3-bedroom home built in 1986, offering 4.5 bathrooms and 1,886 sq ft of living space above grade. This home also offers a fully finished basement with a separate entrance, a double garage, tile flooring, a fireplace, and a quiet cul-de-sac location. Before writing, ask about recent comparable sales, inspection items, permits, basement development, and long-term resale fit. If rental income is part of the plan, verify suite legality, permits, insurance, lender treatment, and current lease details before removing conditions. This one is new to market, so showing access and offer timing may matter. MLS® A2341381.
Want to see this home?
Tour this home in person with a CalgaryListings REALTOR® and get straight answers before you decide.
Ask a Question About This ListingCalgary Listings Group · eXp RealtyHomeowners · Free & InstantThinking of selling?Curious what your own home could be worth? Get an instant, no-obligation estimate based on current market data.
Get an Instant Home Evaluation →About this property
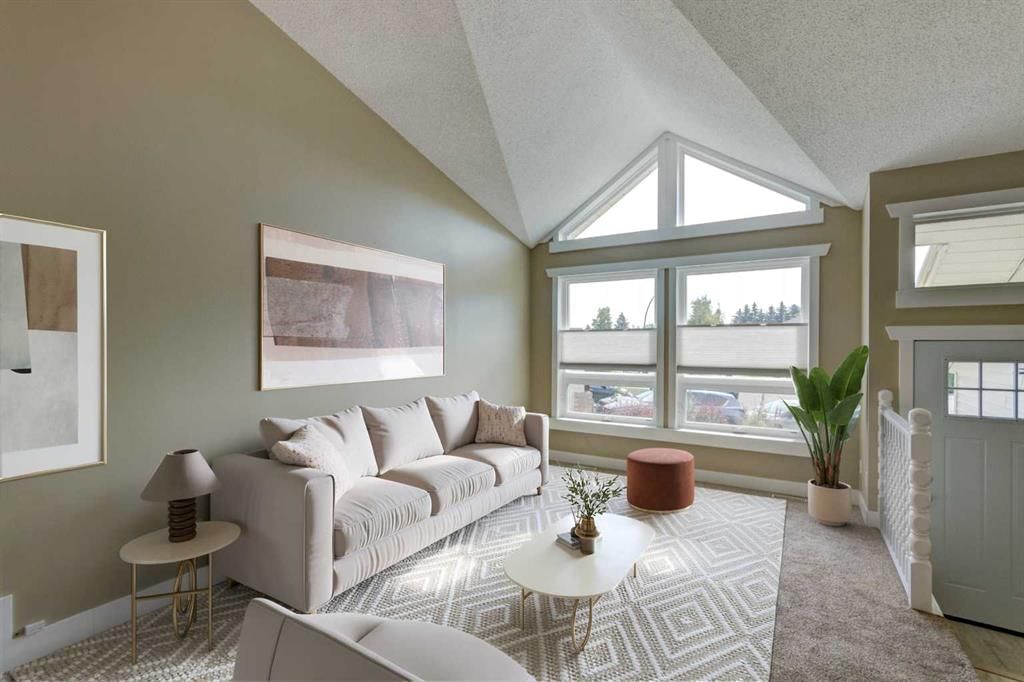
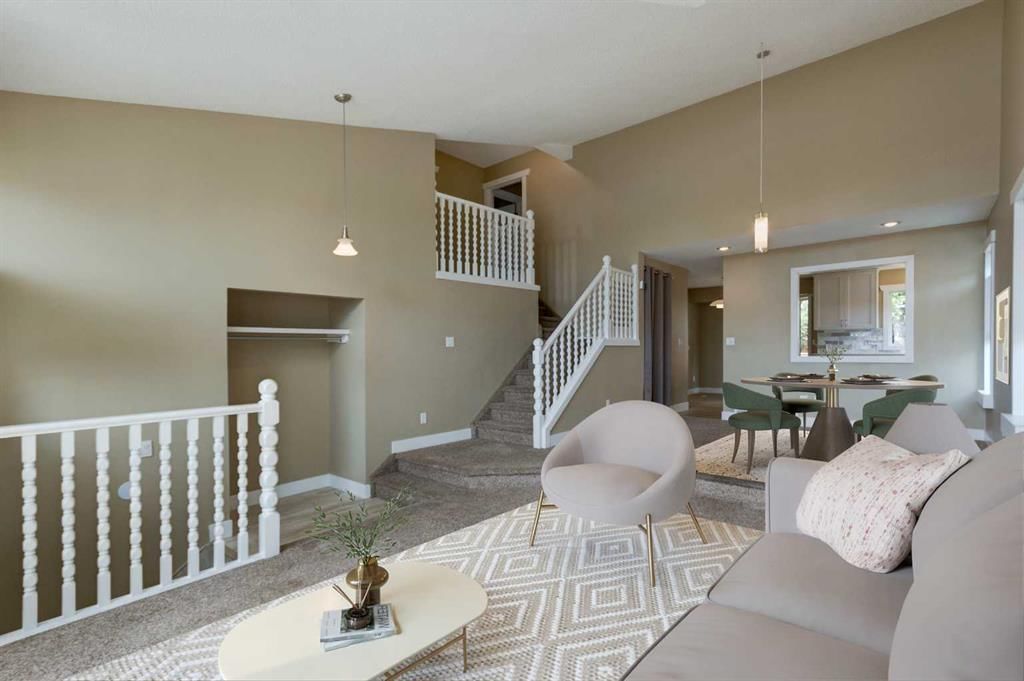
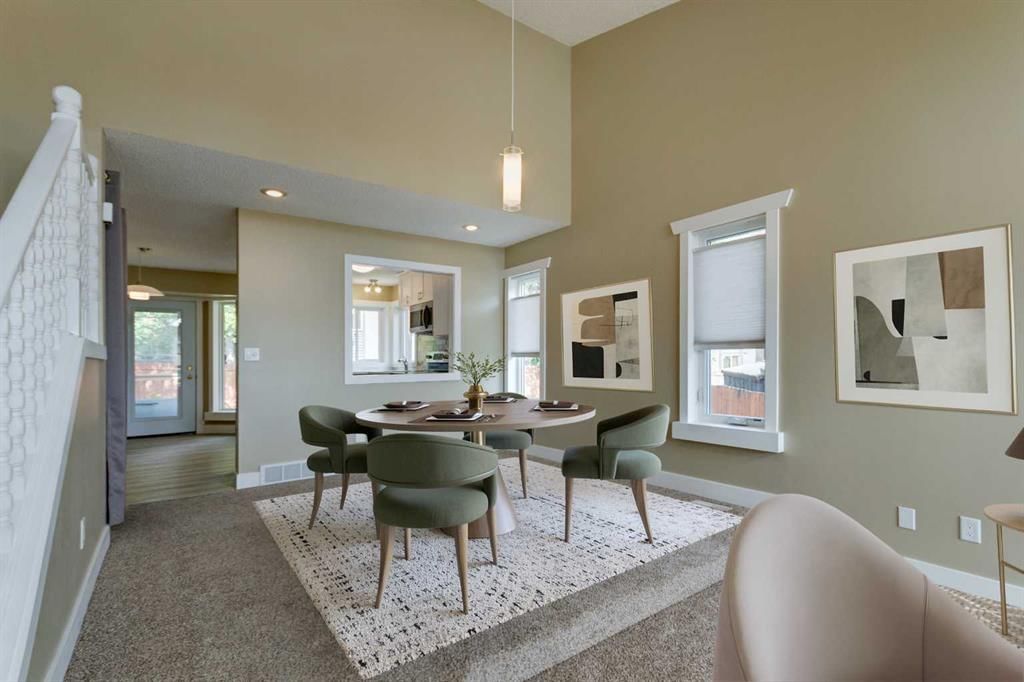
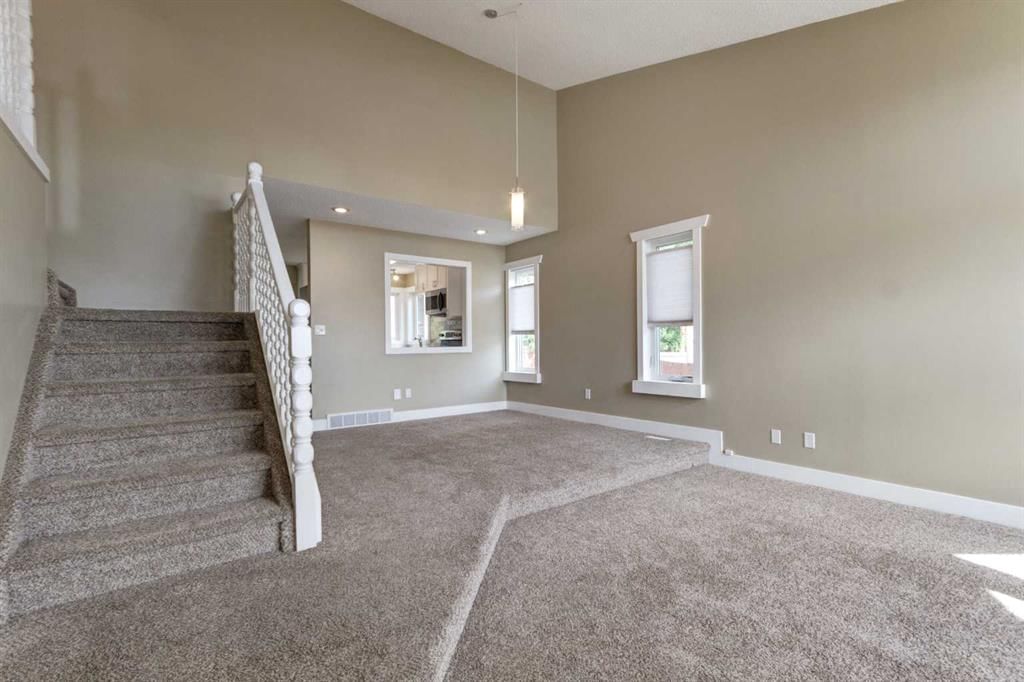
Welcome to this spacious 5 bedroom, 3.5 bathroom, classic 4 level split style home, on a large pie lot and prime cul de sac location, in the sought after community of Deer Run. This family home has been upgraded to provide 2 separate self contained family dwellings; a 3 bedroom 2 bathroom upper suite, and a 2 bedroom 1.5 bathroom, legal secondary suite. Two separate entrances. Two city addresses. Three decks. Two H.E. furnaces 2014; Roof shingles (2012); Two electrical panels; All new windows and doors (2015); Two sets of appliances. Sewer back flow preventer. This is perfect for an investor, a multi-generation owner, or live up and rent down. The upper suite was newly renovated in August 2026 with a new kitchen and brand new appliances, and two upgraded bathroom renovations. There is neutral paint, newer carpet, modern interior doors/jams, window casings, up/down blinds, baseboards, and the lower suite was built new in 2015. Both suites continue to be very well maintained. Double attached garage is shared, driveway for 4 vehicles, back yard fully fenced, landscaped and another fence to separate the two outdoor spaces. The upper suite is 2 levels with front door access. It's a spacious, open concept, kitchen/dining room/living room, with a vaulted ceiling, plenty of windows for natural light, a pantry for extra storage, eating nook, full size washer/dryer, garden door with built in blinds lead to the newer deck (2021). The primary bedroom is massive with 2 large closets with lights, and a 4 piece ensuite bathroom. The other 2 bedrooms are good sizes and there is a second 4 piece bathroom. The legal secondary suite is also 2 levels, which has it's own side entrance, side deck, back deck, and dog run. It has plenty of windows for natural light, open concept kitchen/nook/living room, fireplace, sliding patio doors with built in blinds, a 2 piece bathroom, a 4 piece bathroom, good size bedrooms, walk in closet, full size washer/dryer, and access to an amazingly large storage area. The community of Deer Run is family friendly, mature trees, steps to Mallard Point in Fish Creek Provincial Park, steps to an off leash dog park, school/community center, playgrounds, shopping, and easy access to major roads.
Property Taxes
$4,156/yr (2026)
Listing Information
MLS® NumberA2341381
StatusActive
List Price$780, 000
Days on Market0 days
OccupancyTenant
Property Details
Property TypeDetached
Architectural Style4 Level Split
ZoningR-C2
Above-Grade Sq Ft1, 886 sq ft
Year Built1986
Bedrooms3
Full Bathrooms4
Half Bathrooms1
Total Bathrooms4.5
Interior
BasementFull, Finished, Separate/Exterior Entry
FlooringCarpet, Ceramic Tile, Laminate
Fireplaces1
HeatingForced Air, Natural Gas
Air ConditioningNone
Exterior & Parking
ExteriorBrick, Vinyl Siding, Wood Frame
RoofAsphalt Shingle
FoundationPoured Concrete
Garage Spaces2
Total Parking6
Patio / DeckDeck, See Remarks
Site & Lot
Lot Size5, 909 sq ft
Lot Acres0.14 acres
Lot Width23.00
Lot FeaturesBack Yard, City Lot, Cul-De-Sac, Landscaped, Pie Shaped Lot
Legal Description8011338;22;86
Inclusions
Dishwasher,Electric Stove,Garage Control(s),Microwave Hood Fan,Refrigerator,Washer/Dryer,Washer/Dryer Stacked
Room Dimensions
Main Level
Living Room15`4" × 15`8"
Dining Room15`3" × 14`5"
Kitchen With Eating Area15`2" × 13`6"
Upper Level
Bedroom - Primary12`10" × 18`10"
Bedroom15`1" × 9`6"
Bedroom12`0" × 9`6"
4pc Bathroom8`11" × 4`11"
4pc Ensuite bath8`11" × 4`11"
Basement Level
Storage14`8" × 25`8"
Furnace/Utility Room5`0" × 9`6"
Property History
No previous MLS® listings on record for this property — this appears to be its first time offered. Want to know how often homes nearby change hands? Ask our team.
What did similar homes here actually sell for?
CalgaryListings Group clients see recent sold prices and sale-to-list ratios for homes just like this one — plus smart matches and one-tap showing requests. Free with your client portal account.