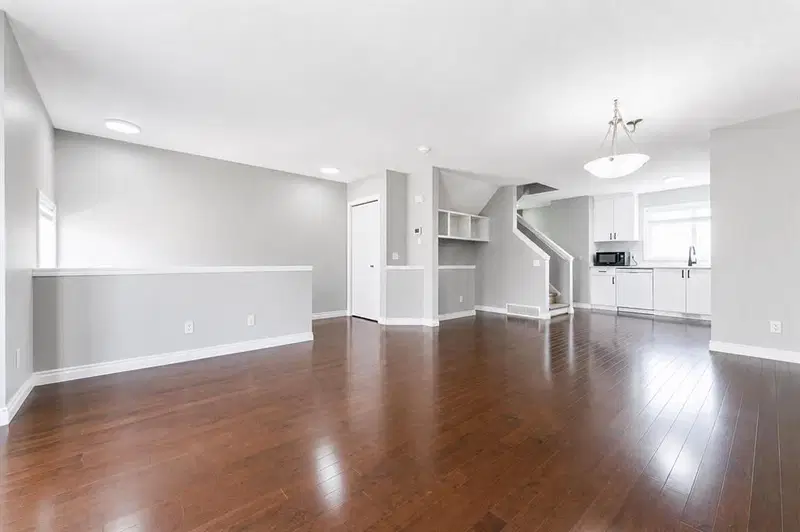
View all 38 photos
3
Bedrooms
2
Bathrooms
1,195
Sq ft
2001
Year built
$2,753
Property tax (2026)
$419
Condo / HOA fee /mo
1
Garage
$400,000
45 Tuscany springs Gardens NW, Calgary T3L 2R3
TuscanyNewMLS® A2341378· 1 days on market
CalgaryListings Insight
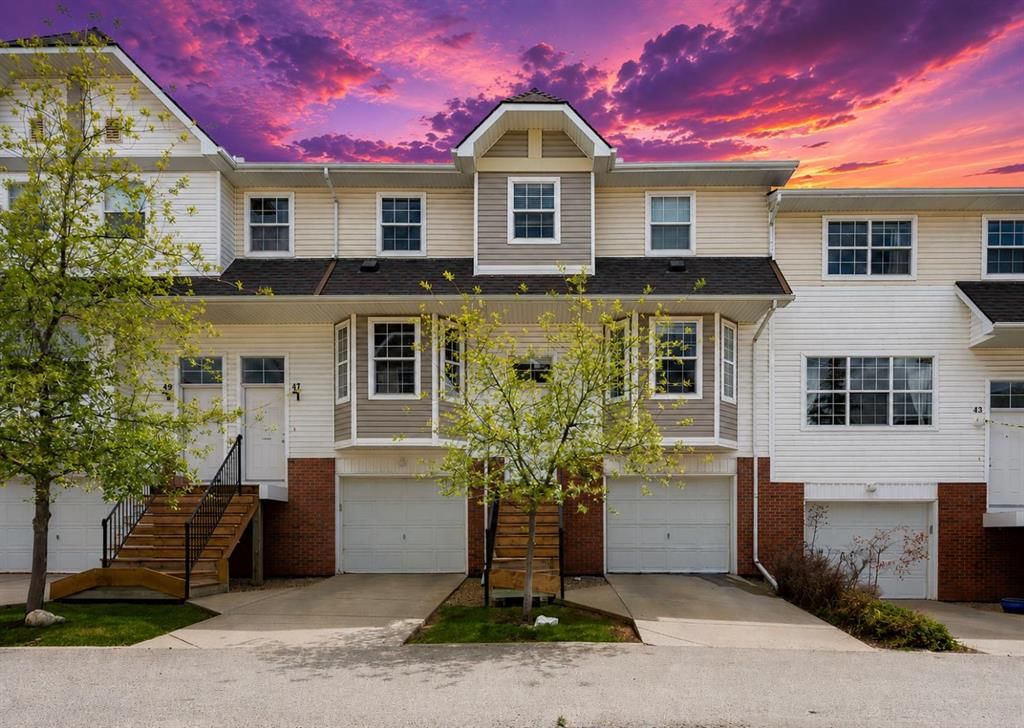
Set in Tuscany, 45 Tuscany springs Gardens NW is a 3-bedroom home built in 2001, offering 2.5 bathrooms and 1,195 sq ft of living space above grade. Additional features include a fully finished basement, a single attached garage, and hardwood flooring. Condo fees are approximately $419/month. For townhomes, review condo fees or HOA fees, exterior maintenance responsibilities, parking, pet rules, and resale fit. This one is new to market, so showing access and offer timing may matter. MLS® A2341378.
Set in Tuscany, 45 Tuscany springs Gardens NW is a 3-bedroom home built in 2001, offering 2.5 bathrooms and 1,195 sq ft of living space above grade. Additional features include a fully finished basement, a single attached garage, and hardwood flooring. Condo fees are approximately $419/month. For townhomes, review condo fees or HOA fees, exterior maintenance responsibilities, parking, pet rules, and resale fit. This one is new to market, so showing access and offer timing may matter. MLS® A2341378.
Want to see this home?
Tour this home in person with a CalgaryListings REALTOR® and get straight answers before you decide.
Ask a Question About This ListingCalgary Listings Group · eXp RealtyHomeowners · Free & InstantThinking of selling?Curious what your own home could be worth? Get an instant, no-obligation estimate based on current market data.
Get an Instant Home Evaluation →About this property
Welcome to this beautifully updated 3 bedroom, 1.5 bathroom townhouse in the desirable community of Tuscany. Offering an oversized single attached garage and a fenced backyard with grass, this home is a great fit for first time buyers, families, or anyone looking for a low maintenance home in a fantastic northwest Calgary location.
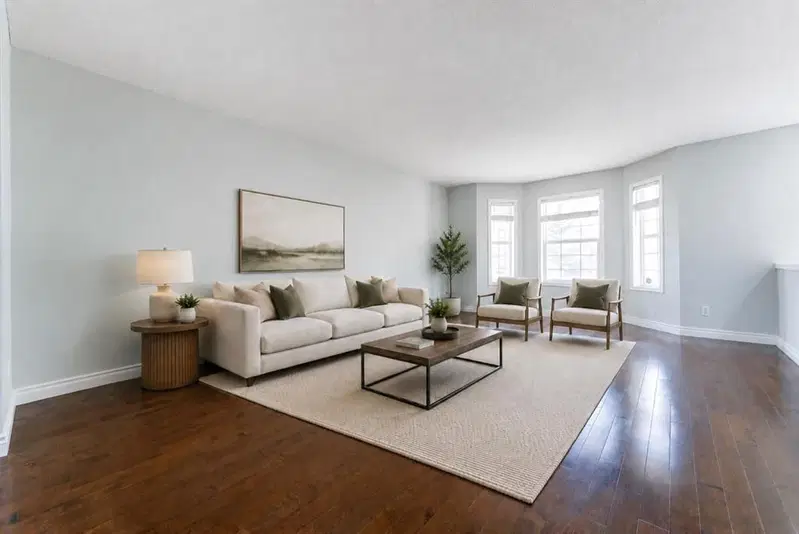
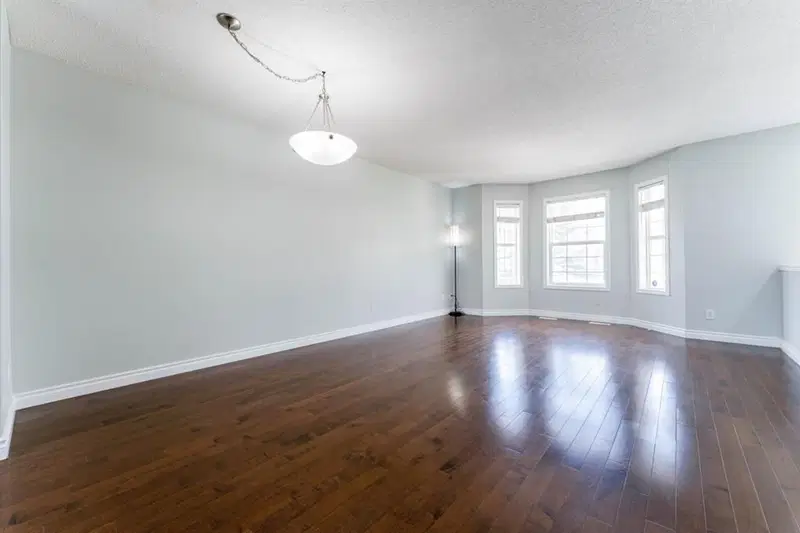
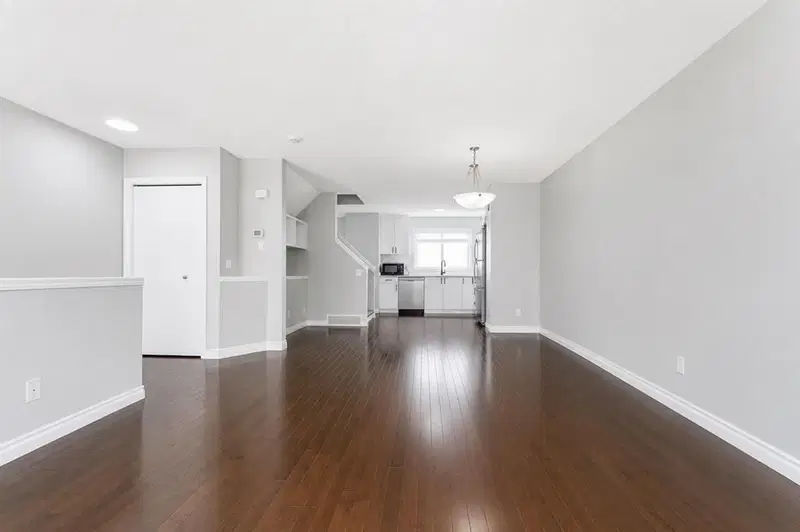
The main floor offers a bright and welcoming living space with brand new paint and lighting throughout. The kitchen has been tastefully updated with brand new cabinets, brand new quartz countertops, and stainless steel appliances, creating a fresh and modern space for everyday living and entertaining. Upstairs you will find three comfortable bedrooms and a full bathroom, providing plenty of space for a growing family, guests, or a home office.
The fully fenced backyard with grass provides a great outdoor space for relaxing, entertaining, or enjoying time with the kids. The oversized single attached garage offers plenty of room for your vehicle along with additional storage.
Location is a major highlight of this home. Backing onto the Tuscany LRT Station, you will enjoy incredibly convenient access to Calgary Transit and the rest of the city. Tuscany is a well established and family friendly northwest community known for its parks, pathways, green spaces, schools, and strong sense of community. The neighbourhood is also close to 12 Mile Coulee, which offers hiking and walking trails, pathways, and off leash areas for those who enjoy spending time outdoors.
Residents also have access to a variety of community recreation and activities, including sports programs, playgrounds, pathways, baseball and soccer facilities, and community events. With shopping, restaurants, schools, recreation, transit, and major roadways all close by, Tuscany offers a wonderful balance of convenience and outdoor living.
With its extensive updates, excellent location, attached oversized garage, and private fenced yard, this townhouse is move-in ready and offers an excellent opportunity to call Tuscany home.
Property Taxes
$2,753.06/yr (2026)
Condo / HOA Fee
$419/mo
Listing Information
MLS® NumberA2341378
StatusActive
List Price$400, 000
Days on Market1 days
OccupancyTenant
Property Details
Property TypeRow/Townhouse
Architectural Style2 Storey
ZoningMC1 d100
Above-Grade Sq Ft1, 195 sq ft
Year Built2001
Bedrooms3
Full Bathrooms2
Half Bathrooms1
Total Bathrooms2.5
Parking TypeDriveway, Off Street, Single Garage Attached
Interior
BasementPartial, Finished, None
FlooringHardwood
Fireplaces0
HeatingForced Air, Natural Gas
Air ConditioningNone
Exterior & Parking
ExteriorBrick, Vinyl Siding, Wood Frame
RoofAsphalt Shingle
FoundationPoured Concrete
Garage Spaces1
Total Parking2
Parking TypeDriveway, Off Street, Single Garage Attached
Patio / DeckNone
Site & Lot
Lot FeaturesBack Yard, Landscaped, Lawn, No Neighbours Behind
Legal Description0113052
Inclusions
Dryer,Electric Stove,Garage Control(s),Range Hood,Refrigerator,Washer/Dryer,Window Coverings
Condo Details
Monthly Condo Fee$419/mo
Parking TypeDriveway, Off Street, Single Garage Attached
Pet PolicyRestrictions
Building AmenitiesNone
Room Dimensions
Main Level
Dining Room13`3" × 6`4"
Living Room10`5" × 15`6"
Second Level
4pc Bathroom8`10" × 5`2"
Bedroom8`11" × 11`4"
Bedroom8`10" × 13`4"
Bedroom - Primary10`11" × 13`4"
Lower Level
2pc Bathroom4`9" × 5`0"
Property History
2024-01-01
Listed at $000,000
Status
2024-01-01
Listed at $000,000
Status
2024-01-01
Listed at $000,000
Status
This property has been listed 2 times before — see each asking price, what happened, and any sold prices.
Takes 10 seconds · no spam · instant access
What did similar homes here actually sell for?
CalgaryListings Group clients see recent sold prices and sale-to-list ratios for homes just like this one — plus smart matches and one-tap showing requests. Free with your client portal account.