View all 50 photos
2
Bedrooms
3
Bathrooms
1,283
Sq ft
2005
Year built
$2,896
Property tax (2026)
$316
Condo / HOA fee /mo
2
Garage
$369,900
241 Elgin Gardens SE, Calgary T2Z 4T6
McKenzie TowneNewMLS® A2341366· 0 days on market
CalgaryListings Insight
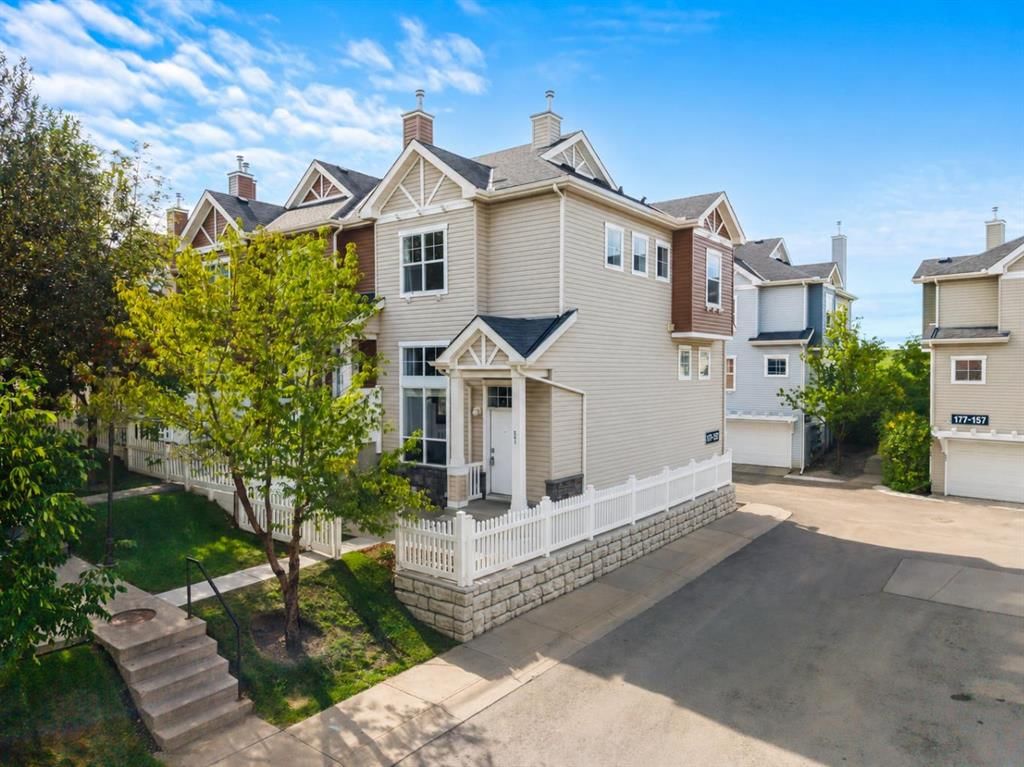
Welcome to 241 Elgin Gardens SE — a 2-bedroom home built in 2005, featuring 3.5 bathrooms in the community of McKenzie Towne, with 1,283 sq ft of living space above grade. This home also offers a double attached garage and laminate flooring. Condo fees are approximately $316/month. For townhomes, review condo fees or HOA fees, exterior maintenance responsibilities, parking, pet rules, and resale fit. If rental income is part of the plan, verify suite legality, permits, insurance, lender treatment, and current lease details before removing conditions. This one is new to market, so showing access and offer timing may matter. MLS® A2341366.
Welcome to 241 Elgin Gardens SE — a 2-bedroom home built in 2005, featuring 3.5 bathrooms in the community of McKenzie Towne, with 1,283 sq ft of living space above grade. This home also offers a double attached garage and laminate flooring. Condo fees are approximately $316/month. For townhomes, review condo fees or HOA fees, exterior maintenance responsibilities, parking, pet rules, and resale fit. If rental income is part of the plan, verify suite legality, permits, insurance, lender treatment, and current lease details before removing conditions. This one is new to market, so showing access and offer timing may matter. MLS® A2341366.
Want to see this home?
Tour this home in person with a CalgaryListings REALTOR® and get straight answers before you decide.
Ask a Question About This ListingCalgary Listings Group · eXp RealtyHomeowners · Free & InstantThinking of selling?Curious what your own home could be worth? Get an instant, no-obligation estimate based on current market data.
Get an Instant Home Evaluation →About this property
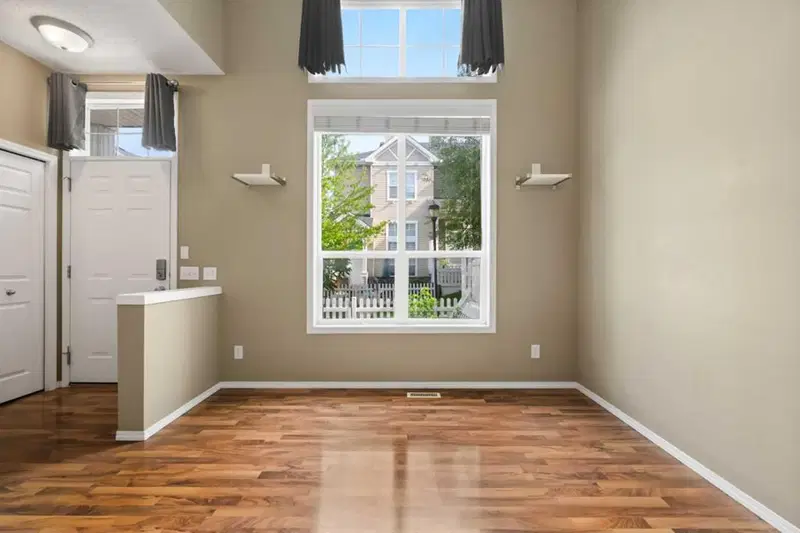
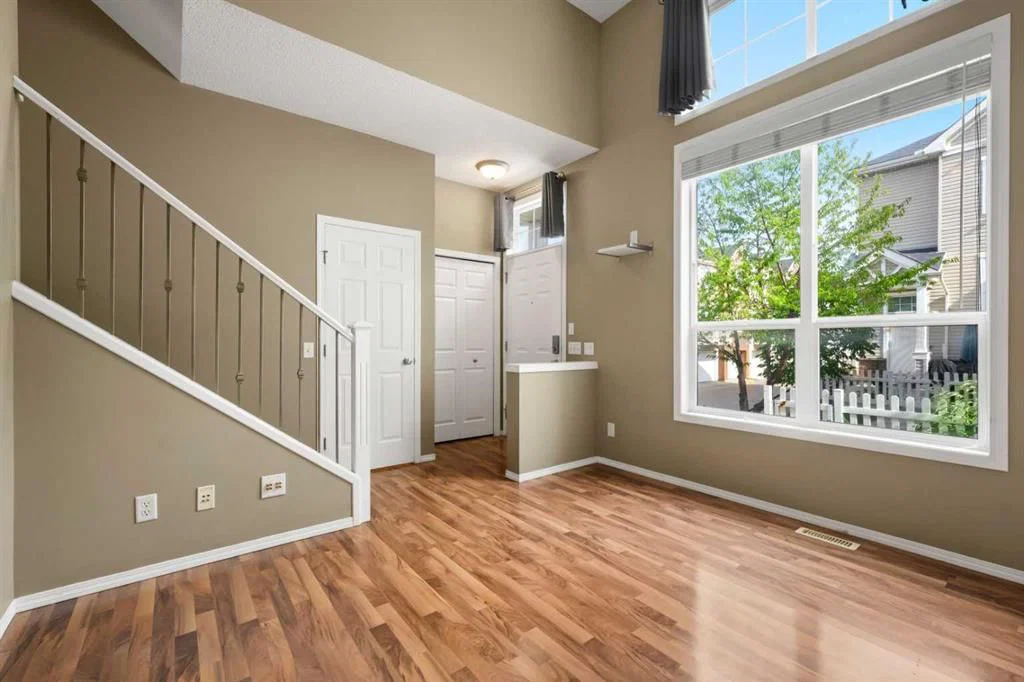
Located in the highly sought-after community of McKenzie Towne, this exceptionally well-kept end-unit townhouse stands out for all the right reasons. Additional windows throughout the home fill the space with natural light, creating a bright and welcoming atmosphere from the moment you step inside.
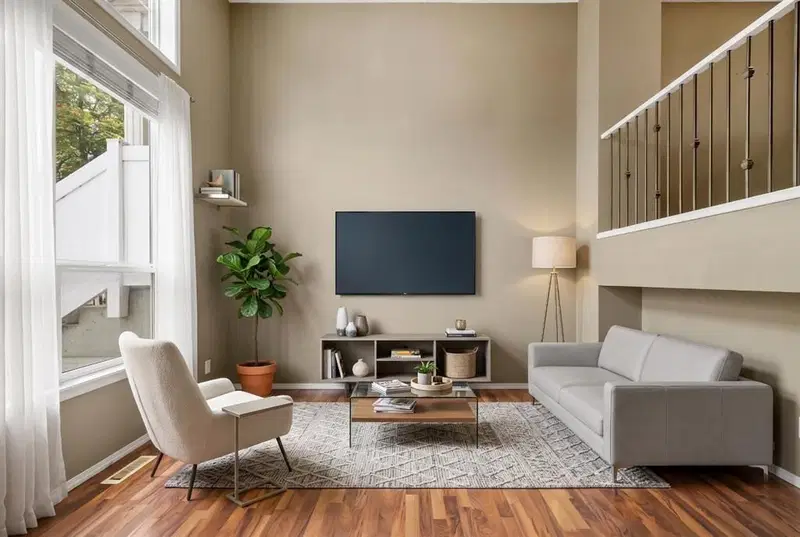
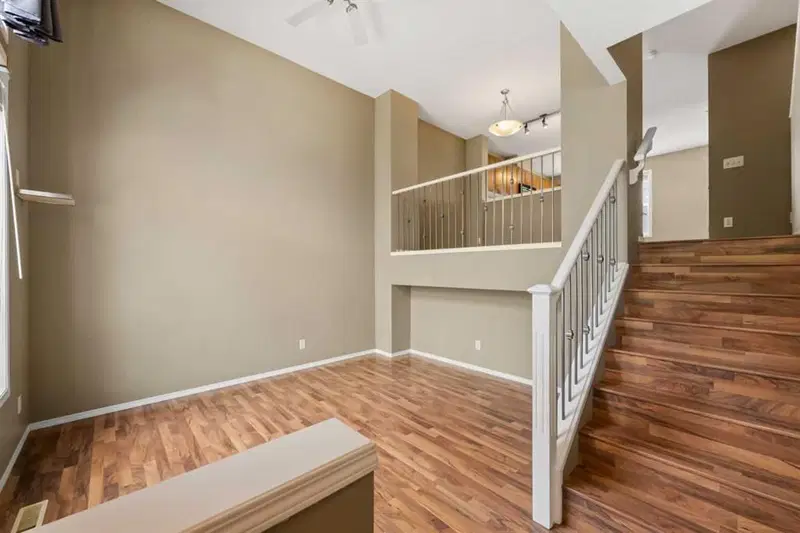
The main floor features a functional open-concept layout with newer laminate flooring and a seamless flow between the living, dining, and kitchen areas. This inviting space is ideal for everyday living and entertaining. A convenient powder room and a flexible nook off the dining area provide additional versatility for a home office, reading area, or study space.
Upstairs, you will find two generously sized primary bedrooms, each complete with its own walk-in closet and private four-piece ensuite. This layout is ideal for roommates, guests, or family members seeking additional privacy. The upper level also offers space for a desk, making it easy to work from home. Newer hard-surface flooring throughout the upper floor adds both style and durability.
The lower level includes the laundry area, additional storage, and direct access to the attached double garage. Other updates include a hot water tank replaced in 2022, providing added peace of mind. Outside, you can enjoy the front patio with partial west exposure, which is perfect for soaking up the afternoon sun or relaxing on warm summer evenings.
When you live in McKenzie Towne, you will enjoy a strong sense of community along with convenient access to the amenities of 130th Avenue, including shopping, restaurants, pubs, and everyday services. You can also take advantage of the community’s splash park, outdoor skating rink, and year-round programs at the community centre. With its welcoming atmosphere, excellent amenities, and convenient location, McKenzie Towne offers a wonderful place to call home in Calgary.
Property Taxes
$2,896/yr (2026)
Condo / HOA Fee
$316/mo
Listing Information
MLS® NumberA2341366
StatusActive
List Price$369, 900
Days on Market0 days
OccupancyVacant
Property Details
Property TypeRow/Townhouse
Architectural Style4 Level Split
ZoningM-2 d75
Above-Grade Sq Ft1, 283 sq ft
Year Built2005
Bedrooms2
Full Bathrooms3
Half Bathrooms1
Total Bathrooms3.5
Parking TypeDouble Garage Attached
Interior
BasementPartial, Unfinished, None
FlooringLaminate
Fireplaces0
HeatingForced Air
Air ConditioningNone
Exterior & Parking
ExteriorVinyl Siding, Wood Frame
RoofAsphalt Shingle
FoundationPoured Concrete
Garage Spaces2
Total Parking2
Parking TypeDouble Garage Attached
Patio / DeckPatio
Site & Lot
Lot FeaturesLandscaped
Legal Description0511403;99
Inclusions
Dishwasher,Dryer,Electric Stove,Garage Control(s),Microwave Hood Fan,Refrigerator,Washer,Window Coverings
Condo Details
Monthly Condo Fee$316/mo
Parking TypeDouble Garage Attached
Pet PolicyRestrictions
Building AmenitiesNone
Room Dimensions
Main Level
2pc Bathroom5`3" × 5`4"
Breakfast Nook5`9" × 8`6"
Dining Room10`9" × 7`10"
Kitchen11`10" × 13`4"
Living Room10`7" × 11`9"
Upper Level
4pc Ensuite bath4`10" × 7`8"
4pc Ensuite bath6`10" × 7`5"
Bedroom10`4" × 14`8"
Bedroom - Primary12`3" × 13`3"
Property History
2024-01-01
Listed at $000,000
Status
2024-01-01
Listed at $000,000
Status
2024-01-01
Listed at $000,000
Status
This property has been listed 1 time before — see each asking price, what happened, and any sold prices.
Takes 10 seconds · no spam · instant access
What did similar homes here actually sell for?
CalgaryListings Group clients see recent sold prices and sale-to-list ratios for homes just like this one — plus smart matches and one-tap showing requests. Free with your client portal account.