View all 50 photos
3
Bedrooms
4
Bathrooms
1,700
Sq ft
2026
Year built
$1,549
Property tax (2026)
3,433
Lot sq ft
$669,900
1302 Mahogany Boulevard SE, Calgary T3M 4E3
MahoganyNewMLS® A2341341· 0 days on market
CalgaryListings Insight
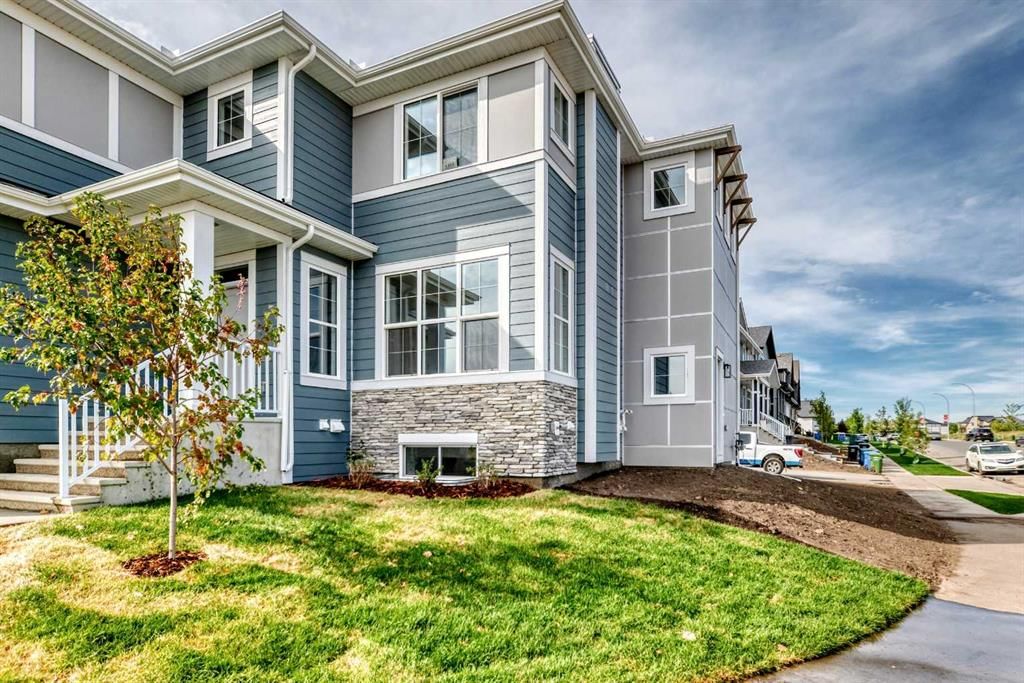
This home at 1302 Mahogany Boulevard SE is a 3-bedroom home with 4.5 bathrooms. Built in 2026, it is located in the community of Mahogany and offers 1,700 sq ft of living space above grade. Standout details include a fully finished basement with a separate entrance, vinyl plank flooring, and a corner lot. For new construction, review builder terms, deposit structure, possession timelines, warranty coverage, GST treatment, and what is actually included. If rental income is part of the plan, verify suite legality, permits, insurance, lender treatment, and current lease details before removing conditions. This one is new to market, so showing access and offer timing may matter. MLS® A2341341.
This home at 1302 Mahogany Boulevard SE is a 3-bedroom home with 4.5 bathrooms. Built in 2026, it is located in the community of Mahogany and offers 1,700 sq ft of living space above grade. Standout details include a fully finished basement with a separate entrance, vinyl plank flooring, and a corner lot. For new construction, review builder terms, deposit structure, possession timelines, warranty coverage, GST treatment, and what is actually included. If rental income is part of the plan, verify suite legality, permits, insurance, lender treatment, and current lease details before removing conditions. This one is new to market, so showing access and offer timing may matter. MLS® A2341341.
Want to see this home?
Tour this home in person with a CalgaryListings REALTOR® and get straight answers before you decide.
Ask a Question About This ListingCalgary Listings Group · eXp RealtyHomeowners · Free & InstantThinking of selling?Curious what your own home could be worth? Get an instant, no-obligation estimate based on current market data.
Get an Instant Home Evaluation →About this property
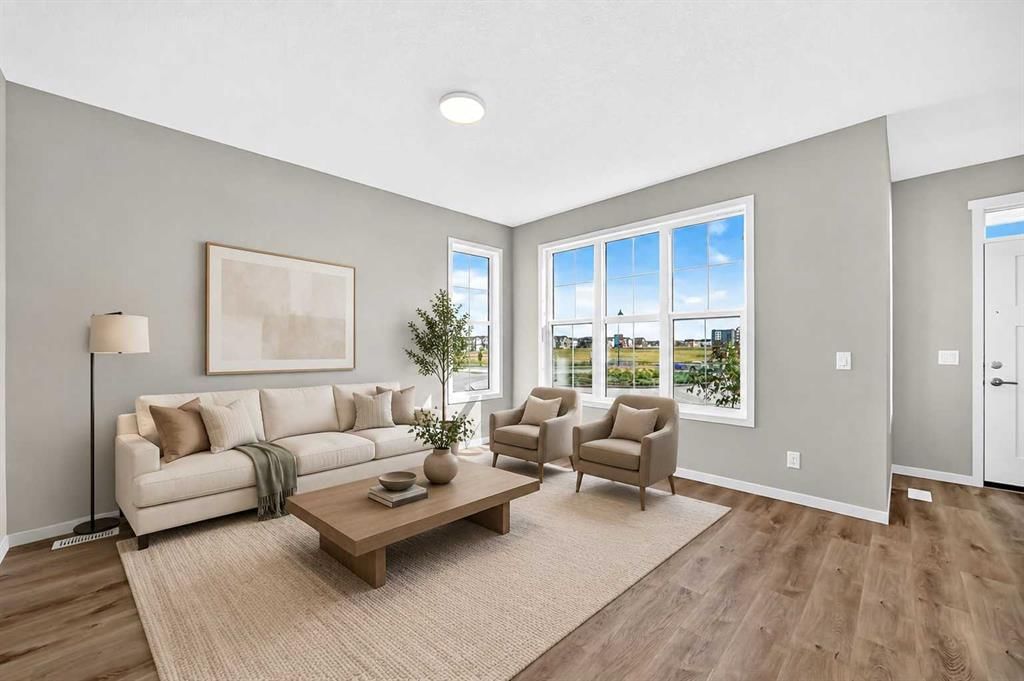
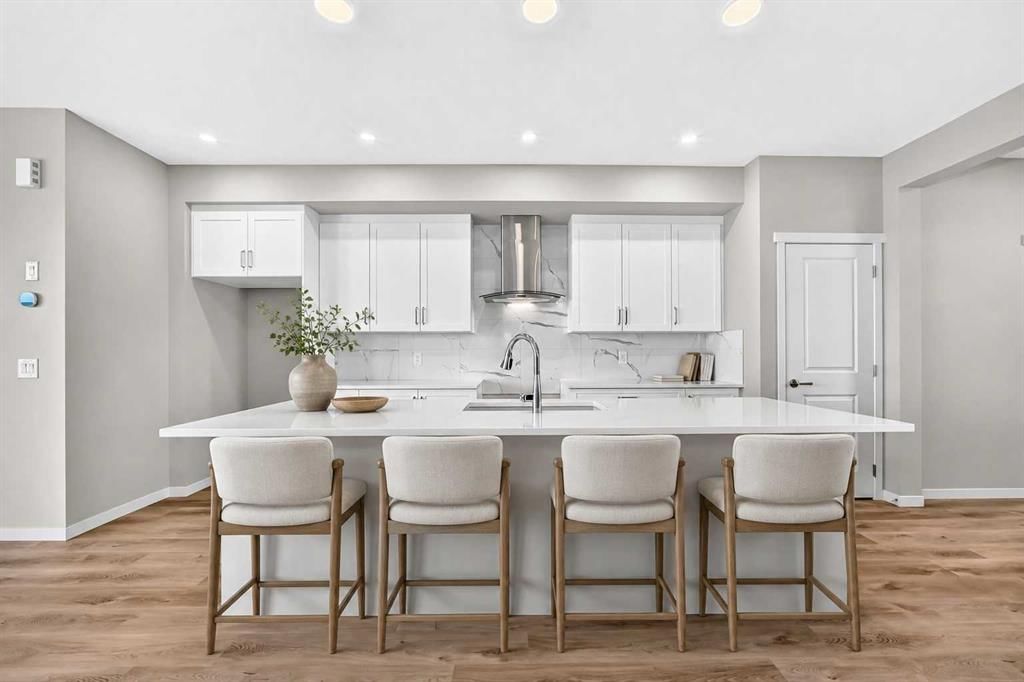
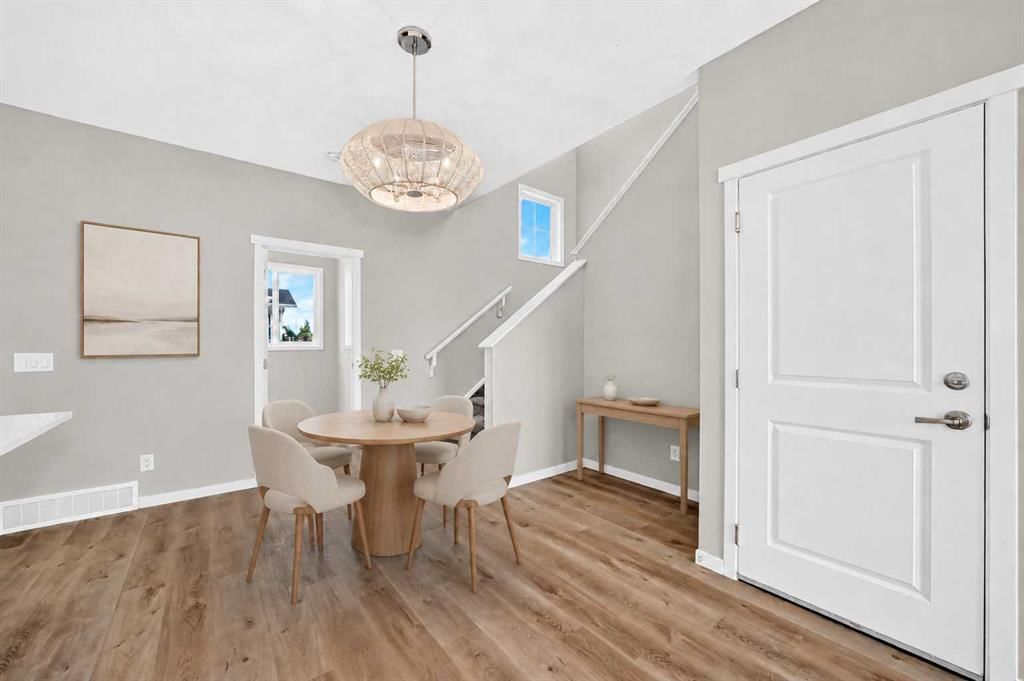
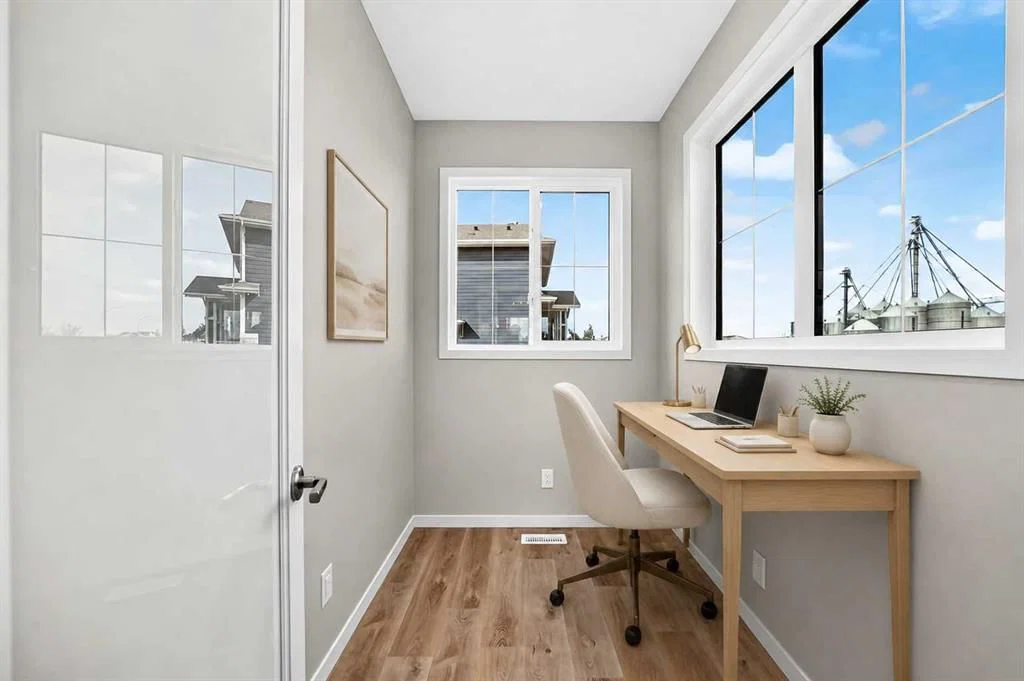
Welcome to this bright and beautifully finished 3-bedroom, 2.5-bathroom home offering 1,700 sq. ft. above grade, plus a fully developed one-bedroom legal basement suite. Ideally positioned on a corner lot, the home benefits from additional side windows, an abundance of natural light and extra outdoor space, features that create a noticeably more open and inviting atmosphere inside and out. The main floor offers an easy flowing, open concept design finished in a fresh, contemporary palette. Durable luxury vinyl plank flooring extends throughout the living areas, complemented by crisp white trim, neutral tones and modern lighting with chrome accents. Large triple pane windows fill the living and dining spaces with sunlight, while multiple windows along the stairwell make the centre of the home feel exceptionally bright. At the heart of the main floor is a sleek white kitchen featuring upgraded cabinetry, 1¼-inch quartz countertops, a large central island with seating, stainless steel appliances and a striking marble inspired backsplash. Thoughtful upgrades include a chimney-style hood fan, built in microwave, an additional bank of drawers and generous storage and workspace. Tucked privately toward the rear of the home, a pocket office with a French door provides an ideal setting for working from home without sacrificing valuable living space. Upstairs, the spacious primary bedroom enjoys added corner windows and includes a walkin closet and well-appointed ensuite with dual sinks, quartz countertops and a glass-enclosed shower. Two additional bedrooms and another full bathroom complete the upper level. The fully developed basement expands the home’s versatility with a bright one-bedroom, one-bathroom legal suite featuring its own contemporary kitchen, quartz countertops, white cabinetry, stainless steel microwave, comfortable living area and coordinated finishes. Ideal for extended family, overnight guests or additional income potential, this flexible space makes the property especially appealing to both homeowners and investors. Outside, the corner positioning provides a larger side yard and added breathing room, while an exterior barbecue gas line is ready for summer entertaining. The location places you near Ollerenshaw Heritage Ranch and within walking distance of Mahogany’s lake entrance and Central Park. With lake access, pathways, parks and community amenities close at hand, this home offers a compelling combination of modern style, everyday function and investment potential in one of Calgary’s most sought-after lake communities.
Property Taxes
$1,549/yr (2026)
Listing Information
MLS® NumberA2341341
StatusActive
List Price$669, 900
Days on Market0 days
OccupancyNew; Never Occupied
Property Details
Property TypeSemi Detached (Half Duplex)
Architectural Style2 Storey, Attached-Side by Side
ZoningR-Gm
Above-Grade Sq Ft1, 700 sq ft
Year Built2026
Bedrooms3
Full Bathrooms4
Half Bathrooms1
Total Bathrooms4.5
Interior
BasementFull, Finished, Separate/Exterior Entry
FlooringCarpet, Tile, Vinyl Plank
Fireplaces0
HeatingForced Air, Natural Gas
Air ConditioningNone
Exterior & Parking
ExteriorCement Fiber Board, Stone, Wood Frame
RoofAsphalt Shingle
FoundationPoured Concrete
Total Parking2
Patio / DeckNone
Site & Lot
Lot Size3, 433 sq ft
Lot Acres0.08 acres
Lot Width68.90
Lot FeaturesBack Lane, Corner Lot, Irregular Lot, Level, Street Lighting
Legal Description2510921;139;103
Inclusions
Dishwasher,Electric Stove,Microwave,Range Hood,Refrigerator
Room Dimensions
Main Level
Living Room11`10" × 13`7"
Dining Room7`9" × 14`2"
Kitchen15`5" × 8`6"
Office5`5" × 8`7"
2pc Bathroom7`3" × 2`10"
Upper Level
Loft8`5" × 9`7"
Bedroom - Primary12`11" × 13`0"
4pc Ensuite bath5`0" × 11`1"
Bedroom8`3" × 10`7"
Bedroom8`3" × 10`7"
4pc Bathroom5`0" × 8`3"
Laundry5`0" × 4`6"
Basement Level
Living/Dining Room Combination14`6" × 10`1"
Kitchen12`4" × 7`4"
Bedroom10`3" × 11`8"
4pc Bathroom7`11" × 7`1"
Property History
No previous MLS® listings on record for this property — this appears to be its first time offered. Want to know how often homes nearby change hands? Ask our team.
What did similar homes here actually sell for?
CalgaryListings Group clients see recent sold prices and sale-to-list ratios for homes just like this one — plus smart matches and one-tap showing requests. Free with your client portal account.