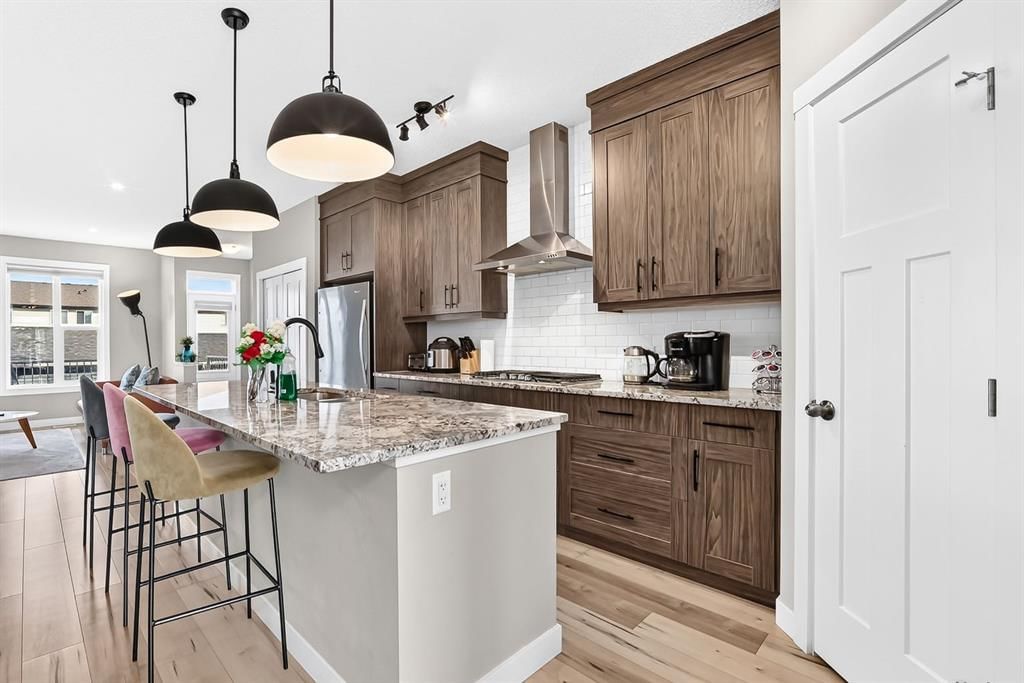
View all 38 photos
3
Bedrooms
4
Bathrooms
1,838
Sq ft
2020
Year built
$5,024
Property tax (2026)
2
Garage
2,906
Lot sq ft
$679,910
166 Howse Common NE, Calgary T3P 1L6
LivingstonNewMLS® A2341323· 0 days on market
CalgaryListings Insight
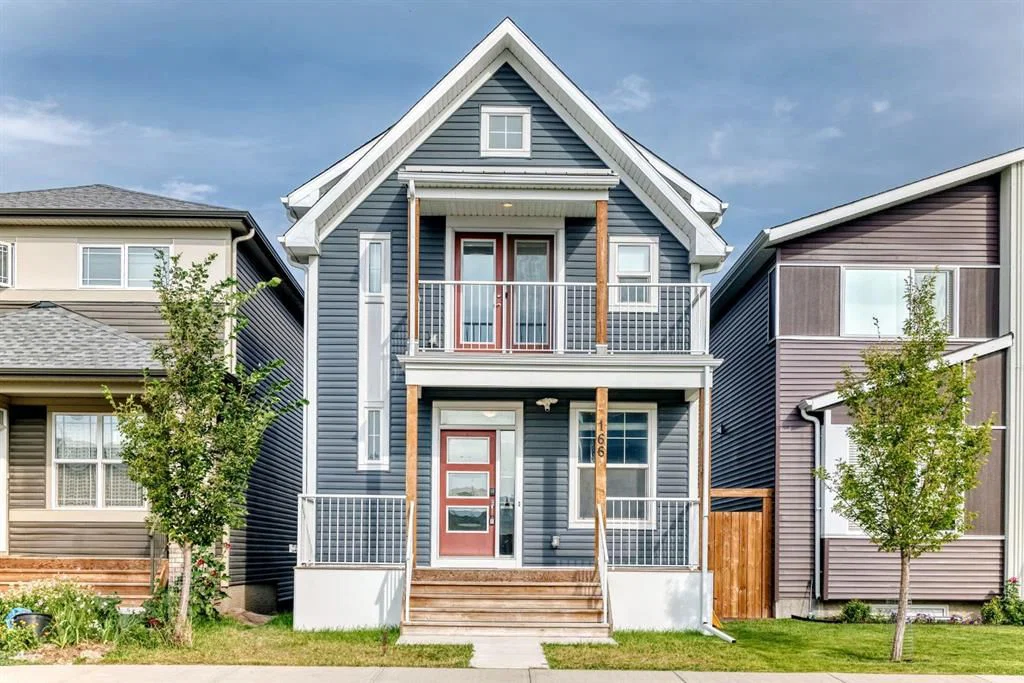
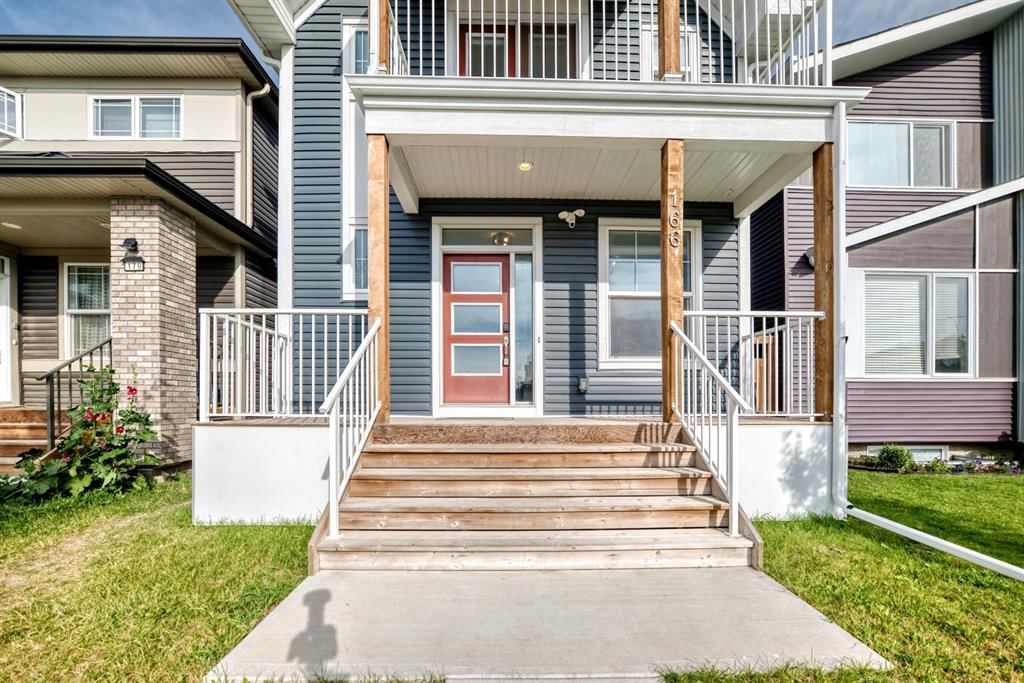
This home at 166 Howse Common NE is a 3-bedroom home with 4.5 bathrooms. Built in 2020, it is located in the community of Livingston and offers 1,838 sq ft of living space above grade. Highlights include a fully finished basement with a separate entrance, a double garage, vinyl plank flooring, and air conditioning. Before writing, ask about recent comparable sales, inspection items, permits, basement development, and long-term resale fit. If rental income is part of the plan, verify suite legality, permits, insurance, lender treatment, and current lease details before removing conditions. This one is new to market, so showing access and offer timing may matter. MLS® A2341323.
This home at 166 Howse Common NE is a 3-bedroom home with 4.5 bathrooms. Built in 2020, it is located in the community of Livingston and offers 1,838 sq ft of living space above grade. Highlights include a fully finished basement with a separate entrance, a double garage, vinyl plank flooring, and air conditioning. Before writing, ask about recent comparable sales, inspection items, permits, basement development, and long-term resale fit. If rental income is part of the plan, verify suite legality, permits, insurance, lender treatment, and current lease details before removing conditions. This one is new to market, so showing access and offer timing may matter. MLS® A2341323.
Want to see this home?
Tour this home in person with a CalgaryListings REALTOR® and get straight answers before you decide.
Ask a Question About This ListingCalgary Listings Group · eXp RealtyHomeowners · Free & InstantThinking of selling?Curious what your own home could be worth? Get an instant, no-obligation estimate based on current market data.
Get an Instant Home Evaluation →About this property
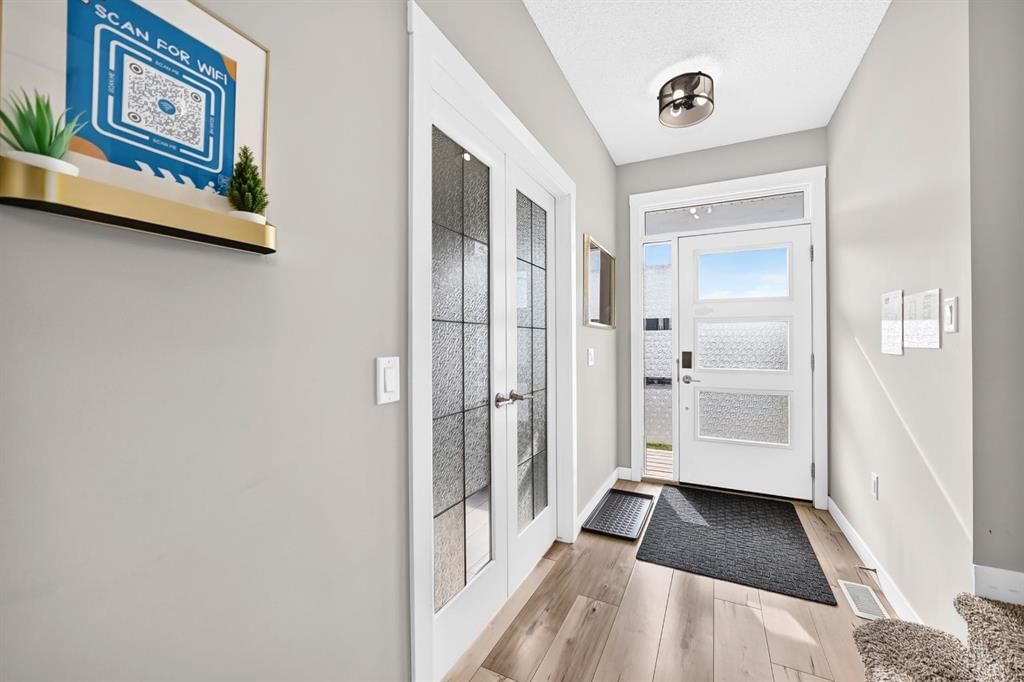
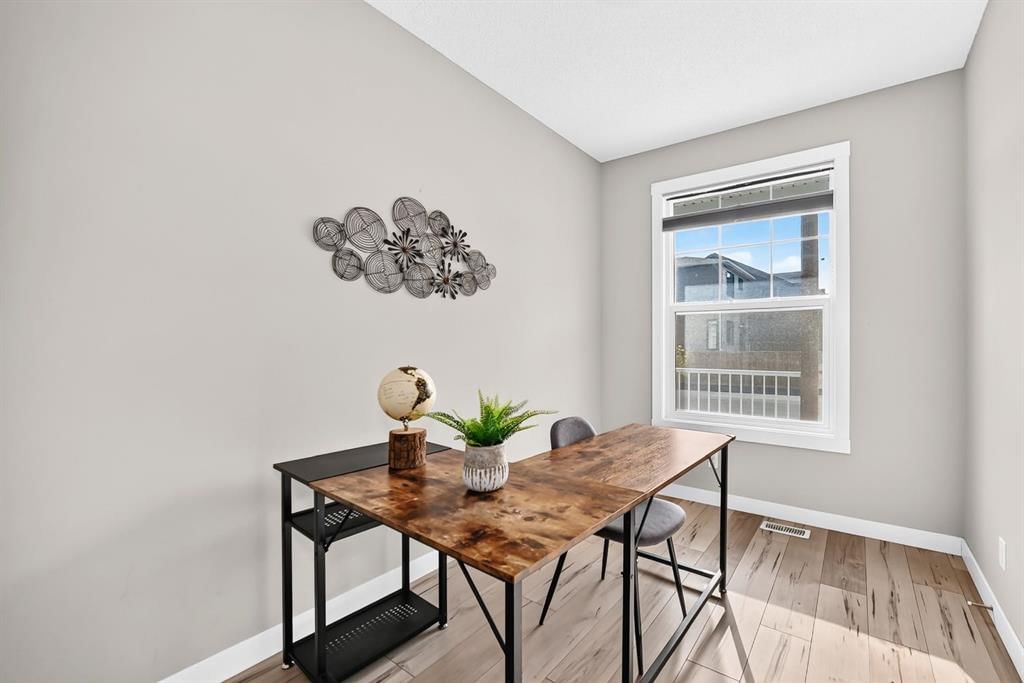
Turnkey opportunity in Livingston! This well-maintained home offers 3 bedrooms upstairs plus a 2-bedroom legal basement suite with a separate entrance. The main floor features a home office, half bath and functional kitchen with built-in appliances, while upstairs offers a bonus room and convenient laundry. Both levels are currently used as short-term rentals, offering flexible income potential. Additional highlights include A/C, smart-home features, a double attached garage with EV-ready capability, a deck with gas BBQ hookup, and exterior updates completed in 2025. Ideally located close to parks, schools, shopping, Stoney Trail and the Livingston Hub.
Property Taxes
$5,024/yr (2026)
Listing Information
MLS® NumberA2341323
StatusActive
List Price$679, 910
Days on Market0 days
OccupancyVacant
Property Details
Property TypeDetached
Architectural Style2 Storey
ZoningR-G
Above-Grade Sq Ft1, 838 sq ft
Year Built2020
Bedrooms3
Full Bathrooms4
Half Bathrooms1
Total Bathrooms4.5
Interior
BasementFull, Finished, Separate/Exterior Entry
FlooringCarpet, Ceramic Tile, Vinyl Plank
Fireplaces0
HeatingForced Air, Natural Gas
Air ConditioningCentral Air
Exterior & Parking
ExteriorConcrete, Vinyl Siding, Wood Frame
RoofAsphalt Shingle
FoundationPoured Concrete
Garage Spaces2
Total Parking4
Patio / DeckDeck
Site & Lot
Lot Size2, 906 sq ft
Lot Acres0.07 acres
Lot Width25.39
Lot FeaturesBack Lane, Back Yard, Front Yard, Landscaped
Legal Description1811881;8;62
Inclusions
Central Air Conditioner,Dishwasher,Gas Stove,Microwave,Range Hood,Refrigerator,Washer/Dryer,Window Coverings
Room Dimensions
Main Level
2pc Bathroom5`6" × 5`2"
Office7`9" × 12`0"
Second Level
4pc Bathroom5`0" × 8`5"
4pc Ensuite bath5`1" × 10`5"
Bedroom9`4" × 15`0"
Bedroom9`5" × 11`6"
Bonus Room13`9" × 19`10"
Bedroom - Primary14`11" × 14`1"
Basement Level
4pc Bathroom4`11" × 8`5"
Bedroom8`11" × 10`8"
Bedroom12`3" × 9`11"
Property History
2024-01-01
Listed at $000,000
Status
2024-01-01
Listed at $000,000
Status
2024-01-01
Listed at $000,000
Status
This property has been listed 1 time before — see each asking price, what happened, and any sold prices.
Takes 10 seconds · no spam · instant access
What did similar homes here actually sell for?
CalgaryListings Group clients see recent sold prices and sale-to-list ratios for homes just like this one — plus smart matches and one-tap showing requests. Free with your client portal account.