View all 39 photos
3
Bedrooms
2
Bathrooms
1,031
Sq ft
1957
Year built
$4,375
Property tax (2026)
2
Garage
5,564
Lot sq ft
$619,900
7204 5 Street SW, Calgary T2V 1B1
KingslandNewMLS® A2341295· 1 days on market
CalgaryListings Insight
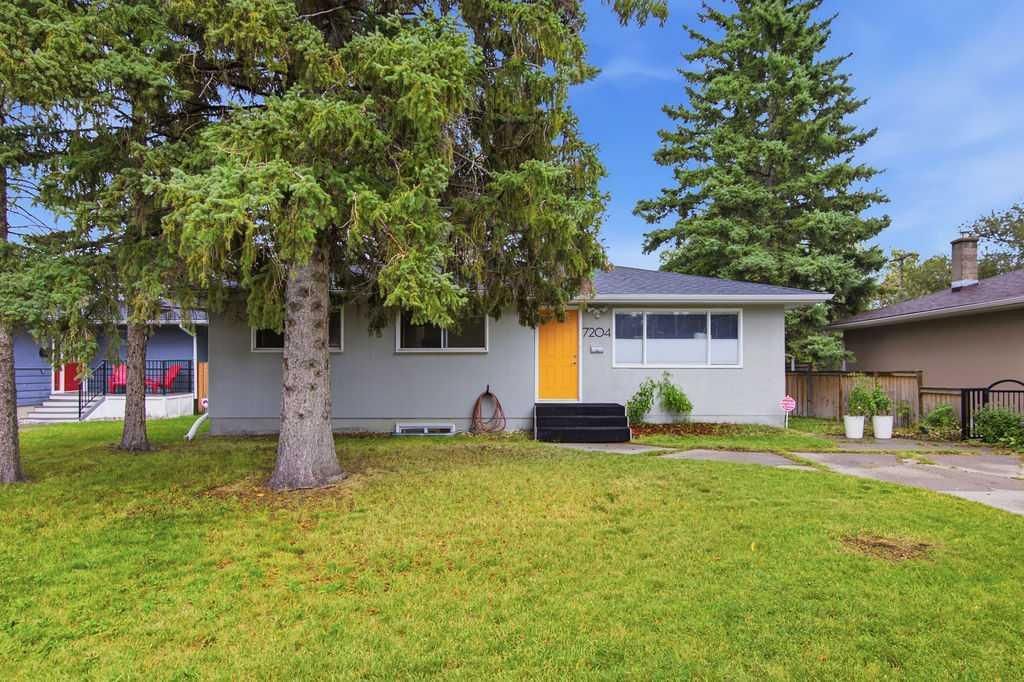
Set in Kingsland, 7204 5 Street SW is a 3-bedroom home built in 1957, offering 2 bathrooms and 1,031 sq ft of living space above grade. Additional features include a fully finished basement with a separate entrance, a double garage, hardwood flooring, and a quiet cul-de-sac location. Before writing, ask about recent comparable sales, inspection items, permits, basement development, and long-term resale fit. If rental income is part of the plan, verify suite legality, permits, insurance, lender treatment, and current lease details before removing conditions. This one is new to market, so showing access and offer timing may matter. MLS® A2341295.
Set in Kingsland, 7204 5 Street SW is a 3-bedroom home built in 1957, offering 2 bathrooms and 1,031 sq ft of living space above grade. Additional features include a fully finished basement with a separate entrance, a double garage, hardwood flooring, and a quiet cul-de-sac location. Before writing, ask about recent comparable sales, inspection items, permits, basement development, and long-term resale fit. If rental income is part of the plan, verify suite legality, permits, insurance, lender treatment, and current lease details before removing conditions. This one is new to market, so showing access and offer timing may matter. MLS® A2341295.
Want to see this home?
Tour this home in person with a CalgaryListings REALTOR® and get straight answers before you decide.
Ask a Question About This ListingCalgary Listings Group · eXp RealtyHomeowners · Free & InstantThinking of selling?Curious what your own home could be worth? Get an instant, no-obligation estimate based on current market data.
Get an Instant Home Evaluation →About this property
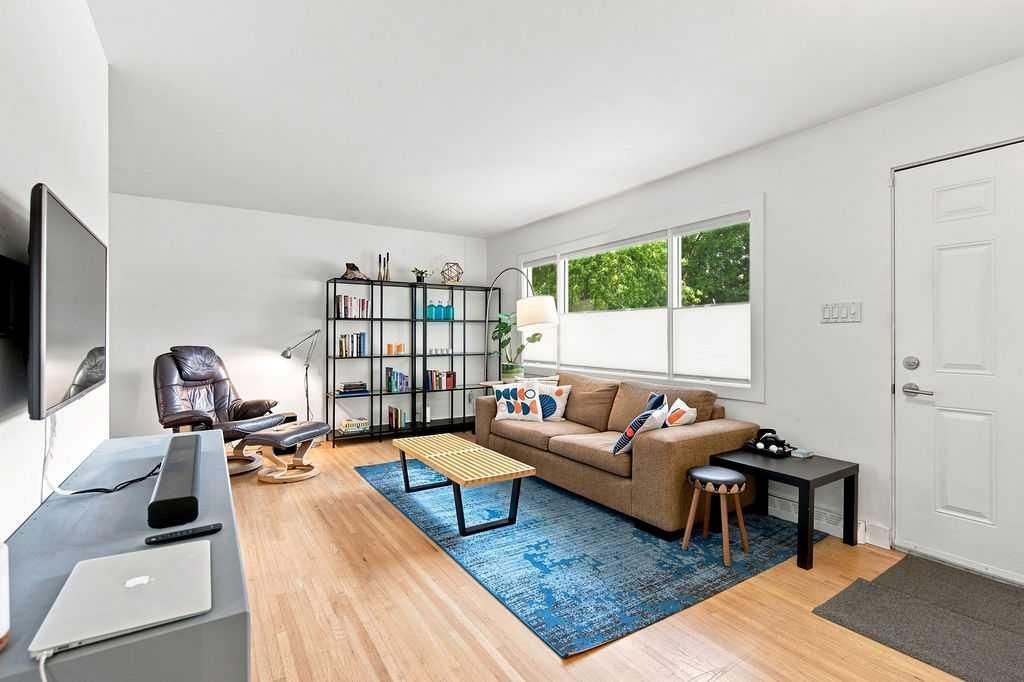
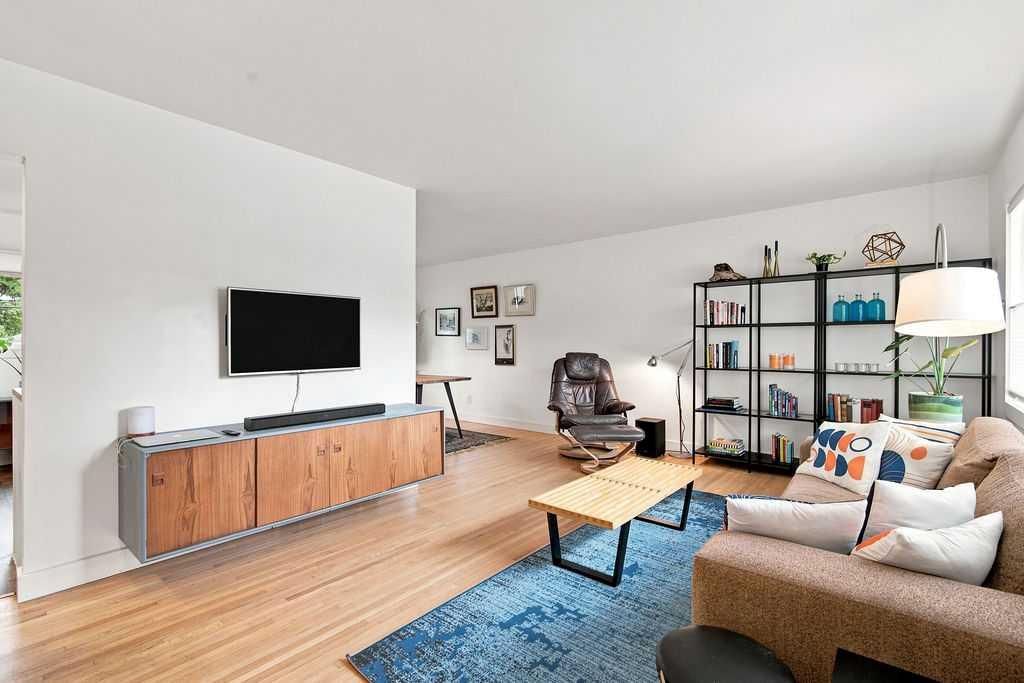
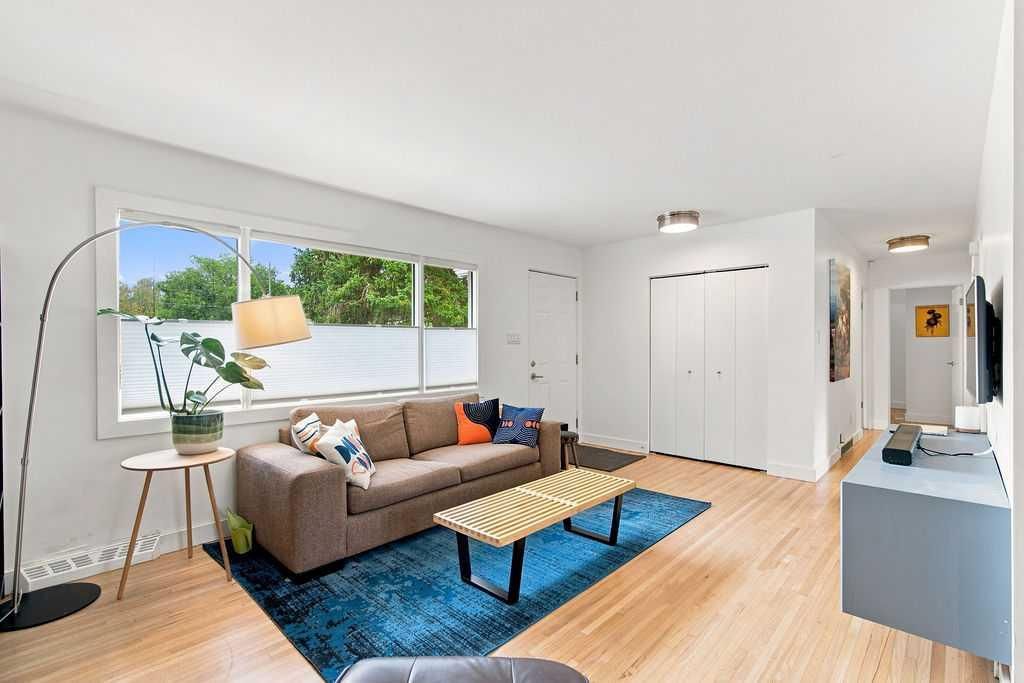
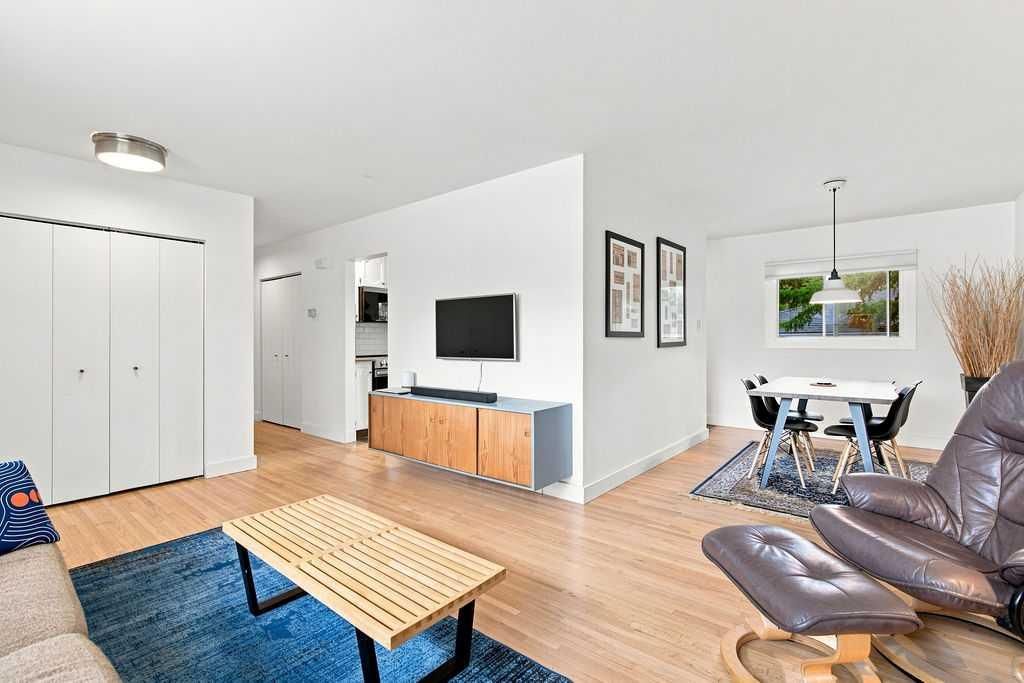
A compelling redevelopment opportunity meets immediate livability on a 55' x 100' R-CG lot in coveted Kingsland, with an approved development permit for 3 units plus 3 basement suites designed by Davignon Martin and planned with CMHC MLI Select financing in mind. Until future plans take shape, this beautifully renovated mid-century modern bungalow delivers character, flexibility and the added benefit of an illegal basement suite. Tucked onto a quiet cul-de-sac with no through roads, the setting balances a peaceful residential feel with outstanding access to shopping, transit, schools and major routes. Inside, refinished hardwood floors bring warmth to the main level, where oversized windows fill the inviting living area with natural light and an adjacent dining space accommodates everyday meals or larger gatherings. Cooking is bright and functional in the white kitchen, appointed with stainless steel appliances including a brand-new stove and microwave hood fan, timeless subway tile and a pantry for valuable extra storage. Three bedrooms give families, roommates or home-office needs plenty of flexibility, while a stylishly updated 4-piece bathroom completes this level. Downstairs, a separate entrance leads to the illegal suite, where an open floor plan and luxury vinyl plank flooring shape a comfortable second living environment. Stretch out in the generous recreation area, then move into a full kitchen equipped with a peninsula island, gas stove and enough space to add a dining table. One bedroom and a 3-piece bathroom round out the lower level, adding versatility for extended family or future possibilities. Outside, the oversized lot translates into an exceptionally spacious backyard framed by mature trees, with plenty of grass for kids and pets to play. Summer evenings can unfold around the firepit, while the patio sets the stage for barbecues, outdoor meals and laid-back weekends. An oversized double detached garage handles vehicles and storage, complemented by an additional parking pad at the front. Adding even more appeal to this location, nearby Kingsland Park has a preferred redevelopment concept incorporating an artificial turf field, play and recreation areas, pathways, seating and gathering spaces. Everyday errands and entertainment are also within easy reach, with Chinook Centre nearby, convenient access to Macleod Trail and Glenmore Trail, transit connections and schools within walking distance. Whether the goal is to move in or pursue the already-approved redevelopment plans, this property brings together multiple possibilities in an established inner-city community.
Property Taxes
$4,375/yr (2026)
Listing Information
MLS® NumberA2341295
StatusActive
List Price$619, 900
Days on Market1 days
OccupancyOwner
Property Details
Property TypeDetached
Architectural StyleBungalow
ZoningR-CG
Above-Grade Sq Ft1, 031 sq ft
Year Built1957
Bedrooms3
Full Bathrooms2
Total Bathrooms2
Interior
BasementFull, Finished, Separate/Exterior Entry
FlooringCarpet, Hardwood, Tile
Fireplaces0
HeatingForced Air, Natural Gas
Air ConditioningNone
Exterior & Parking
ExteriorStucco, Wood Frame
RoofAsphalt Shingle
FoundationPoured Concrete
Garage Spaces2
Total Parking3
Patio / DeckPatio
Site & Lot
Lot Size5, 564 sq ft
Lot Acres0.13 acres
Lot Width55.15
Lot FeaturesBack Lane, Back Yard, Cul-De-Sac, Landscaped, Lawn, Many Trees
Legal Description3215HG;1;10
Inclusions
Dishwasher,Dryer,Electric Stove,Microwave Hood Fan,Refrigerator,Washer
Room Dimensions
Main Level
Foyer3`7" × 3`4"
Living Room17`3" × 11`3"
Dining Room8`0" × 11`3"
Kitchen12`2" × 10`11"
Bedroom - Primary9`1" × 13`10"
Bedroom9`1" × 10`5"
Bedroom9`4" × 9`10"
4pc Bathroom4`1" × 7`1"
Basement Level
Family Room17`9" × 14`9"
Kitchen14`8" × 7`1"
Storage8`9" × 6`1"
Furnace/Utility Room19`10" × 17`0"
Bedroom14`9" × 8`5"
3pc Bathroom5`2" × 6`9"
Property History
No previous MLS® listings on record for this property — this appears to be its first time offered. Want to know how often homes nearby change hands? Ask our team.
What did similar homes here actually sell for?
CalgaryListings Group clients see recent sold prices and sale-to-list ratios for homes just like this one — plus smart matches and one-tap showing requests. Free with your client portal account.