View all 50 photos
1
Bedrooms
3
Bathrooms
1,279
Sq ft
2024
Year built
$5,087
Property tax (2026)
2
Garage
4,036
Lot sq ft
$840,000
218 Mitchell Heath NW, Calgary T3R 2G2
Glacier RidgeNewMLS® A2341294· 0 days on market
CalgaryListings Insight
Located in the community of Glacier Ridge, 218 Mitchell Heath NW is a 1-bedroom home with 3.5 bathrooms, built in 2024, offering 1,279 sq ft of living space above grade. Highlights include a fully finished basement, a double garage, hardwood flooring, a fireplace, and air conditioning. For new construction, review builder terms, deposit structure, possession timelines, warranty coverage, GST treatment, and what is actually included. If rental income is part of the plan, verify suite legality, permits, insurance, lender treatment, and current lease details before removing conditions. This one is new to market, so showing access and offer timing may matter. MLS® A2341294.
Located in the community of Glacier Ridge, 218 Mitchell Heath NW is a 1-bedroom home with 3.5 bathrooms, built in 2024, offering 1,279 sq ft of living space above grade. Highlights include a fully finished basement, a double garage, hardwood flooring, a fireplace, and air conditioning. For new construction, review builder terms, deposit structure, possession timelines, warranty coverage, GST treatment, and what is actually included. If rental income is part of the plan, verify suite legality, permits, insurance, lender treatment, and current lease details before removing conditions. This one is new to market, so showing access and offer timing may matter. MLS® A2341294.
Want to see this home?
Tour this home in person with a CalgaryListings REALTOR® and get straight answers before you decide.
Ask a Question About This ListingCalgary Listings Group · eXp RealtyHomeowners · Free & InstantThinking of selling?Curious what your own home could be worth? Get an instant, no-obligation estimate based on current market data.
Get an Instant Home Evaluation →About this property
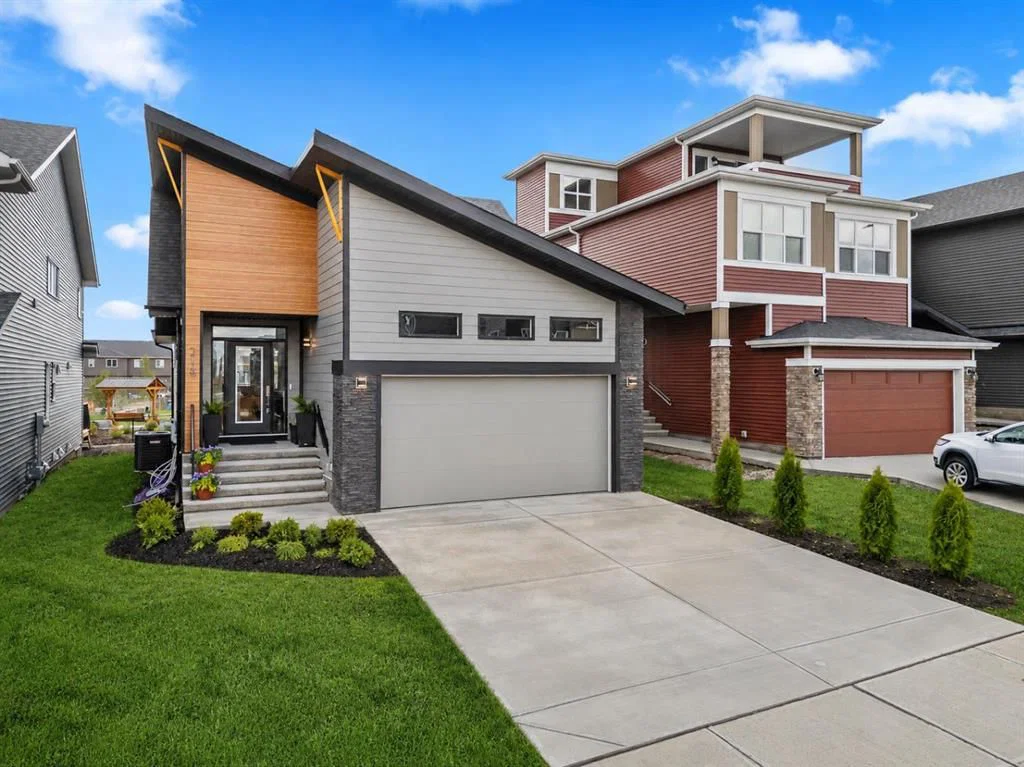
NEW KNOCKOUT PRICE – LIMITED-TIME PRICING ON THIS EXCEPTIONAL OPPORTUNITY! Take advantage of a rare chance to own a BRAND-NEW LUXURY BUNGALOW in Glacier Ridge at an incredible value. With a replacement cost exceeding $1 million, this beautifully designed and professionally finished home offers 2,433 SQ. FT. of thoughtfully crafted living space, combining sophisticated finishes, impressive architectural details, and a desirable setting BACKING ONTO GREEN SPACE AND WALKING PATHS.
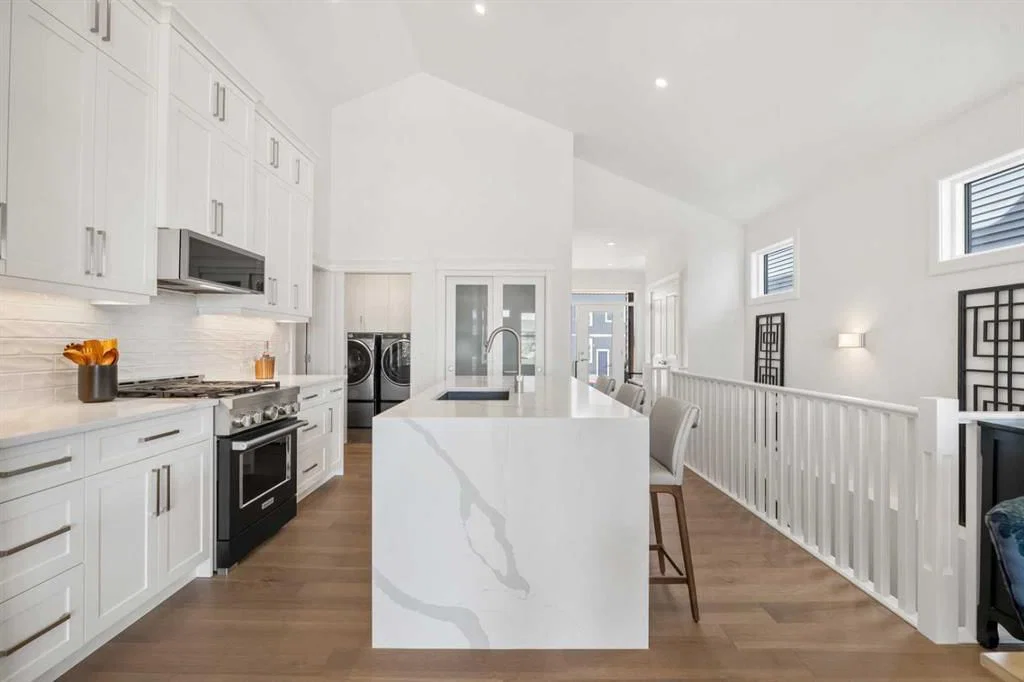
Step inside to an impressive open-concept layout where soaring VAULTED CEILINGS, expansive windows, and nine-foot ceilings create a bright and spacious atmosphere. The living room, dining area, and kitchen flow seamlessly together, providing an inviting setting for everyday living and entertaining. Custom built-in wine cabinetry adds a refined touch, while a dedicated MAIN-FLOOR OFFICE provides a private and functional workspace.
At the heart of the home, the CHEF-INSPIRED KITCHEN features premium stainless steel appliances, generous quartz countertops, abundant cabinetry, a high-performance stove, waterfall-edge countertops, custom tile details, and rich hardwood flooring. The spacious dining area offers plenty of room for gatherings while maintaining an effortless connection to the main living space.
The PRIMARY SUITE is a peaceful retreat complete with a spacious walk-in closet and spa-inspired ensuite featuring dual quartz vanities and a beautifully tiled glass shower. The FULLY FINISHED LOWER LEVEL extends the living space with nine-foot ceilings, a generous family and recreation area, TWO ADDITIONAL BEDROOMS, and a full bathroom, making it ideal for guests, teenagers, extended family, or additional entertainment space.
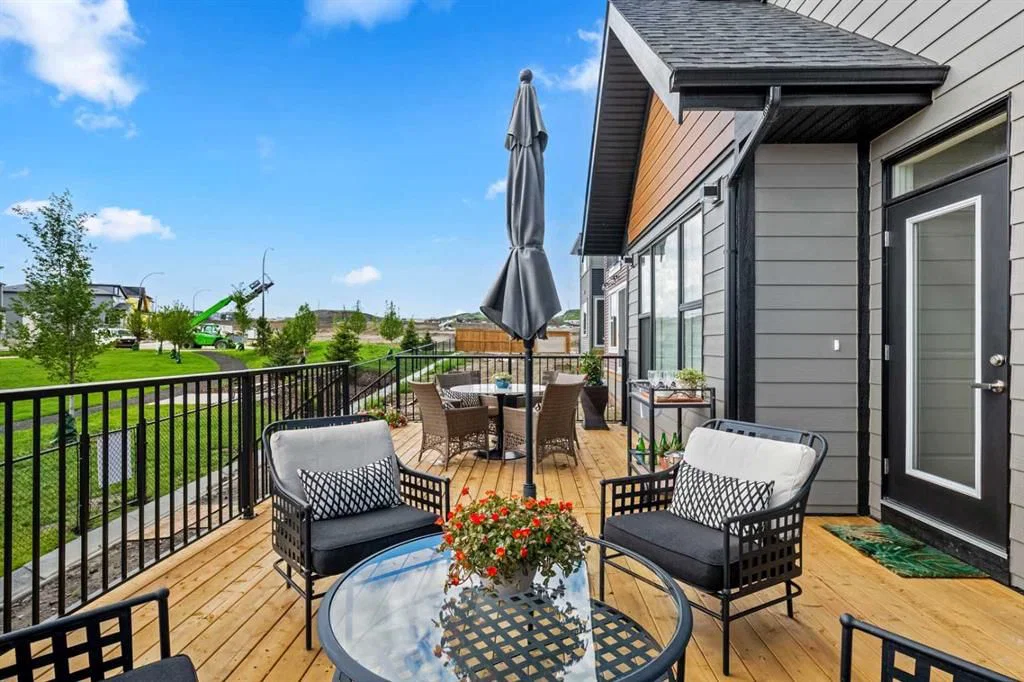
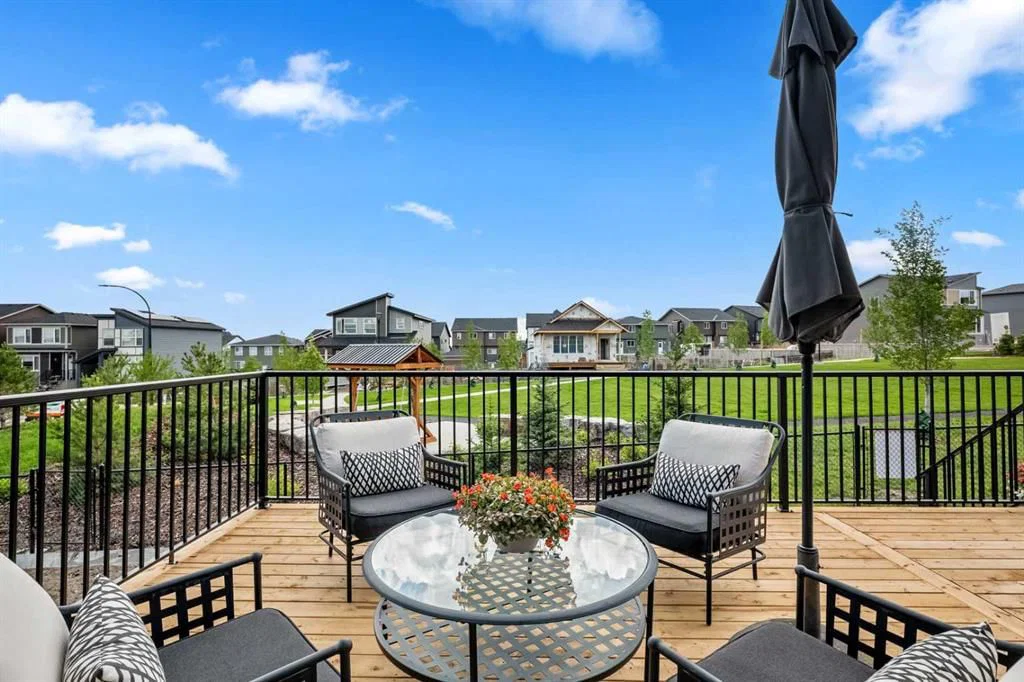
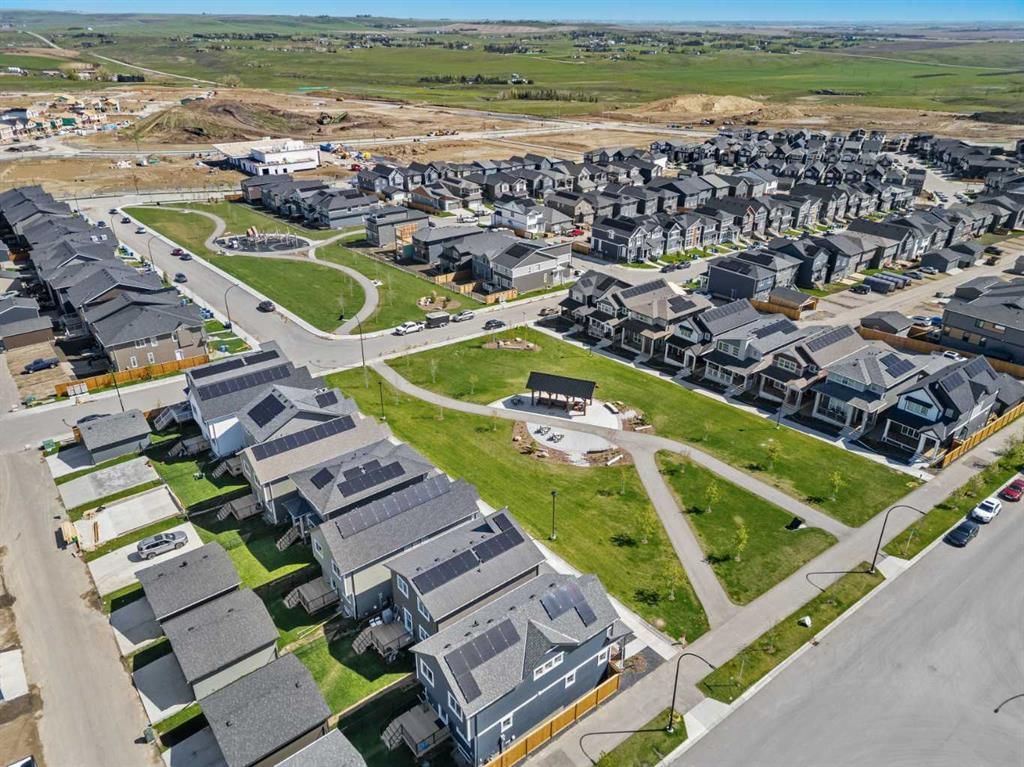
Outside, the backyard BACKS DIRECTLY ONTO GREEN SPACE AND WALKING PATHS, creating added privacy and a peaceful natural setting for morning coffee, summer barbecues, and relaxing evenings. Living in Glacier Ridge means enjoying a growing northwest Calgary community designed around nature and connection, with more than 10 kilometres of scenic pathways, parks, and playgrounds. With its BRAND-NEW CONSTRUCTION, LUXURY FINISHES, FINISHED LOWER LEVEL, and desirable bungalow design, this is an exceptional opportunity to secure outstanding value in Glacier Ridge. Don't miss out on this rare gem - book your private showing today!
Property Taxes
$5,087/yr (2026)
Listing Information
MLS® NumberA2341294
StatusActive
List Price$840, 000
Days on Market0 days
OccupancyVacant
Property Details
Property TypeDetached
Architectural StyleBungalow
ZoningR-G
Above-Grade Sq Ft1, 279 sq ft
Year Built2024
Bedrooms1
Full Bathrooms3
Half Bathrooms1
Total Bathrooms3.5
Interior
BasementFull, Finished, Other
FlooringCarpet, Ceramic Tile, Hardwood
Fireplaces1
HeatingForced Air
Air ConditioningCentral Air
Exterior & Parking
ExteriorComposite Siding, Stone
RoofAsphalt Shingle
FoundationPoured Concrete
Garage Spaces2
Total Parking4
Patio / DeckSee Remarks
Site & Lot
Lot Size4, 036 sq ft
Lot Acres0.09 acres
Lot Width36.19
Lot FeaturesBacks on to Park/Green Space, No Neighbours Behind
Legal Description2410745;22;56
Inclusions
Dishwasher,Dryer,Garage Control(s),Gas Range,Microwave Hood Fan,Refrigerator,Washer,Window Coverings
Room Dimensions
Main Level
2pc Bathroom4`11" × 4`11"
4pc Ensuite bath12`3" × 8`2"
Dining Room14`3" × 9`7"
Foyer7`7" × 12`5"
Kitchen13`0" × 18`10"
Laundry13`5" × 6`6"
Living Room14`3" × 12`3"
Office9`3" × 9`10"
Bedroom - Primary13`0" × 12`11"
Basement Level
4pc Bathroom8`0" × 6`7"
Bedroom9`11" × 10`8"
Bedroom9`11" × 10`11"
Game Room25`5" × 34`10"
Furnace/Utility Room9`11" × 18`2"
Property History
2024-01-01
Listed at $000,000
Status
2024-01-01
Listed at $000,000
Status
2024-01-01
Listed at $000,000
Status
This property has been listed 7 times before — see each asking price, what happened, and any sold prices.
Takes 10 seconds · no spam · instant access
What did similar homes here actually sell for?
CalgaryListings Group clients see recent sold prices and sale-to-list ratios for homes just like this one — plus smart matches and one-tap showing requests. Free with your client portal account.