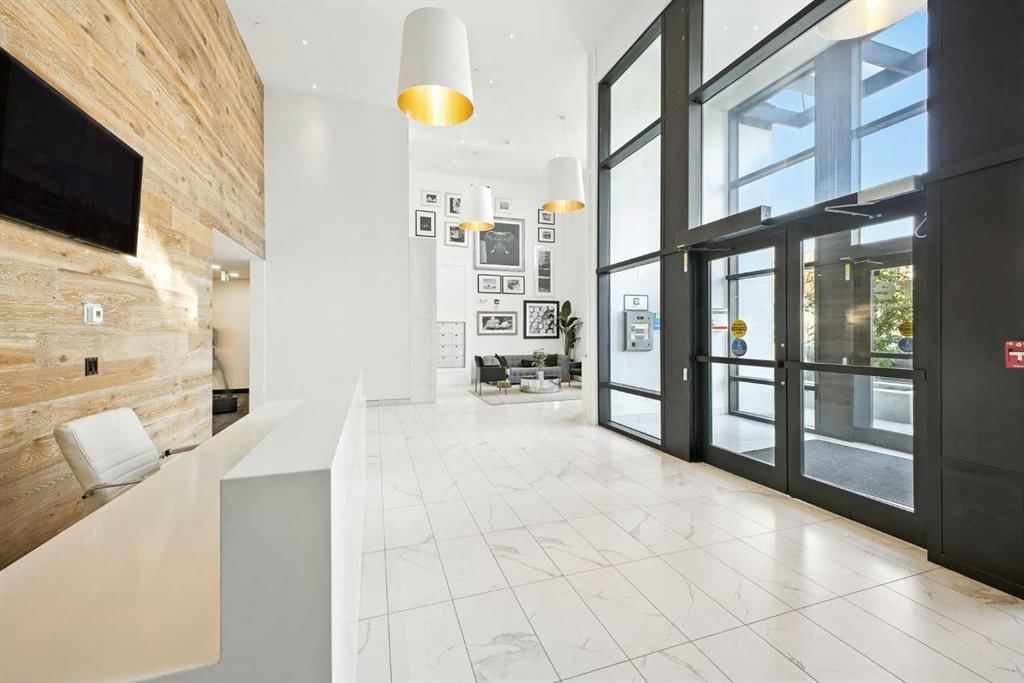
View all 24 photos
2
Bedrooms
2
Bathrooms
918
Sq ft
2021
Year built
$3,983
Property tax (2026)
$650
Condo / HOA fee /mo
$574,900
419, 4275 Norford Avenue NW, Calgary T3B 6M2
University DistrictNewMLS® A2341280· 0 days on market
CalgaryListings Insight
Tucked into the community of University District, this 2-bedroom home at 419, 4275 Norford Avenue NW was built in 2021 and includes 2 bathrooms and 918 sq ft of living space above grade. This home also offers vinyl plank flooring. Condo fees are approximately $650/month, including heat and water. Before writing, ask about condo fees, reserve fund health, bylaws, insurance deductibles, and building history. If rental income is part of the plan, verify suite legality, permits, insurance, lender treatment, and current lease details before removing conditions. This one is new to market, so showing access and offer timing may matter. MLS® A2341280.
Tucked into the community of University District, this 2-bedroom home at 419, 4275 Norford Avenue NW was built in 2021 and includes 2 bathrooms and 918 sq ft of living space above grade. This home also offers vinyl plank flooring. Condo fees are approximately $650/month, including heat and water. Before writing, ask about condo fees, reserve fund health, bylaws, insurance deductibles, and building history. If rental income is part of the plan, verify suite legality, permits, insurance, lender treatment, and current lease details before removing conditions. This one is new to market, so showing access and offer timing may matter. MLS® A2341280.
Want to see this home?
Tour this home in person with a CalgaryListings REALTOR® and get straight answers before you decide.
Ask a Question About This ListingCalgary Listings Group · eXp RealtyHomeowners · Free & InstantThinking of selling?Curious what your own home could be worth? Get an instant, no-obligation estimate based on current market data.
Get an Instant Home Evaluation →About this property
Top floor. Courtyard views. Southeast light. This is one of those units that just feels right the moment you walk in.
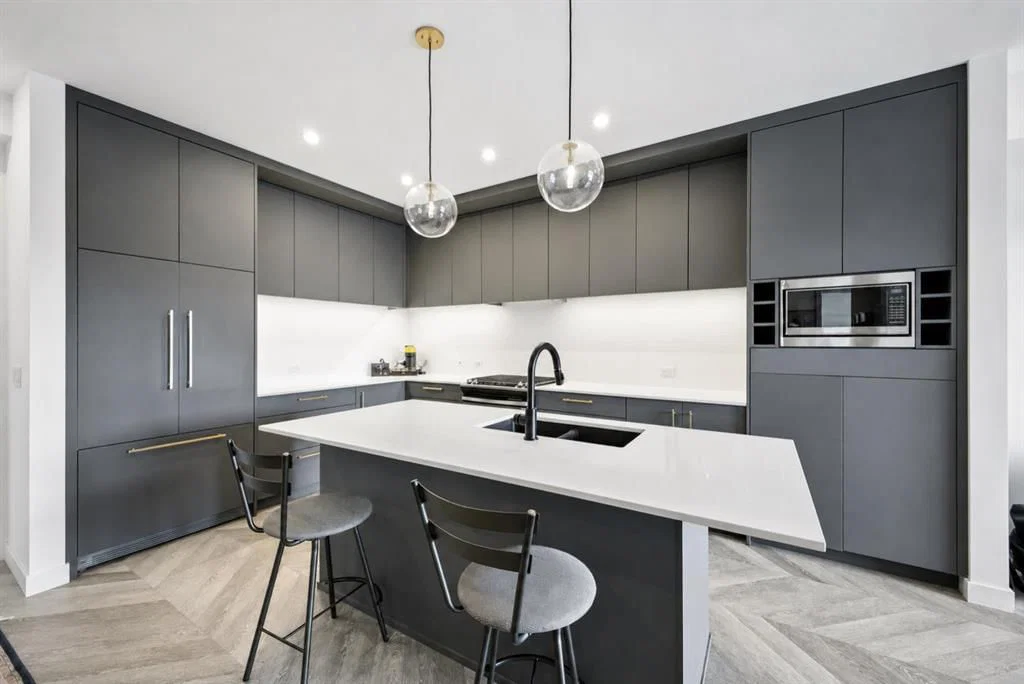
At 918 square feet, this 2 bedroom 2 bathroom home in Esquire is bright, well laid out, and finished to a standard you don't always find at this price point. Herringbone vinyl plank flooring runs through the main living space, high ceilings open everything up, and the southeast exposure means you're getting morning sun and natural light through most of the day. The kitchen is built for real cooking with ceiling height cabinetry, quartz countertops, a tile backsplash, a gas range, and a large island with seating. There's also enough room in the living space for a proper dining setup and a desk or study area, making this equally functional for someone working from home or a student who needs a dedicated space to focus.
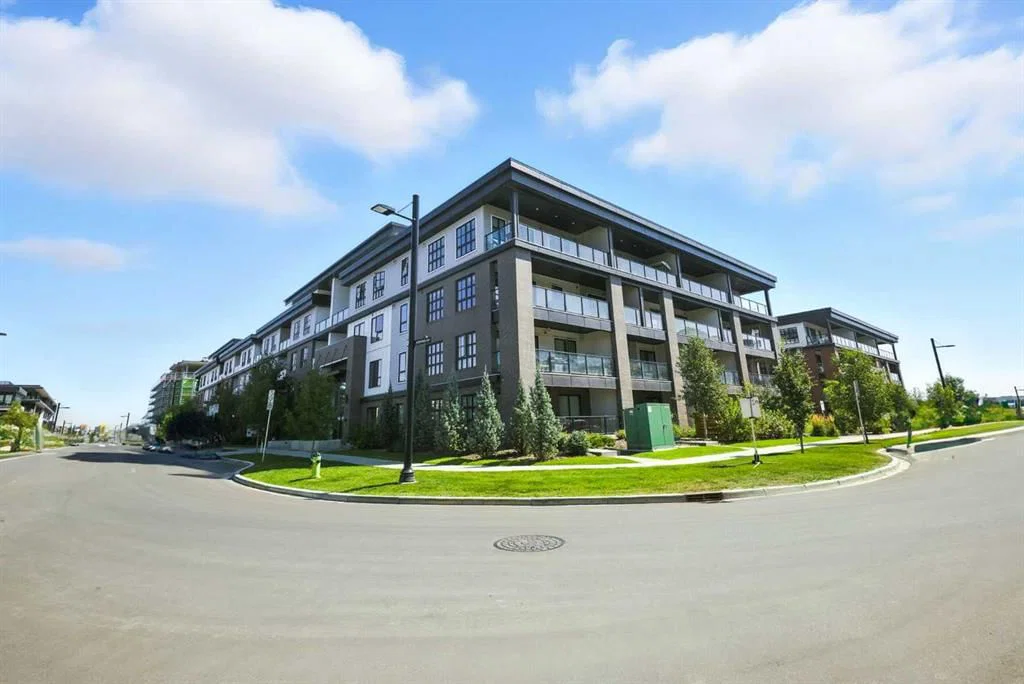
Step outside to your private southeast facing balcony and look down over the quiet landscaped courtyard below. Instead of looking out at the street, your balcony overlooks the quiet landscaped courtyard below.
The primary bedroom features a walk in closet and a 4 piece ensuite with dual sinks and a glass enclosed shower. The second bedroom and full bathroom work perfectly for a roommate, a guest, or a dedicated home office. In suite laundry and a titled underground parking stall round out everything you need day to day.
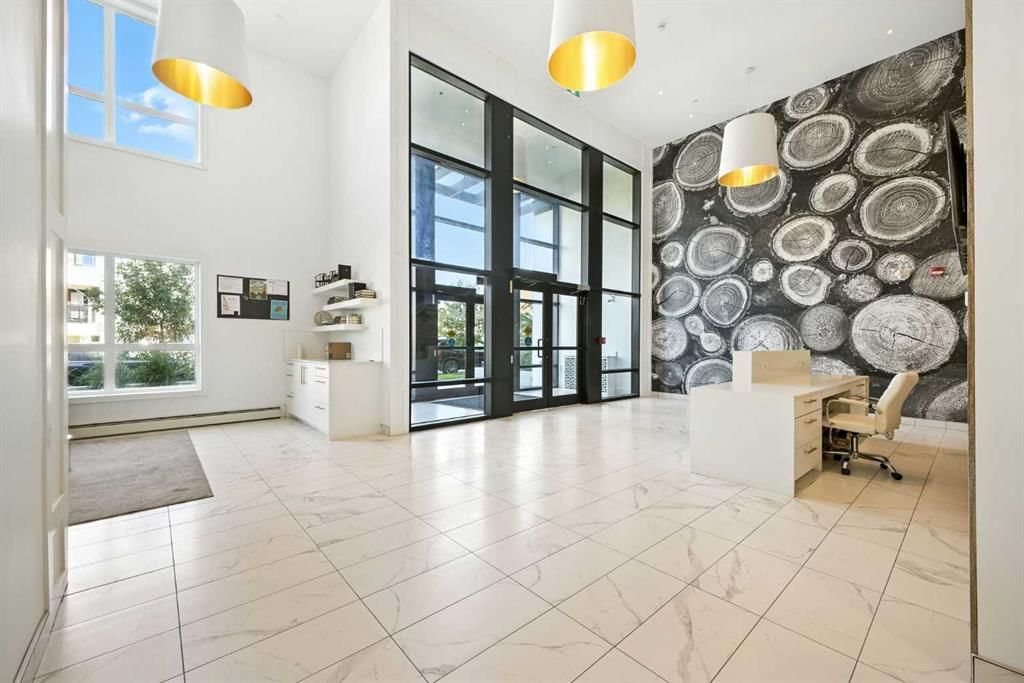
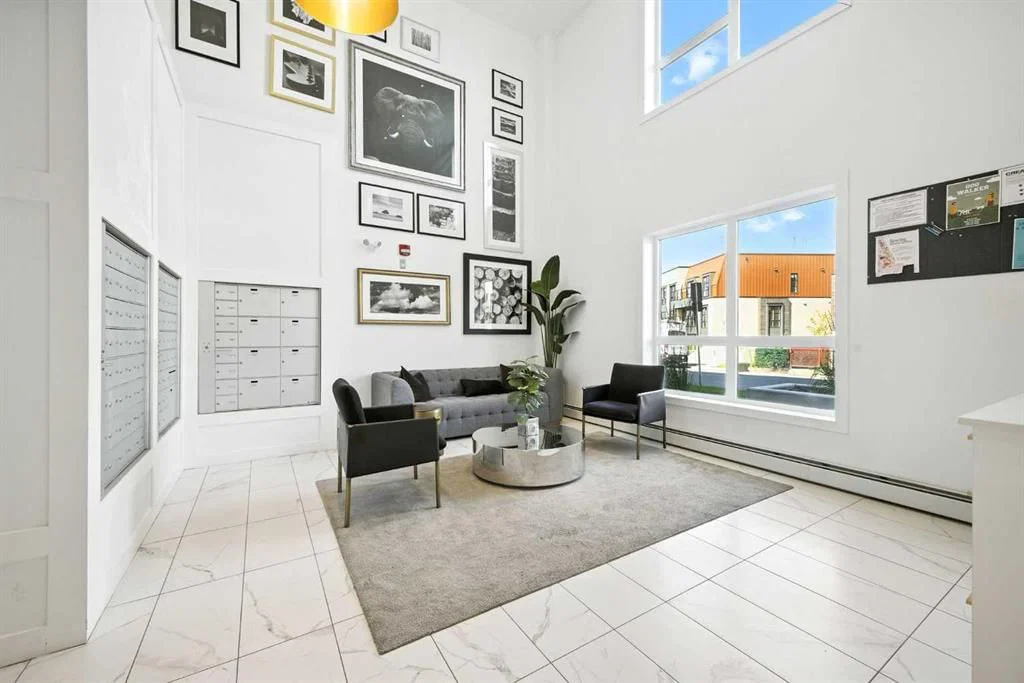
Esquire residents have access to a fully equipped fitness centre, a pet wash station, bike storage and a repair workshop, all within the building. Step outside and you're walking distance to Save On Foods, OEB Breakfast, Monogram Coffee, Market Mall, Cineplex VIP, the Bow River pathways, and the off leash dog park. The University of Calgary, Foothills Medical Centre, and Alberta Children's Hospital are all minutes away.
Whether you're a first time buyer, a student, a downsizer, or an investor looking for a strong rental in one of Calgary's most connected communities, this one checks every box.
Property Taxes
$3,983.29/yr (2026)
Condo / HOA Fee
$650.2/mo
Listing Information
MLS® NumberA2341280
StatusActive
List Price$574, 900
Days on Market0 days
OccupancyTenant
Property Details
Property TypeApartment
Architectural StyleApartment-Single Level Unit
ZoningM-2
Above-Grade Sq Ft918 sq ft
Year Built2021
Bedrooms2
Full Bathrooms2
Total Bathrooms2
Parking TypeTitled, Underground
Interior
FlooringTile, Vinyl Plank
Fireplaces0
HeatingBaseboard
Air ConditioningNone
Exterior & Parking
ExteriorBrick, Wood Frame
Total Parking1
Parking TypeTitled, Underground
Patio / DeckDeck
Site & Lot
Legal Description2111583
Inclusions
Dishwasher,Dryer,Gas Range,Microwave,Range Hood,Refrigerator,Washer,Window Coverings
Condo Details
Unit Number419
Monthly Condo Fee$650.2/mo
Fee IncludesHeat · Water
Unit ExposureSE
Building Stories4 storeys
Parking TypeTitled, Underground
Pet PolicyRestrictions, Yes
Building AmenitiesBicycle Storage · Dog Park · Elevator(s) · Fitness Center · Parking · Secured Parking
Room Dimensions
Main Level
4pc Bathroom5`6" × 8`11"
4pc Ensuite bath4`11" × 14`5"
Bedroom9`1" × 10`1"
Dining Room10`9" × 14`10"
Kitchen10`2" × 15`8"
Living Room11`7" × 11`4"
Bedroom - Primary11`6" × 14`0"
Property History
2024-01-01
Listed at $000,000
Status
2024-01-01
Listed at $000,000
Status
2024-01-01
Listed at $000,000
Status
This property has been listed 2 times before — see each asking price, what happened, and any sold prices.
Takes 10 seconds · no spam · instant access
What did similar homes here actually sell for?
CalgaryListings Group clients see recent sold prices and sale-to-list ratios for homes just like this one — plus smart matches and one-tap showing requests. Free with your client portal account.