View all 50 photos
3
Bedrooms
3
Bathrooms
1,358
Sq ft
2015
Year built
$3,431
Property tax (2026)
2
Garage
3,896
Lot sq ft
$439,000
11022 Cityscape Drive NE, Calgary T3N 0S8
CityscapeNewMLS® A2341268· 0 days on market
CalgaryListings Insight
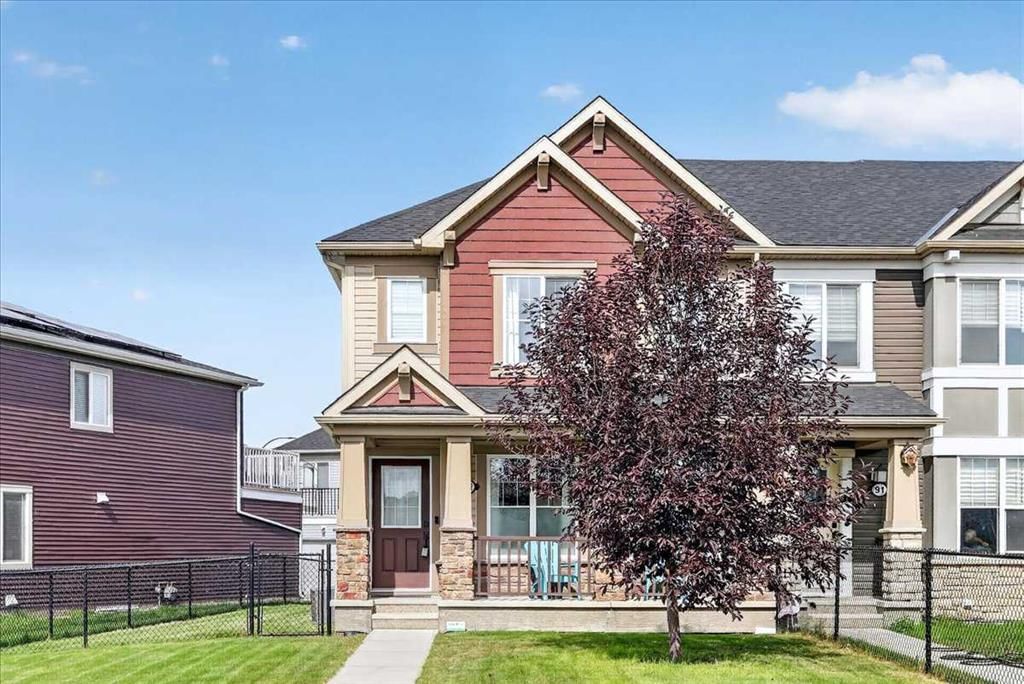
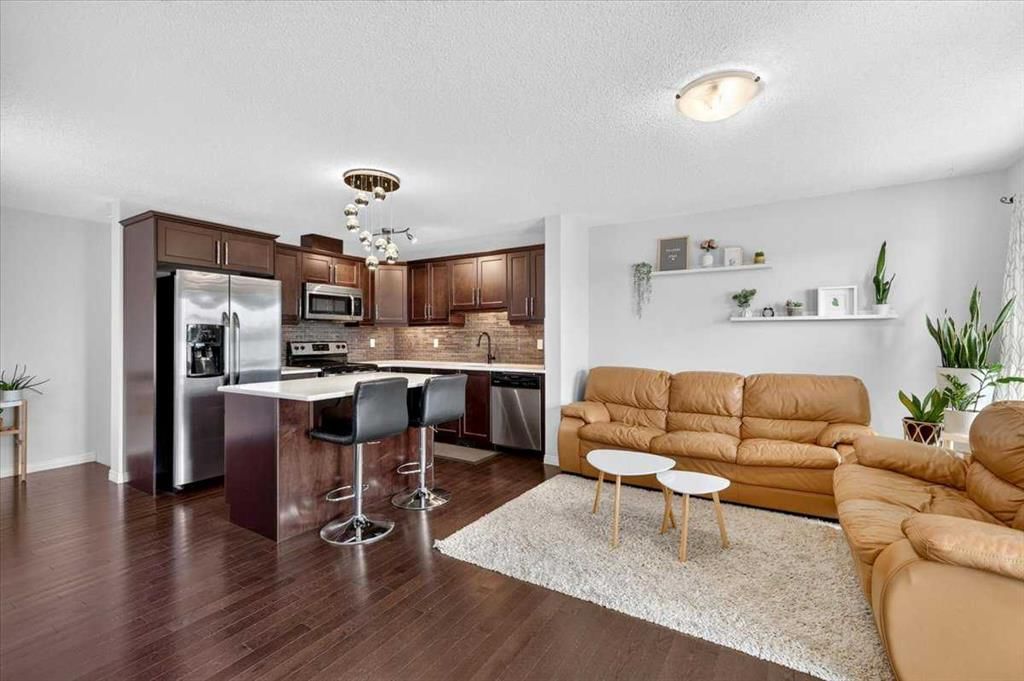
This home at 11022 Cityscape Drive NE is a 3-bedroom home with 3.5 bathrooms. Built in 2015, it is located in the community of Cityscape and offers 1,358 sq ft of living space above grade. This home also offers a partially finished basement, a double garage, hardwood flooring, and air conditioning. For townhomes, review condo fees or HOA fees, exterior maintenance responsibilities, parking, pet rules, and resale fit. If rental income is part of the plan, verify suite legality, permits, insurance, lender treatment, and current lease details before removing conditions. This one is new to market, so showing access and offer timing may matter. MLS® A2341268.
This home at 11022 Cityscape Drive NE is a 3-bedroom home with 3.5 bathrooms. Built in 2015, it is located in the community of Cityscape and offers 1,358 sq ft of living space above grade. This home also offers a partially finished basement, a double garage, hardwood flooring, and air conditioning. For townhomes, review condo fees or HOA fees, exterior maintenance responsibilities, parking, pet rules, and resale fit. If rental income is part of the plan, verify suite legality, permits, insurance, lender treatment, and current lease details before removing conditions. This one is new to market, so showing access and offer timing may matter. MLS® A2341268.
Want to see this home?
Tour this home in person with a CalgaryListings REALTOR® and get straight answers before you decide.
Ask a Question About This ListingCalgary Listings Group · eXp RealtyHomeowners · Free & InstantThinking of selling?Curious what your own home could be worth? Get an instant, no-obligation estimate based on current market data.
Get an Instant Home Evaluation →About this property
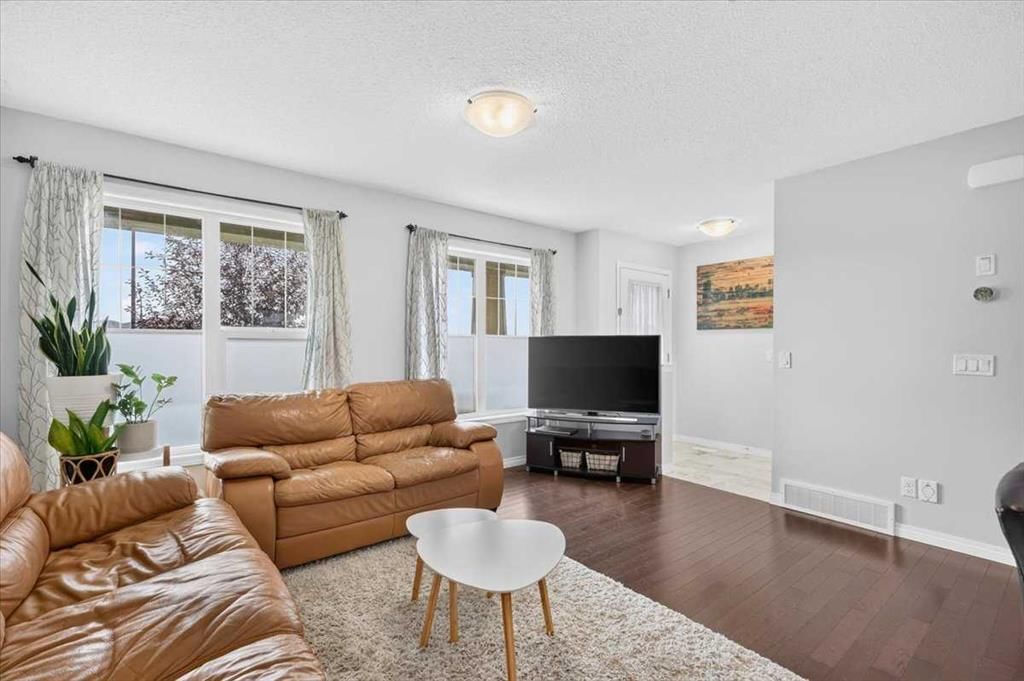
Welcome to this meticulously maintained end-unit townhome in Cityscape, offering NO CONDO FEES, central air conditioning, a double attached garage, and a rare fenced side yard. Lovingly cared for by its original owner, this home shows true pride of ownership throughout and offers a thoughtful combination of space, natural light, and functionality.
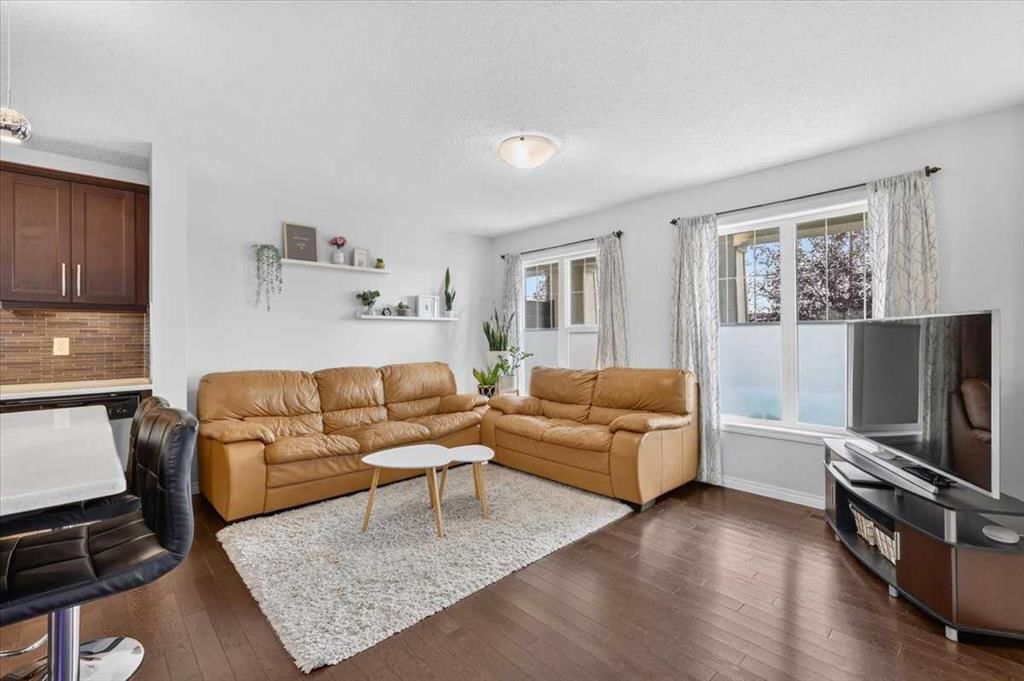
As an end unit, the home benefits from additional windows that fill the interior with natural light, while the fully fenced side yard provides valuable outdoor space that is rarely found with this style of townhome. Whether you have children, pets, or simply want a private outdoor area to enjoy, this added yard space is a standout feature.
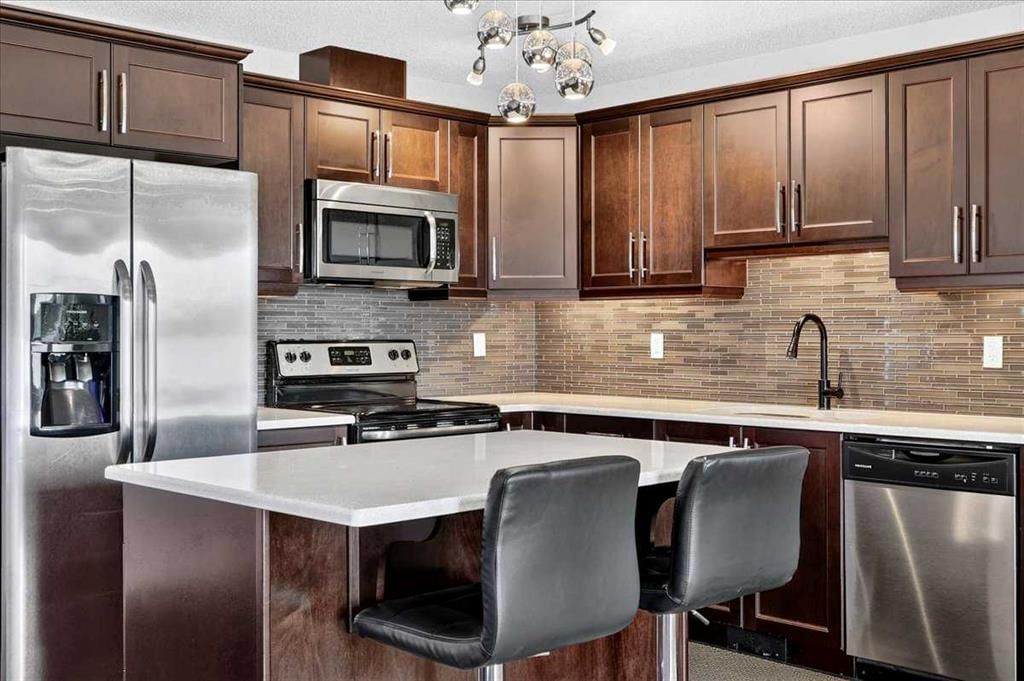
Step inside to an inviting open-concept main floor, beginning with a spacious living area that flows seamlessly into the kitchen and dining space. The kitchen features stainless steel appliances, quartz countertops, ample cabinetry, and a large island with breakfast bar seating. Just beyond the dining area is a convenient 2-piece bathroom, access to the attached rear double garage (with a full driveway, for additional parking for two more vehicles), and stairs leading to the partially finished basement.
Downstairs, you’ll find the laundry area along with additional flexible space ready for future development. A bathroom rough-in is already in place, giving you a head start on completing the basement to suit your needs.
Upstairs, a versatile flex space offers a functional spot for a small home office, play area, additional storage, or whatever best suits your needs. From here, step directly onto your private balcony, situated above the attached garage. Complete with a natural gas line for your BBQ, this expansive outdoor space is perfect for summer dinners, morning coffee, or creating your own private outdoor oasis.
The upper level also features three bedrooms, including a spacious primary bedroom with a walk-in closet and private 4-piece ensuite, along with two additional bedrooms and a full 4-piece bathroom.
Located directly across from green space and a playground, and surrounded by the conveniences of Cityscape, you’ll enjoy easy access to nearby restaurants, cafés, shopping, and everyday amenities. With quick connections to major roadways, Calgary International Airport and the rest of the city are easily accessible.
With NO CONDO FEES, a double attached garage, central A/C, a fenced yard, private balcony, extra natural light, and an original-owner home that has been exceptionally well cared for, this is a rare opportunity to enjoy townhome living without many of the usual compromises. Call your favourite Realtor to book your private showing today!
Property Taxes
$3,431/yr (2026)
Listing Information
MLS® NumberA2341268
StatusActive
List Price$439, 000
Days on Market0 days
OccupancyOwner
Property Details
Property TypeRow/Townhouse
Architectural Style2 Storey
ZoningDC
Above-Grade Sq Ft1, 358 sq ft
Year Built2015
Bedrooms3
Full Bathrooms3
Half Bathrooms1
Total Bathrooms3.5
Interior
BasementFull, Partially Finished, None
FlooringCarpet, Ceramic Tile, Hardwood
Fireplaces0
HeatingForced Air
Air ConditioningCentral Air
Central VacuumYes
Exterior & Parking
ExteriorVinyl Siding, Wood Frame
RoofAsphalt Shingle
FoundationPoured Concrete
Garage Spaces2
Total Parking4
Patio / DeckBalcony(s), Front Porch
Site & Lot
Lot Size3, 896 sq ft
Lot Acres0.09 acres
Lot Width49.84
Lot FeaturesBack Lane, Front Yard, Irregular Lot, Lawn
Legal Description1512415;10;49
Inclusions
Central Air Conditioner,Dishwasher,Dryer,Electric Stove,Microwave Hood Fan,Refrigerator,Washer,Window Coverings
Room Dimensions
Main Level
Living Room14`6" × 10`5"
Kitchen10`1" × 9`4"
Dining Room12`0" × 9`1"
Foyer5`8" × 4`2"
Mud Room6`10" × 5`7"
2pc Bathroom6`10" × 2`8"
Covered Porch20`0" × 5`0"
Upper Level
Bonus Room11`4" × 8`6"
Bedroom - Primary13`6" × 11`11"
Walk-In Closet5`4" × 5`0"
4pc Ensuite bath7`10" × 5`4"
Bedroom10`3" × 9`5"
Bedroom10`3" × 9`5"
4pc Bathroom9`11" × 4`11"
Balcony19`9" × 10`4"
Lower Level
Game Room23`4" × 18`4"
Property History
No previous MLS® listings on record for this property — this appears to be its first time offered. Want to know how often homes nearby change hands? Ask our team.
What did similar homes here actually sell for?
CalgaryListings Group clients see recent sold prices and sale-to-list ratios for homes just like this one — plus smart matches and one-tap showing requests. Free with your client portal account.