View all 50 photos
3
Bedrooms
3
Bathrooms
2,891
Sq ft
2010
Year built
$7,647
Property tax (2026)
3
Garage
4,940
Lot sq ft
$1,298,000
191 Springbluff Heights SW, Calgary T3H 5B8
Springbank HillNewMLS® A2341264· 0 days on market
CalgaryListings Insight
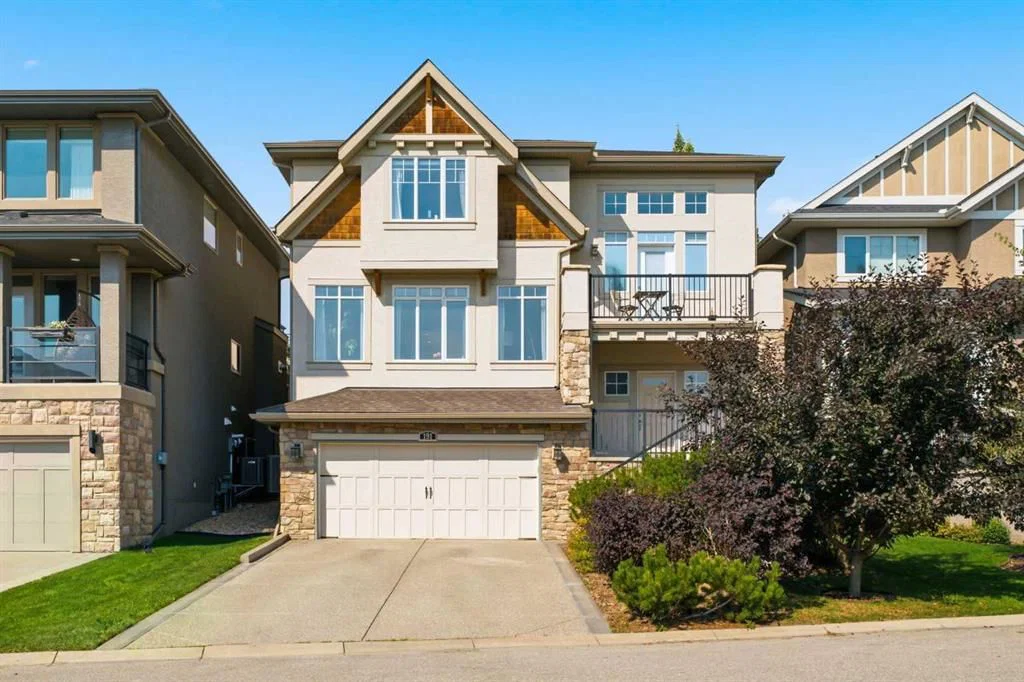
Set in Springbank Hill, 191 Springbluff Heights SW is a 3-bedroom home built in 2010, offering 3.5 bathrooms and 2,891 sq ft of living space above grade. This home also offers a partially finished basement, a triple garage, hardwood flooring, a fireplace, and air conditioning. Before writing, ask about recent comparable sales, inspection items, permits, basement development, and long-term resale fit. If rental income is part of the plan, verify suite legality, permits, insurance, lender treatment, and current lease details before removing conditions. This one is new to market, so showing access and offer timing may matter. MLS® A2341264.
Set in Springbank Hill, 191 Springbluff Heights SW is a 3-bedroom home built in 2010, offering 3.5 bathrooms and 2,891 sq ft of living space above grade. This home also offers a partially finished basement, a triple garage, hardwood flooring, a fireplace, and air conditioning. Before writing, ask about recent comparable sales, inspection items, permits, basement development, and long-term resale fit. If rental income is part of the plan, verify suite legality, permits, insurance, lender treatment, and current lease details before removing conditions. This one is new to market, so showing access and offer timing may matter. MLS® A2341264.
Want to see this home?
Tour this home in person with a CalgaryListings REALTOR® and get straight answers before you decide.
Ask a Question About This ListingCalgary Listings Group · eXp RealtyHomeowners · Free & InstantThinking of selling?Curious what your own home could be worth? Get an instant, no-obligation estimate based on current market data.
Get an Instant Home Evaluation →About this property
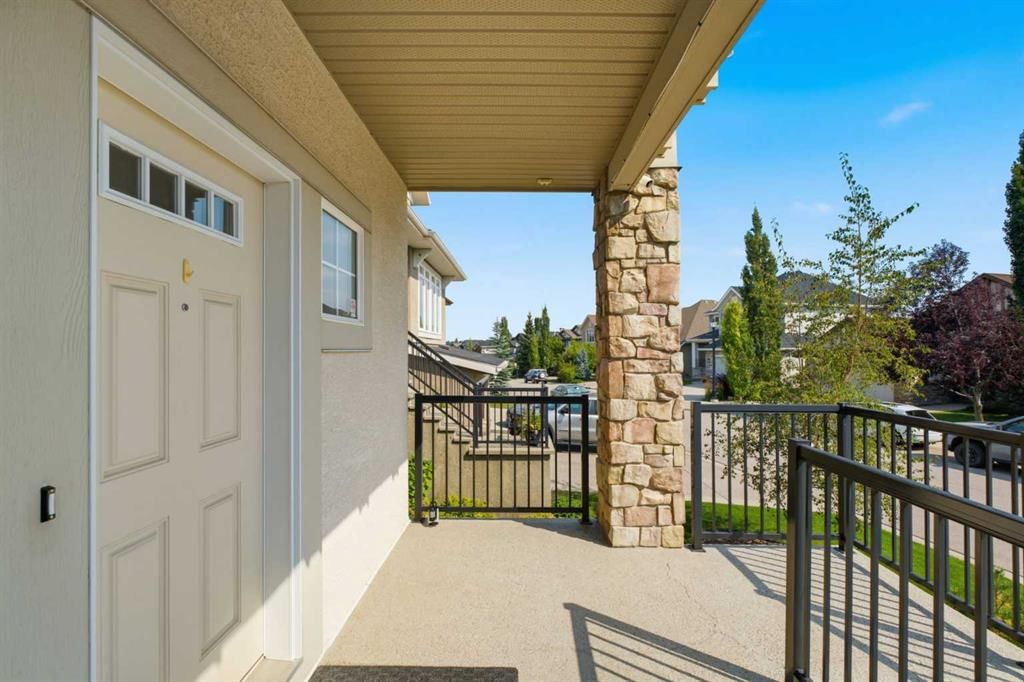
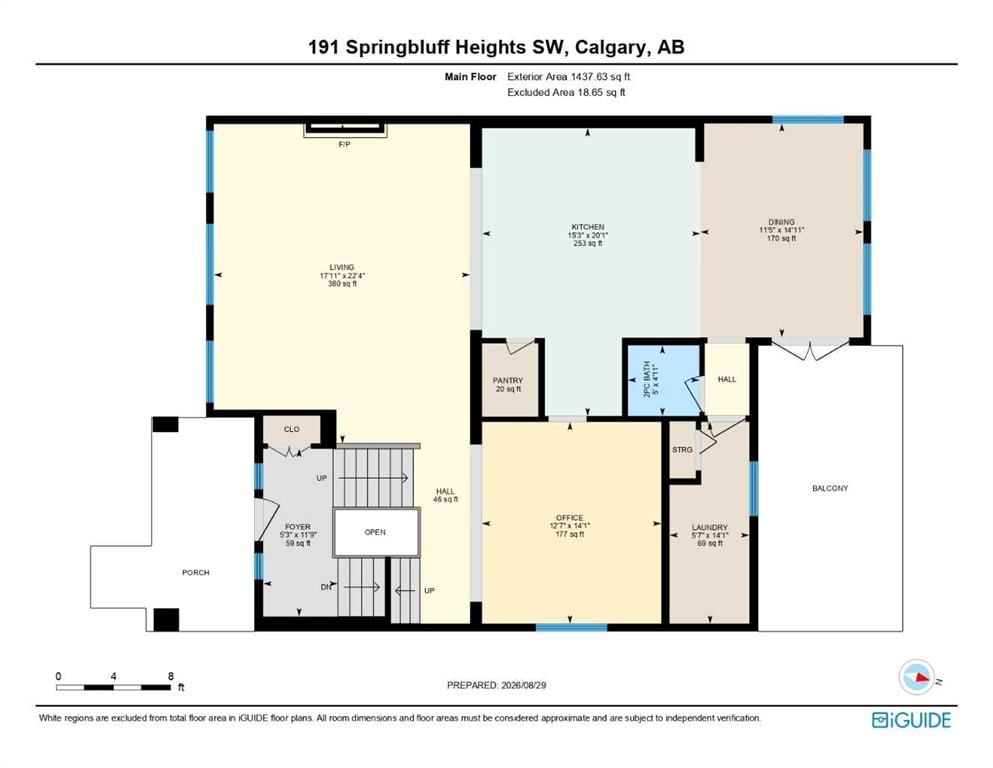
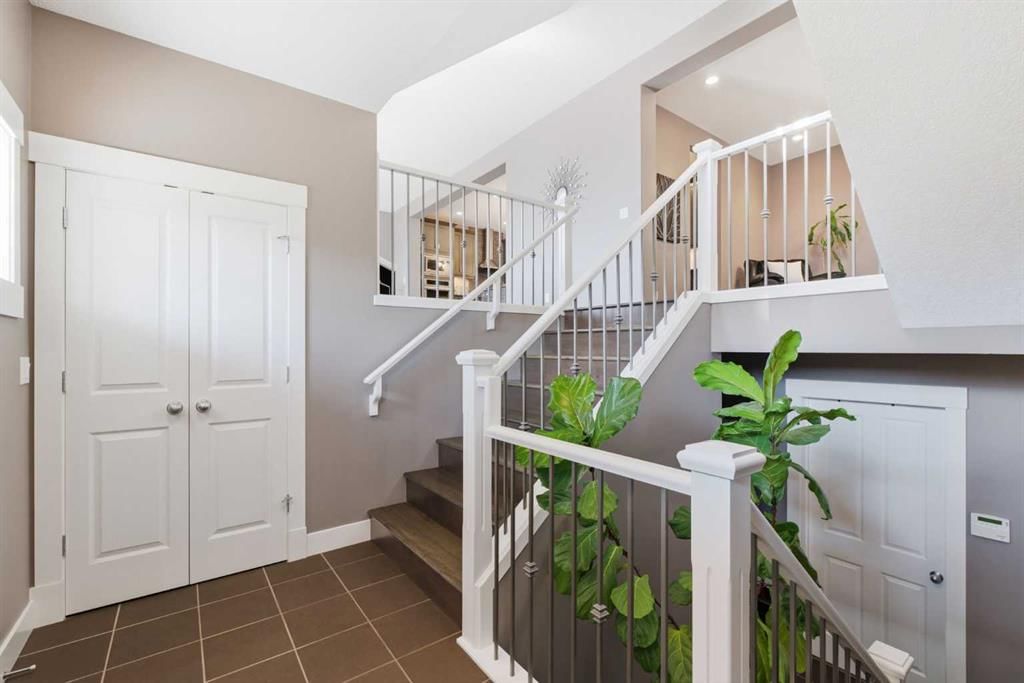
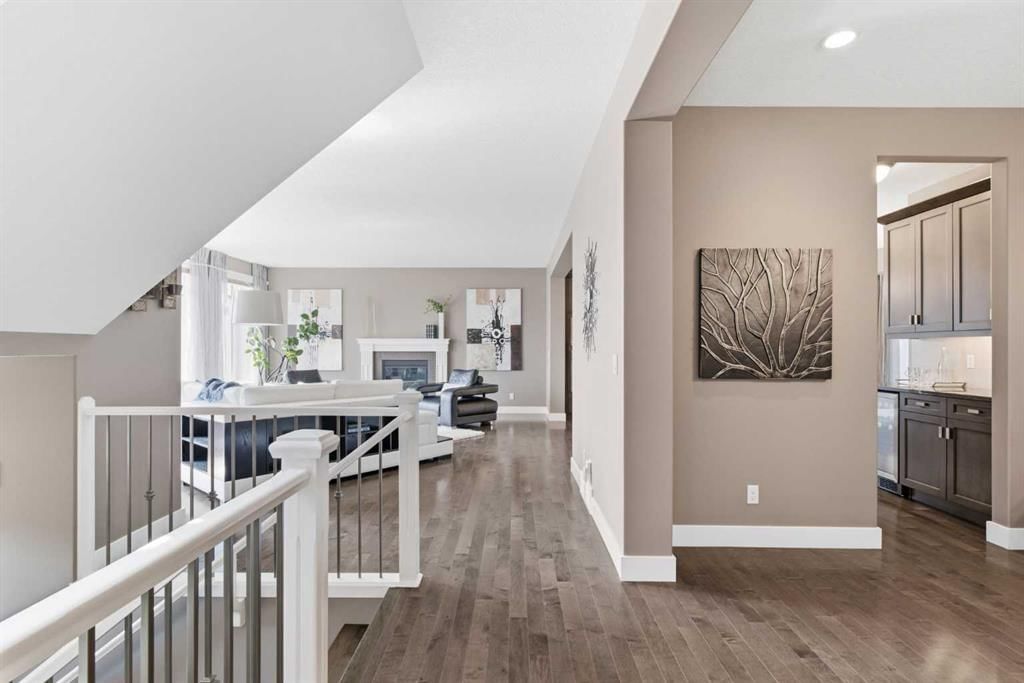
Welcome to this Morden Luxury Home built by Morrison located on a quiet, low-traffic street in the most sought-after West community of Springbank Hill in West of Calgary. Upon entry, you are greeted by a upgrade grand staircase leading to an open-concept main floor with 10’ ceilings continuing uninterrupted through all three levels, including the garage, and gleaming hardwood throughout. A flex front room provides the perfect home office, eliminating the commute entirely. The bright living room features south-facing windows that flood the space with natural light and a cozy gas fireplace. The gourmet kitchen is a chef's dream, showcasing abundant cabinetry, a massive island, granite countertops, a tiled backsplash, a gas cooktop with chimney hood, SS appliances, an elegant wet bar, and a walk-in pantry. The adjacent dining nook is bathed in light through large windows and opens via French doors to a deck perfect for family BBQs. A 2-piece powder room and a generous laundry room with closet, cabinetry, and a large window complete the main floor. Upstairs carries 10’ ceiling throughout and provides a true retreat primary bedroom with a large south facing window towards views from the Tsuu T’ina Hills to the Rocky Mountains and an executive Ensuite with a double vanity, an air-jetted tub, a separate tiled shower and a walk-in closet with cabinets, two more good size bedrooms, a 4-pc family bathroom and an expansive bonus room with mountain views through south facing windows. Recent updates include a new bar fridge (2026), two new high-efficiency A/C units ($20K, 2025), and a new washer and dryer (2024). The owners also have invested a water softener and Hunter Douglas window coverings valued $12K. The unspoiled basement awaits your personal touch, with excellent potential for an additional bedroom, bathroom, and recreation room. The backyard offers quiet privacy with fencing, retaining walls, and mature surrounding trees. This home offers the rare combination of outstanding schools at every level: Griffith Woods School (K-9), Ernest Manning High School (Top-ranked with AP programs), and Rundle College (Respected Private). A short drive to the 69 Street LRT Station and Westside Recreation Centre. Aspen Landing and Signal Hill centres provide convenient access to shopping and dining. Downtown Calgary, the University of Calgary, hospitals, and the Rocky Mountains are all easily accessible via 17 Avenue, Sarcee Trail, and Stoney Trail. A rare opportunity to own an original Morrison Homes show home in one of Calgary's most desirable hillside communities. Call today to book your private showing!
Property Taxes
$7,647/yr (2026)
Listing Information
MLS® NumberA2341264
StatusActive
List Price$1, 298, 000
Days on Market0 days
OccupancyOwner
Property Details
Property TypeDetached
Architectural Style2 Storey
ZoningR-G
Above-Grade Sq Ft2, 891 sq ft
Year Built2010
Bedrooms3
Full Bathrooms3
Half Bathrooms1
Total Bathrooms3.5
Interior
BasementFull, Partially Finished, Other
FlooringCarpet, Hardwood, Tile
Fireplaces1
HeatingFireplace(s), Forced Air, Natural Gas
Air ConditioningCentral Air
Exterior & Parking
ExteriorStone, Stucco, Wood Frame
RoofAsphalt Shingle
FoundationPoured Concrete
Garage Spaces3
Total Parking3
Patio / DeckBalcony(s), Deck, Front Porch
Site & Lot
Lot Size4, 940 sq ft
Lot Acres0.11 acres
Lot Width45.08
Lot FeaturesInterior Lot, Irregular Lot
Legal Description0813139;2;5
Inclusions
Bar Fridge,Built-In Oven,Central Air Conditioner,Dishwasher,Dryer,Garage Control(s),Gas Cooktop,Microwave,Range Hood,Refrigerator,Washer,Window Coverings
Room Dimensions
Main Level
Foyer11`9" × 5`3"
Living Room22`4" × 17`11"
Kitchen20`1" × 15`3"
Dining Room14`11" × 11`5"
2pc Bathroom5`0" × 4`11"
Laundry14`1" × 5`7"
Pantry4`11" × 4`8"
Office14`1" × 12`7"
Second Level
Family Room18`1" × 16`7"
Bedroom - Primary19`11" × 15`7"
5pc Ensuite bath10`3" × 10`0"
Walk-In Closet9`10" × 7`4"
Bedroom14`11" × 11`0"
Bedroom14`11" × 10`11"
4pc Bathroom14`6" × 5`0"
Basement Level
Storage34`1" × 26`9"
Property History
No previous MLS® listings on record for this property — this appears to be its first time offered. Want to know how often homes nearby change hands? Ask our team.
What did similar homes here actually sell for?
CalgaryListings Group clients see recent sold prices and sale-to-list ratios for homes just like this one — plus smart matches and one-tap showing requests. Free with your client portal account.