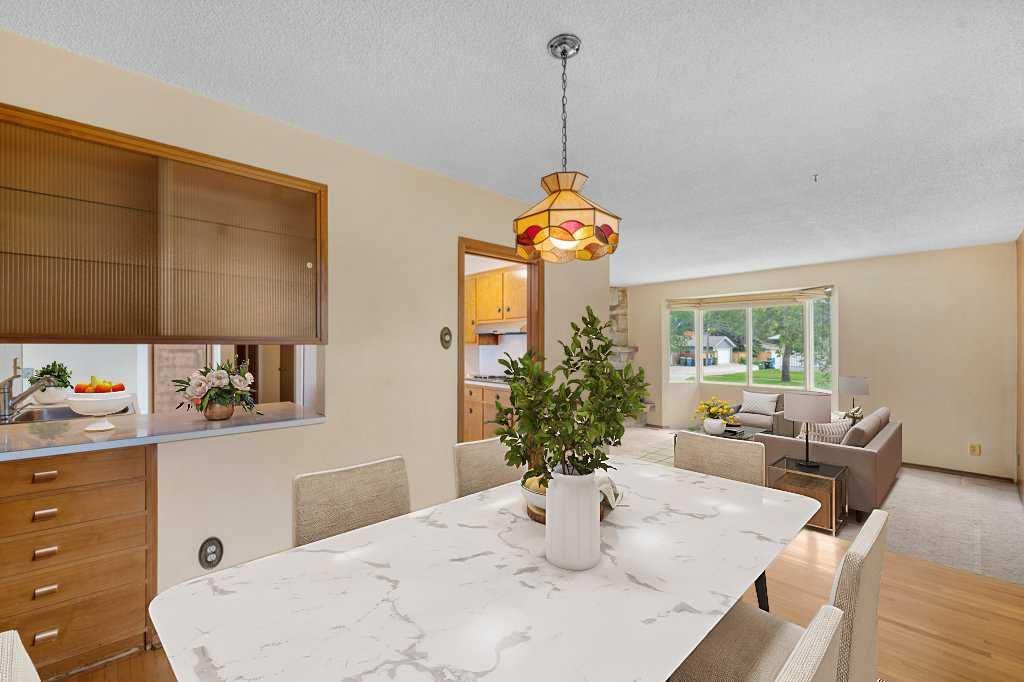
View all 28 photos
3
Bedrooms
3
Bathrooms
1,359
Sq ft
1962
Year built
$5,123
Property tax (2026)
2
Garage
6,953
Lot sq ft
$699,900
4207 Brisebois Drive NW, Calgary T2L 2G1
BrentwoodNewMLS® A2341263· 1 days on market
CalgaryListings Insight
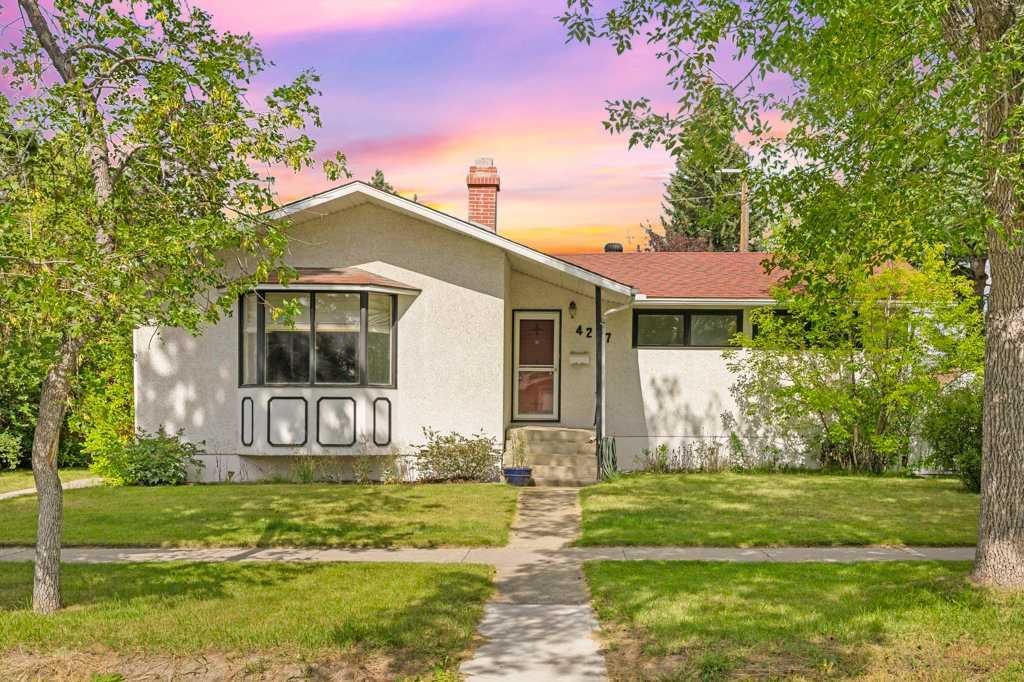
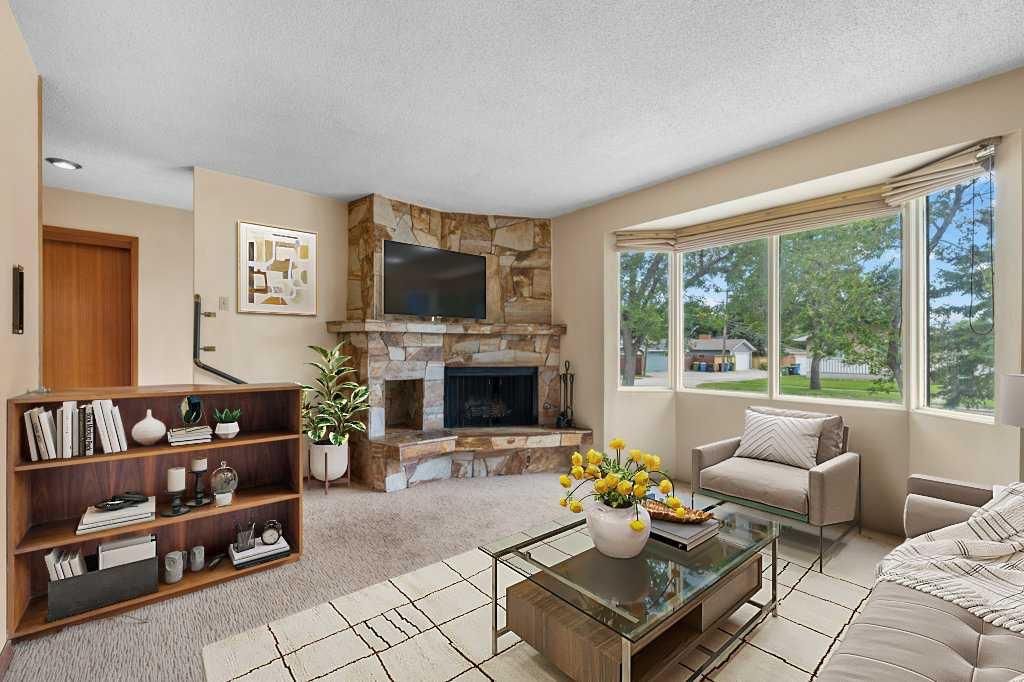
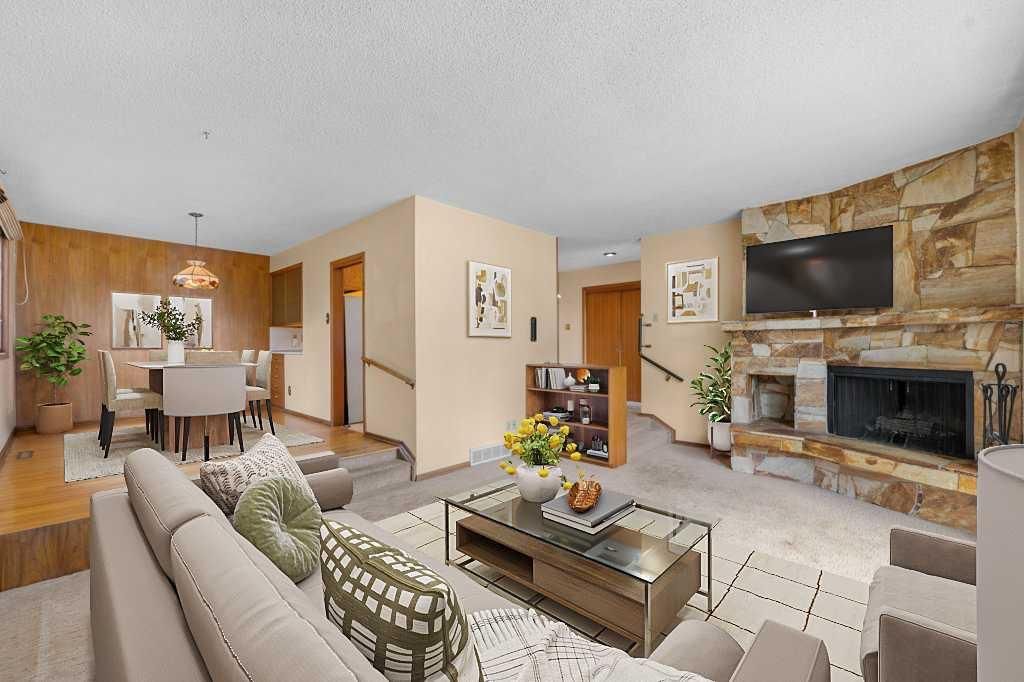
Located in the community of Brentwood, 4207 Brisebois Drive NW is a 3-bedroom home with 3 bathrooms, built in 1962, offering 1,359 sq ft of living space above grade. Standout details include a fully finished basement, a double garage, hardwood flooring, and a fireplace. Before writing, ask about recent comparable sales, inspection items, permits, basement development, and long-term resale fit. This one is new to market, so showing access and offer timing may matter. MLS® A2341263.
Located in the community of Brentwood, 4207 Brisebois Drive NW is a 3-bedroom home with 3 bathrooms, built in 1962, offering 1,359 sq ft of living space above grade. Standout details include a fully finished basement, a double garage, hardwood flooring, and a fireplace. Before writing, ask about recent comparable sales, inspection items, permits, basement development, and long-term resale fit. This one is new to market, so showing access and offer timing may matter. MLS® A2341263.
Want to see this home?
Tour this home in person with a CalgaryListings REALTOR® and get straight answers before you decide.
Ask a Question About This ListingCalgary Listings Group · eXp RealtyHomeowners · Free & InstantThinking of selling?Curious what your own home could be worth? Get an instant, no-obligation estimate based on current market data.
Get an Instant Home Evaluation →About this property
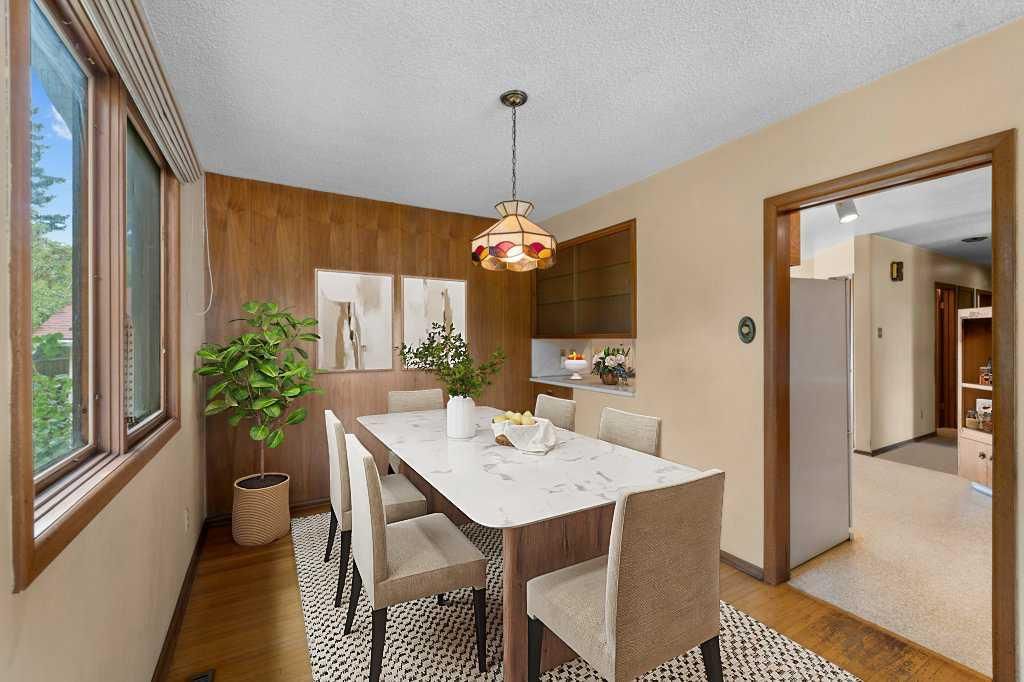
Classic charm in the heart of Brentwood! This spacious bungalow offers 3 bedrooms and 2 full bathrooms on the main floor, highlighted by a bright bay window, cozy wood-burning fireplace, and a classic oak kitchen with gas stove. The lower level extends your options with an additional bedroom, full bath, den, rec room, kitchen, and laundry—perfect for multi-generational living or rental potential. Sitting on a large lot, outside, you’ll find an oversized double detached garage, ample street parking, and backyard that enjoys plenty of sun throughout the day. A private deck, mature trees, and storage shed add to the appeal. Set in Brentwood, one of Calgary’s most established neighbourhoods, this home is just minutes from top schools, parks, the UofC, and nearby Shopping Centres. Families will love the space, while investors will appreciate the strong rental potential and long-term value that Brentwood consistently delivers. A rare opportunity to own a property that offers space, lifestyle, and location—all in one.
Property Taxes
$5,123/yr (2026)
Listing Information
MLS® NumberA2341263
StatusActive
List Price$699, 900
Days on Market1 days
OccupancyVacant
Property Details
Property TypeDetached
Architectural StyleBungalow
ZoningR-CG
Above-Grade Sq Ft1, 359 sq ft
Year Built1962
Bedrooms3
Full Bathrooms3
Total Bathrooms3
Interior
BasementFull, Finished, Other
FlooringCarpet, Hardwood, Linoleum
Fireplaces1
HeatingForced Air
Air ConditioningNone
Exterior & Parking
ExteriorOther, Stucco, Wood Frame
RoofOther
FoundationPoured Concrete
Garage Spaces2
Total Parking2
Patio / DeckDeck
Site & Lot
Lot Size6, 953 sq ft
Lot Acres0.16 acres
Lot Width75.17
Lot FeaturesBack Lane, Back Yard, Irregular Lot, Private
Legal Description734JK;1;19
Inclusions
Other
Room Dimensions
Main Level
3pc Bathroom9`1" × 7`2"
3pc Ensuite bath5`0" × 7`1"
Bedroom10`6" × 9`7"
Bedroom10`6" × 8`0"
Breakfast Nook12`0" × 8`5"
Dining Room13`4" × 9`0"
Foyer9`11" × 8`5"
Kitchen12`11" × 11`0"
Living Room14`7" × 19`4"
Bedroom - Primary11`9" × 11`11"
Basement Level
3pc Bathroom4`7" × 7`6"
Bedroom12`1" × 10`11"
Den12`8" × 11`7"
Dining Room10`9" × 11`3"
Kitchen10`5" × 6`2"
Laundry12`7" × 12`9"
Game Room12`2" × 11`5"
Property History
2024-01-01
Listed at $000,000
Status
2024-01-01
Listed at $000,000
Status
2024-01-01
Listed at $000,000
Status
This property has been listed 2 times before — see each asking price, what happened, and any sold prices.
Takes 10 seconds · no spam · instant access
What did similar homes here actually sell for?
CalgaryListings Group clients see recent sold prices and sale-to-list ratios for homes just like this one — plus smart matches and one-tap showing requests. Free with your client portal account.