View all 19 photos
3
Bedrooms
2
Bathrooms
983
Sq ft
1967
Year built
$1,855
Property tax (2026)
$561
Condo / HOA fee /mo
$249,900
301, 508 Cedar Crescent SW, Calgary T3C 2Y8
Spruce CliffNewMLS® A2341261· 1 days on market
CalgaryListings Insight
Welcome to 301, 508 Cedar Crescent SW — a 3-bedroom home built in 1967, featuring 2.5 bathrooms in the community of Spruce Cliff, with 983 sq ft of living space above grade. Additional features include hardwood flooring and a fireplace. Condo fees are approximately $561/month, including heat and parking. Before writing, ask about condo fees, reserve fund health, bylaws, insurance deductibles, and building history. This one is new to market, so showing access and offer timing may matter. MLS® A2341261.
Welcome to 301, 508 Cedar Crescent SW — a 3-bedroom home built in 1967, featuring 2.5 bathrooms in the community of Spruce Cliff, with 983 sq ft of living space above grade. Additional features include hardwood flooring and a fireplace. Condo fees are approximately $561/month, including heat and parking. Before writing, ask about condo fees, reserve fund health, bylaws, insurance deductibles, and building history. This one is new to market, so showing access and offer timing may matter. MLS® A2341261.
Want to see this home?
Tour this home in person with a CalgaryListings REALTOR® and get straight answers before you decide.
Ask a Question About This ListingCalgary Listings Group · eXp RealtyHomeowners · Free & InstantThinking of selling?Curious what your own home could be worth? Get an instant, no-obligation estimate based on current market data.
Get an Instant Home Evaluation →About this property
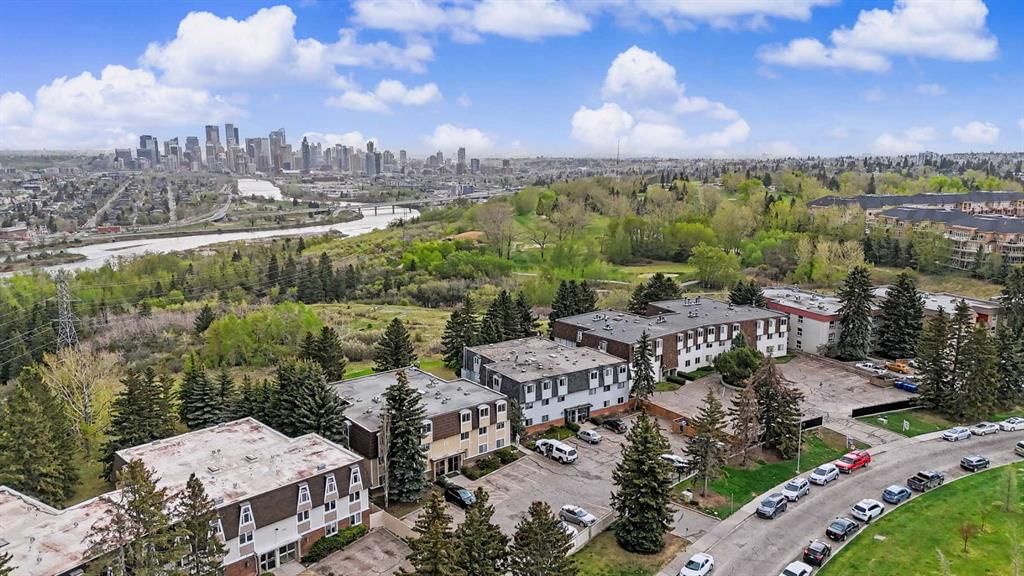
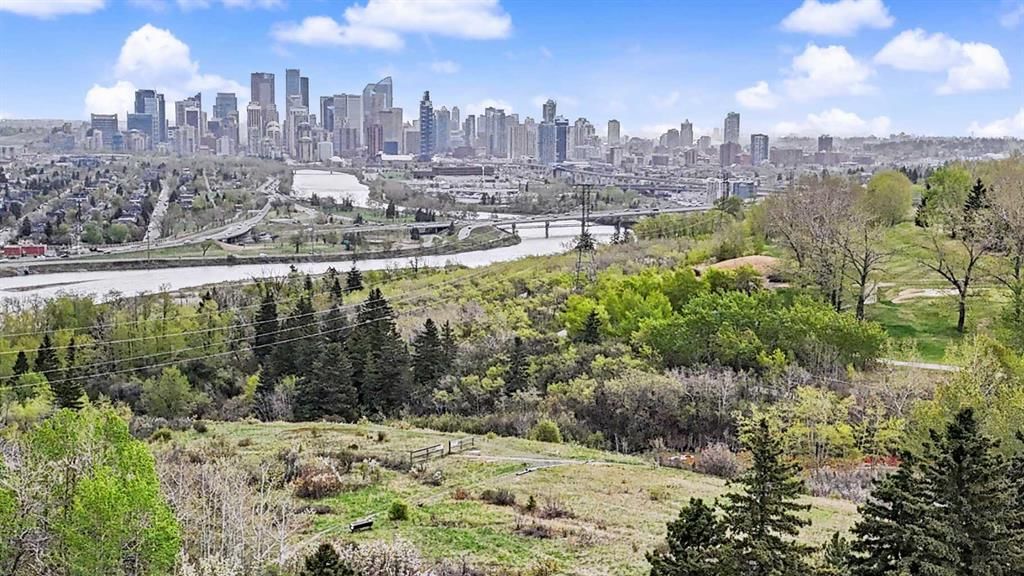
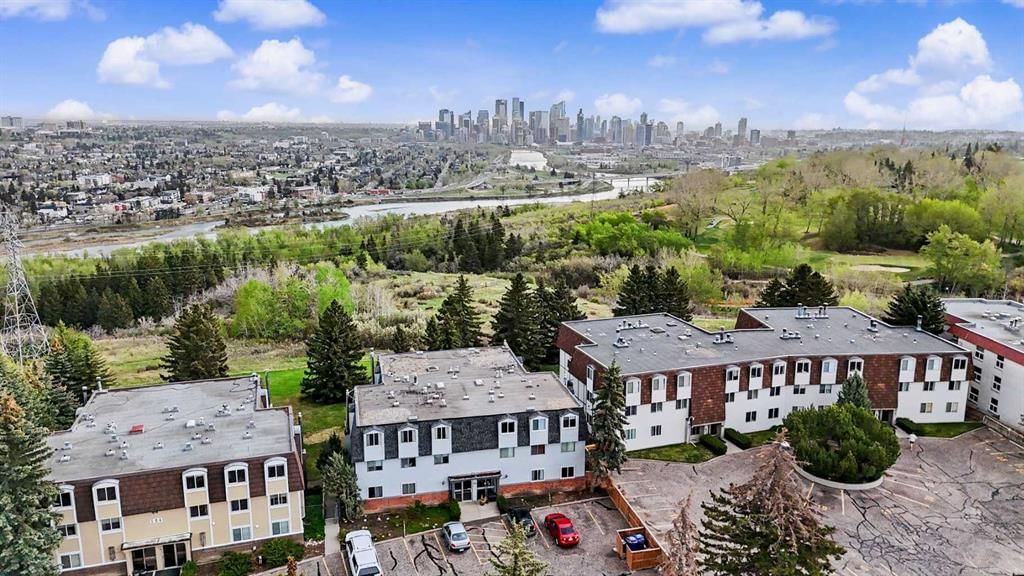
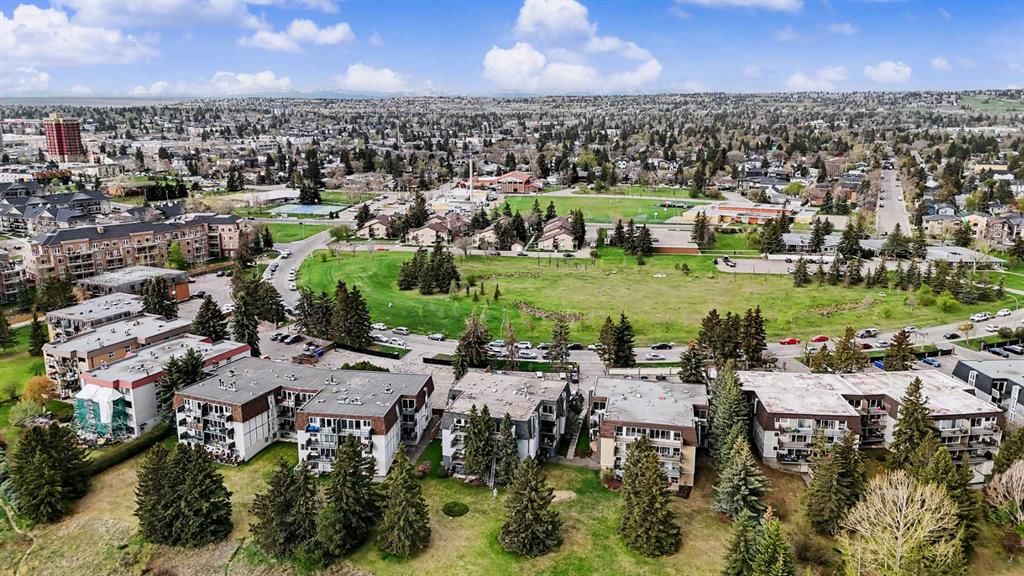
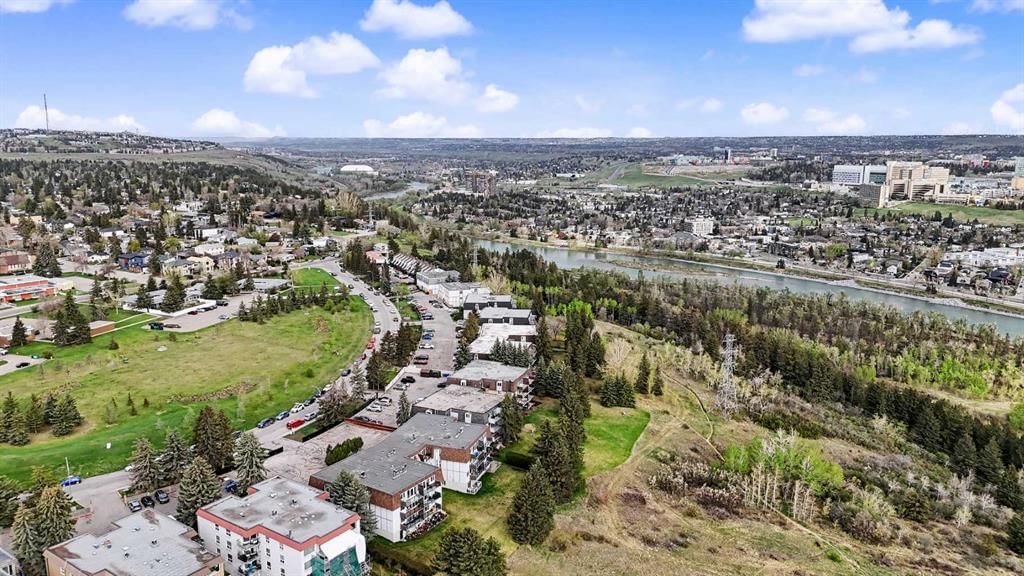
Top-floor opportunity with serious upside and one of those views you don’t come across often. Unobstructed city views set the tone the moment you walk in. This unit is all about location, light, and long-term potential. A rare 3-bedroom layout in this building, offering 1.5 bathrooms and a functional footprint. Inside, it’s a bit rough around the edges and ready for someone with a vision. Perfect setup for a renovation, flip, or buyer looking to build equity through improvements over time. The layout is solid, the bones are there, and the upside is real! A classic brick fireplace anchors the living area, and the balcony extends your living space where you can take in those open city views. Views, size, and potential all in one!
Property Taxes
$1,855/yr (2026)
Condo / HOA Fee
$561/mo
Listing Information
MLS® NumberA2341261
StatusActive
List Price$249, 900
Days on Market1 days
OccupancyVacant
Property Details
Property TypeApartment
Architectural StyleApartment-Single Level Unit
ZoningM-C1
Above-Grade Sq Ft983 sq ft
Year Built1967
Bedrooms3
Full Bathrooms2
Half Bathrooms1
Total Bathrooms2.5
Parking TypeOff Street
Interior
FlooringCarpet, Hardwood
Fireplaces1
HeatingBoiler, Natural Gas
Air ConditioningNone
Exterior & Parking
ExteriorConcrete, Vinyl Siding
Total Parking1
Parking TypeOff Street
Patio / DeckBalcony(s)
Site & Lot
Legal Description8211703;11
Inclusions
Dishwasher,Microwave Hood Fan,Refrigerator,Stove(s)
Condo Details
Unit Number301
Monthly Condo Fee$561/mo
Fee IncludesHeat · Parking
Unit ExposureS
Building Stories3 storeys
Parking TypeOff Street
Pet PolicyRestrictions
Building AmenitiesBicycle Storage · Golf Course · Laundry · Parking
Room Dimensions
Main Level
2pc Ensuite bath8`2" × 3`10"
4pc Bathroom5`1" × 7`10"
Bedroom10`0" × 12`2"
Bedroom8`1" × 12`3"
Dining Room8`6" × 8`4"
Kitchen7`10" × 6`10"
Living Room20`9" × 11`11"
Bedroom - Primary12`7" × 12`4"
Property History
2024-01-01
Listed at $000,000
Status
2024-01-01
Listed at $000,000
Status
2024-01-01
Listed at $000,000
Status
This property has been listed 2 times before — see each asking price, what happened, and any sold prices.
Takes 10 seconds · no spam · instant access
What did similar homes here actually sell for?
CalgaryListings Group clients see recent sold prices and sale-to-list ratios for homes just like this one — plus smart matches and one-tap showing requests. Free with your client portal account.