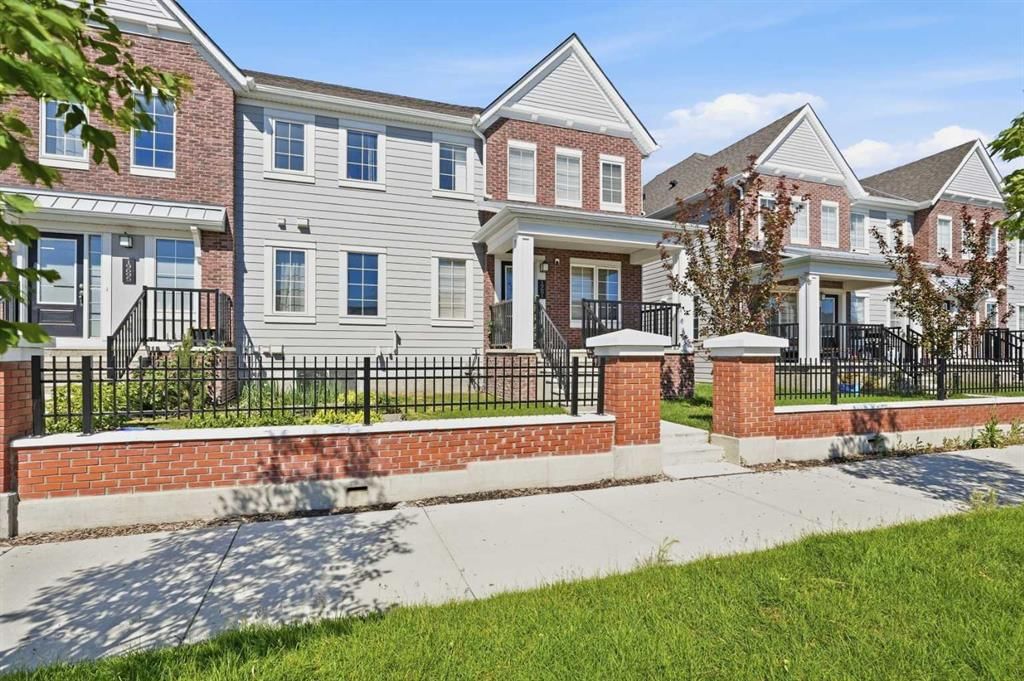
View all 37 photos
3
Bedrooms
3
Bathrooms
1,381
Sq ft
2023
Year built
$3,451
Property tax (2026)
2
Garage
1,883
Lot sq ft
$499,900
19691 Sheriff King Street SW, Calgary T2X 4X5
YorkvilleNewMLS® A2341254· 0 days on market
CalgaryListings Insight
Located in the community of Yorkville, 19691 Sheriff King Street SW is a 3-bedroom home with 3.5 bathrooms, built in 2023, offering 1,381 sq ft of living space above grade. Highlights include a double garage and vinyl plank flooring. For townhomes, review condo fees or HOA fees, exterior maintenance responsibilities, parking, pet rules, and resale fit. If rental income is part of the plan, verify suite legality, permits, insurance, lender treatment, and current lease details before removing conditions. This one is new to market, so showing access and offer timing may matter. MLS® A2341254.
Located in the community of Yorkville, 19691 Sheriff King Street SW is a 3-bedroom home with 3.5 bathrooms, built in 2023, offering 1,381 sq ft of living space above grade. Highlights include a double garage and vinyl plank flooring. For townhomes, review condo fees or HOA fees, exterior maintenance responsibilities, parking, pet rules, and resale fit. If rental income is part of the plan, verify suite legality, permits, insurance, lender treatment, and current lease details before removing conditions. This one is new to market, so showing access and offer timing may matter. MLS® A2341254.
Want to see this home?
Tour this home in person with a CalgaryListings REALTOR® and get straight answers before you decide.
Ask a Question About This ListingCalgary Listings Group · eXp RealtyHomeowners · Free & InstantThinking of selling?Curious what your own home could be worth? Get an instant, no-obligation estimate based on current market data.
Get an Instant Home Evaluation →About this property
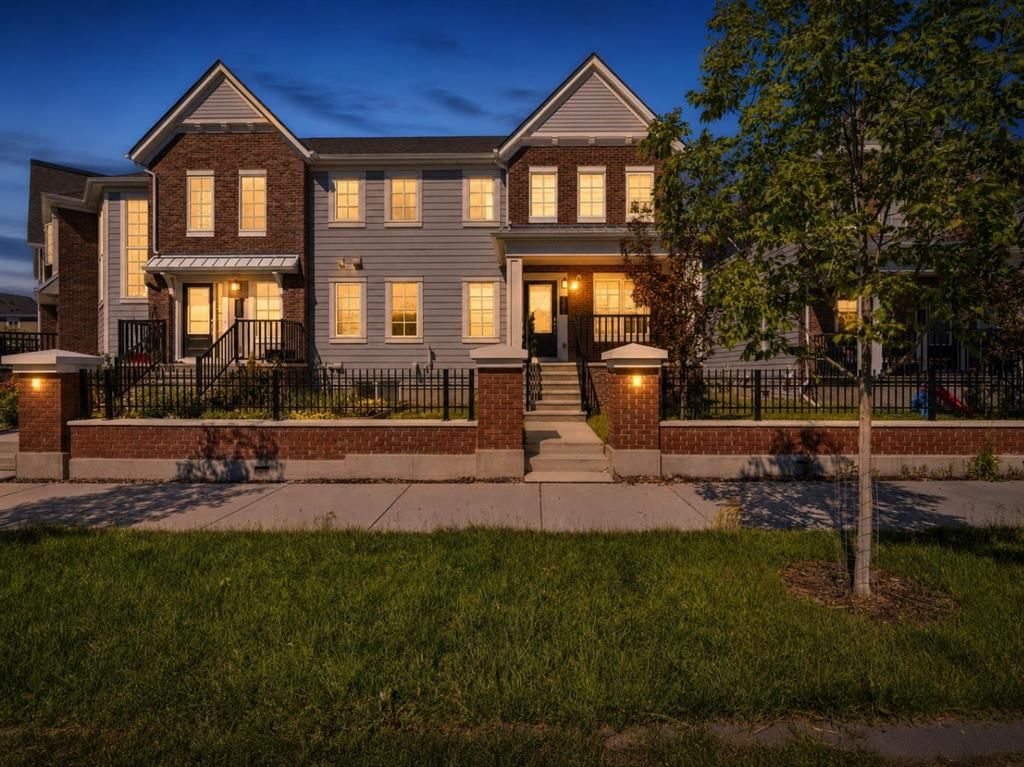
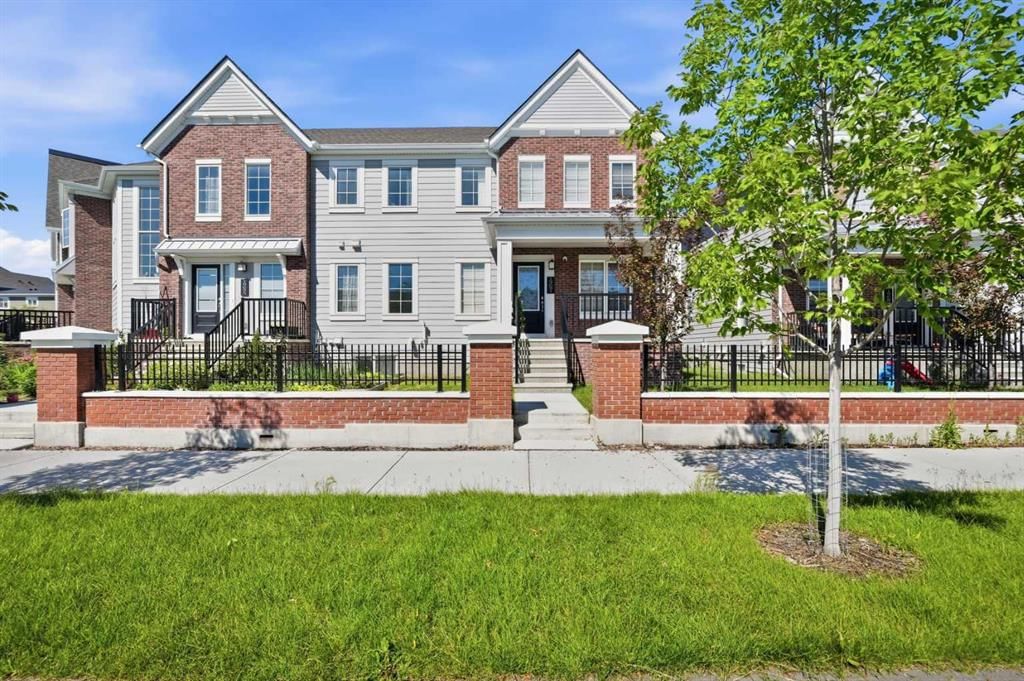
Step up to an elevated entry, NO CONDO FEE home finished with durable Hardie board siding and DOUBLE ATTACHED GARAGE. With 1,381 sf above grade plus a 437 sf unfinished basement, this is a home with room to grow in a community close to many amenities.
The main floor is bright and efficient, with plenty of windows filling the space with natural light. The kitchen has a 7.5 ft quartz island, perfect for casual meals or entertaining, while a cozy living room and 2 piece bath round out the space. Luxury vinyl plank flooring flows throughout, and zebra blinds add a clean, contemporary finish. The real living space, though, is upstairs
A large, versatile bonus room in the second floor, giving your family room to spread out, unlike other floor plans in the community that trade this space for a balcony. Upper floor laundry means no more hauling baskets up and down stairs. The primary suite offers a walk in closet and private 4 piece ensuite, while two additional bedrooms and a second full bath complete the level, giving everyone their own space.
The unfinished basement is a blank canvas, ready for a home gym, media room, office, or extra living space whenever you're ready to build it out.
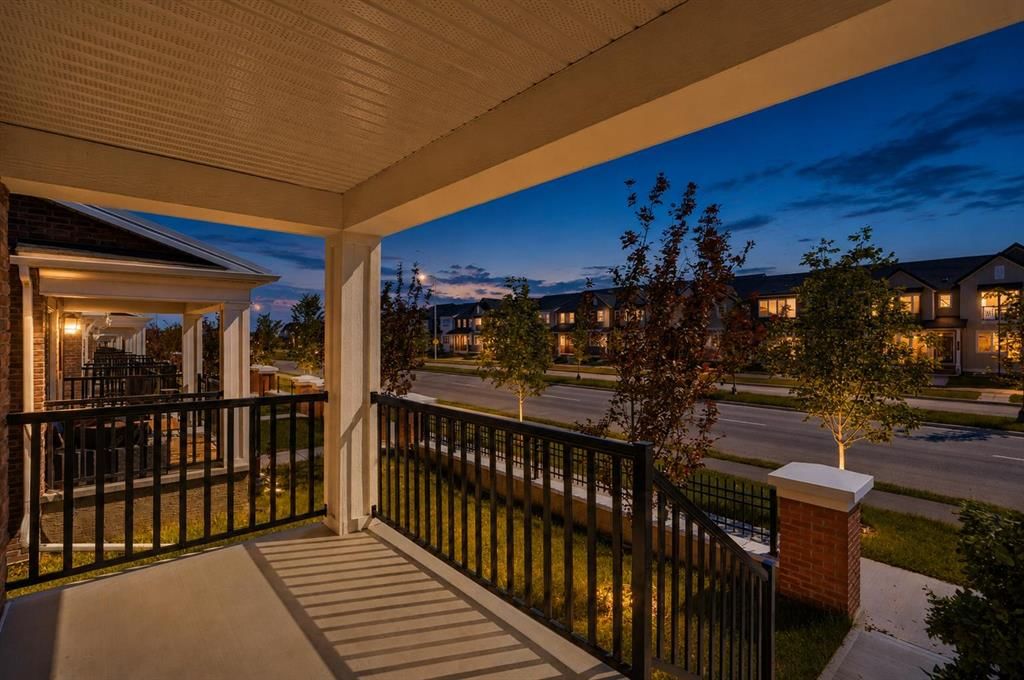
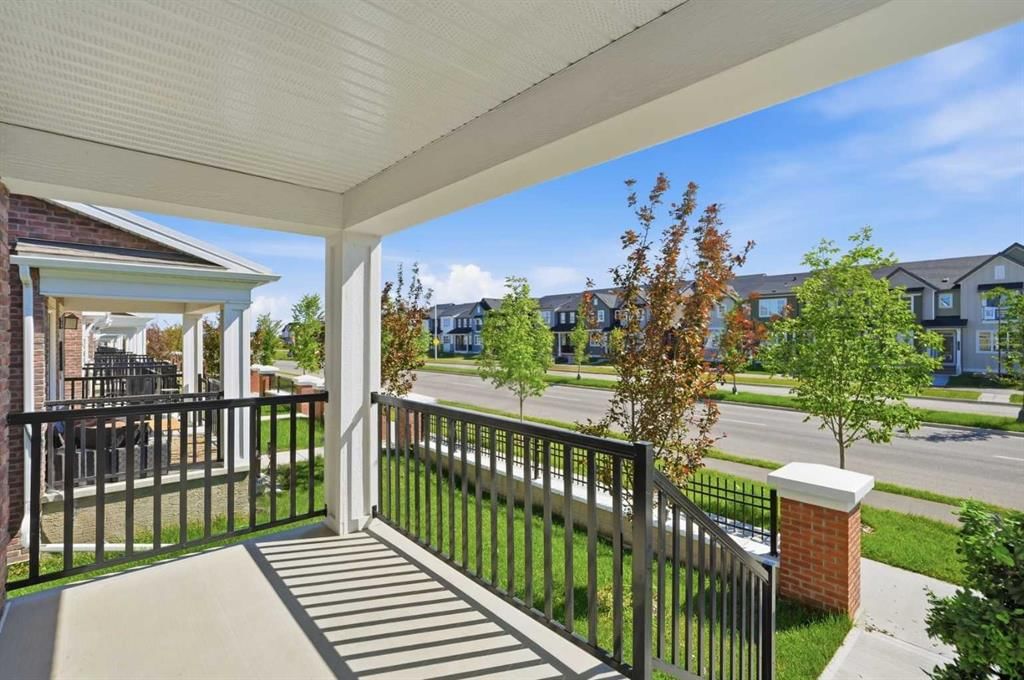
The double attached side by side garage is a standout, with an impressive ceiling height of over 10 ft. offering exceptional space for vehicles, storage, or a workshop setup most townhomes simply can't offer. There's plenty of street parking out front makes hosting easy. A 200 amp electrical panel keeps the home ready for EV charging or future upgrades.
Set in Yorkville, one of Calgary's newest and fastest growing southwest communities, with a large park a walking distance away, pathways, and quick access to Macleod, Legacy Township shopping, the future Belmont Library and field house (completion 2027).
Property Taxes
$3,451.3/yr (2026)
Listing Information
MLS® NumberA2341254
StatusActive
List Price$499, 900
Days on Market0 days
OccupancyOwner
Property Details
Property TypeRow/Townhouse
Architectural Style2 Storey
ZoningDC
Above-Grade Sq Ft1, 381 sq ft
Year Built2023
Bedrooms3
Full Bathrooms3
Half Bathrooms1
Total Bathrooms3.5
Interior
BasementFull, Unfinished, None
FlooringCarpet, Vinyl Plank
Fireplaces0
HeatingForced Air, Natural Gas
Air ConditioningNone
Exterior & Parking
ExteriorWood Frame
RoofAsphalt Shingle
FoundationPoured Concrete
Garage Spaces2
Total Parking2
Patio / DeckSee Remarks
Site & Lot
Lot Size1, 883 sq ft
Lot Acres0.04 acres
Lot Width25.99
Lot FeaturesOther
Legal Description2111936
Inclusions
Dishwasher,Dryer,Electric Stove,Microwave,Refrigerator,Washer
Room Dimensions
Main Level
2pc Bathroom2`11" × 6`2"
Dining Room7`9" × 5`11"
Kitchen12`10" × 14`0"
Living Room11`5" × 9`5"
Second Level
4pc Bathroom5`1" × 8`0"
4pc Ensuite bath9`2" × 5`9"
Bedroom9`4" × 12`11"
Bedroom9`3" × 9`6"
Family Room13`4" × 14`3"
Laundry5`2" × 6`6"
Bedroom - Primary15`2" × 13`0"
Basement Level
Furnace/Utility Room17`8" × 12`9"
Property History
2024-01-01
Listed at $000,000
Status
2024-01-01
Listed at $000,000
Status
2024-01-01
Listed at $000,000
Status
This property has been listed 1 time before — see each asking price, what happened, and any sold prices.
Takes 10 seconds · no spam · instant access
What did similar homes here actually sell for?
CalgaryListings Group clients see recent sold prices and sale-to-list ratios for homes just like this one — plus smart matches and one-tap showing requests. Free with your client portal account.