View all 25 photos
3
Bedrooms
2
Bathrooms
1,129
Sq ft
1970
Year built
$2,214
Property tax (2026)
$350
Condo / HOA fee /mo
$369,900
755 Kingsmere Crescent SW, Calgary t2V 2H9
KingslandNewMLS® A2341246· 1 days on market
CalgaryListings Insight
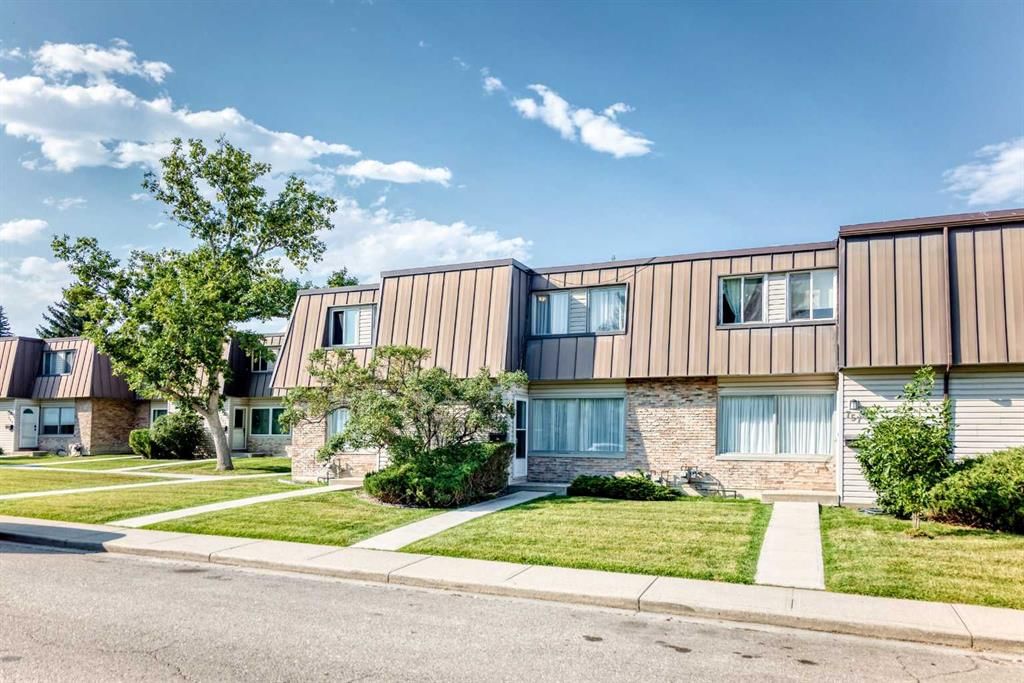
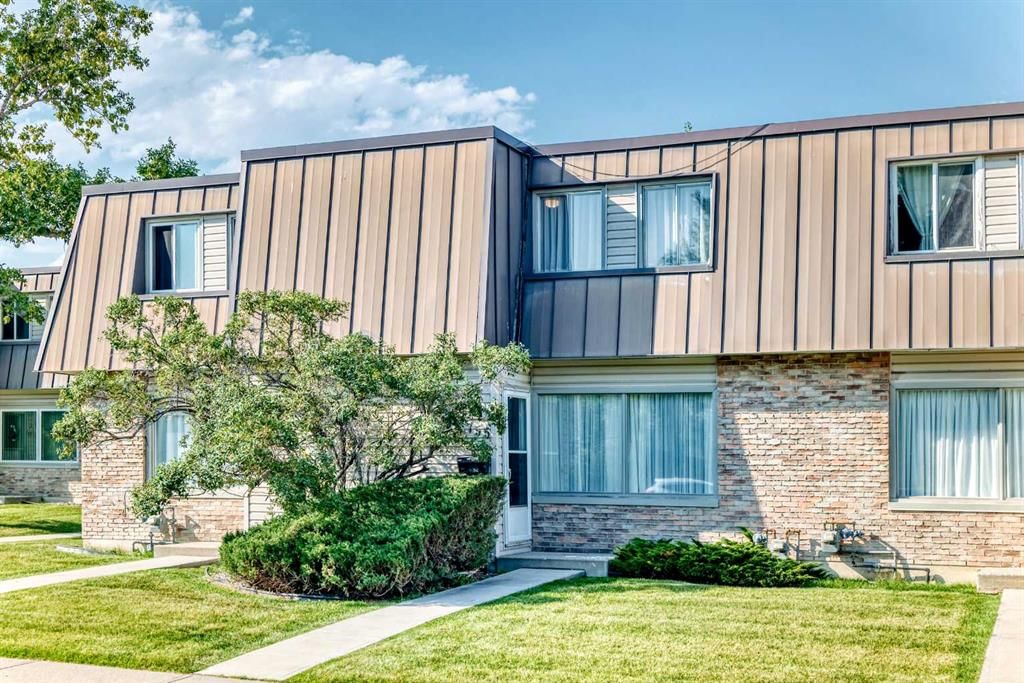
Set in Kingsland, 755 Kingsmere Crescent SW is a 3-bedroom home built in 1970, offering 2.5 bathrooms and 1,129 sq ft of living space above grade. Notable features include a fully finished basement and vinyl plank flooring. Condo fees are approximately $350/month, including parking. For townhomes, review condo fees or HOA fees, exterior maintenance responsibilities, parking, pet rules, and resale fit. This one is new to market, so showing access and offer timing may matter. MLS® A2341246.
Set in Kingsland, 755 Kingsmere Crescent SW is a 3-bedroom home built in 1970, offering 2.5 bathrooms and 1,129 sq ft of living space above grade. Notable features include a fully finished basement and vinyl plank flooring. Condo fees are approximately $350/month, including parking. For townhomes, review condo fees or HOA fees, exterior maintenance responsibilities, parking, pet rules, and resale fit. This one is new to market, so showing access and offer timing may matter. MLS® A2341246.
Want to see this home?
Tour this home in person with a CalgaryListings REALTOR® and get straight answers before you decide.
Ask a Question About This ListingCalgary Listings Group · eXp RealtyHomeowners · Free & InstantThinking of selling?Curious what your own home could be worth? Get an instant, no-obligation estimate based on current market data.
Get an Instant Home Evaluation →About this property
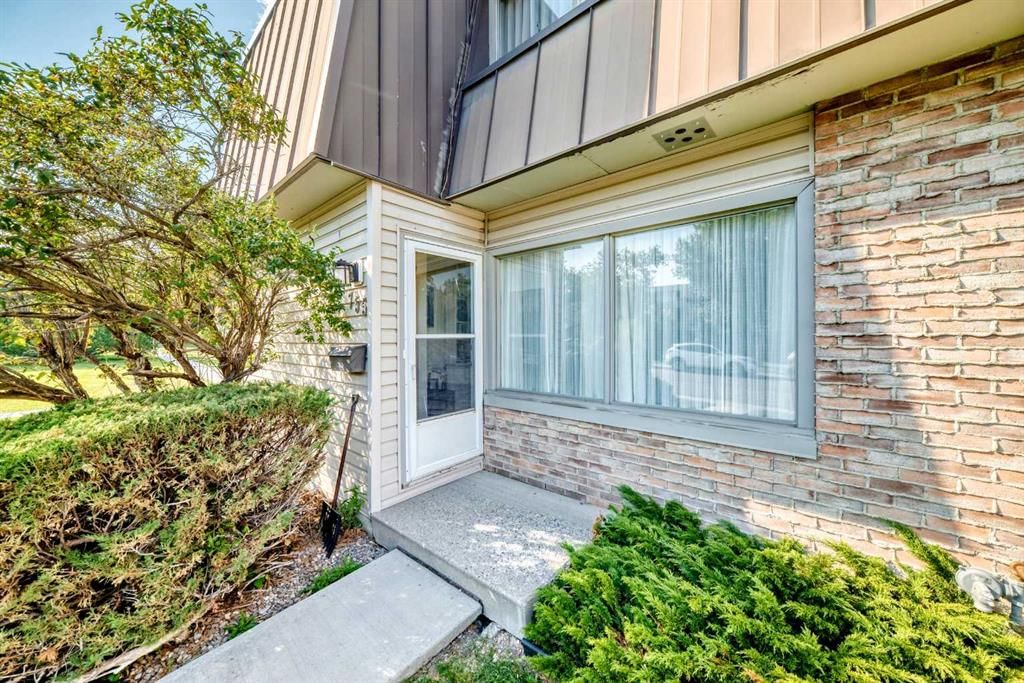
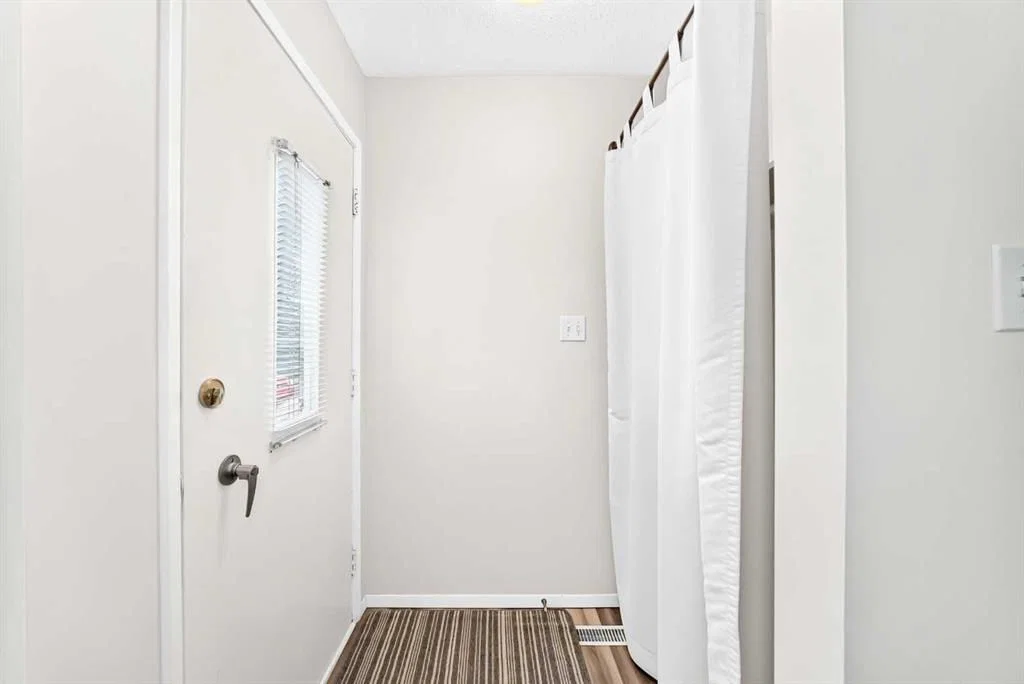
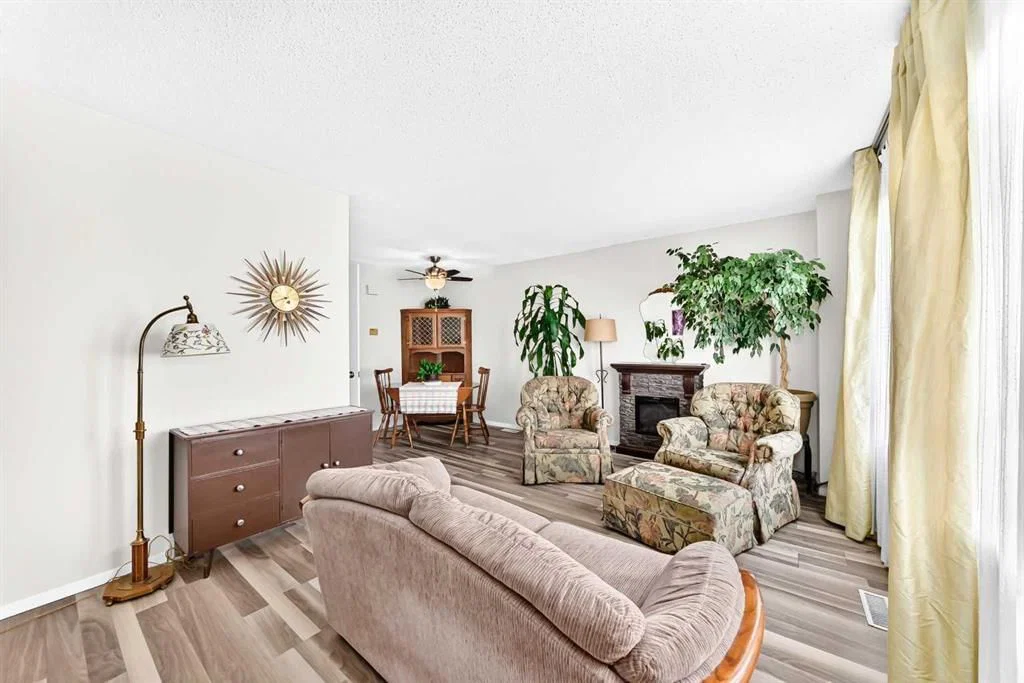
Welcome to your new home in the Heart of Kingsland. 3 bedroom two storey townhouse perfect for your first home. Walking in, you're greeted by the spacious living room and dining area, light & bright throughout by the large south facing window. The Kitchen faces into your private fenced back yard perfect for your puppy or barbeque with plenty of counter space. The main level also features a 2 piece bath with a convenient back mudroom. The primary bedroom is large enough for your King sized bed, with a full walk-in closet. Two more bedrooms and a 4 piece bath round out the upper. The basement is fully finished with a large family room & fantastic storage / flex room & Laundry. You'll love the convenient location with easy access to major roadways , transit, close proximity to Chinook Center and endless shopping & restaurants on Macleod trail.
Property Taxes
$2,214/yr (2026)
Condo / HOA Fee
$350/mo
Listing Information
MLS® NumberA2341246
StatusActive
List Price$369, 900
Days on Market1 days
OccupancyVacant
Property Details
Property TypeRow/Townhouse
Architectural Style2 Storey
ZoningM-C1 d75
Above-Grade Sq Ft1, 129 sq ft
Year Built1970
Bedrooms3
Full Bathrooms2
Half Bathrooms1
Total Bathrooms2.5
Parking TypeParking Pad
Interior
BasementFull, Finished, None
FlooringCarpet, Vinyl Plank
Fireplaces0
HeatingForced Air, Natural Gas
Air ConditioningNone
Exterior & Parking
ExteriorBrick, Vinyl Siding
RoofVinyl
FoundationPoured Concrete
Total Parking1
Parking TypeParking Pad
Patio / DeckNone
Site & Lot
Lot FeaturesBack Lane, Back Yard, Front Yard, Landscaped, Level, Low Maintenance Landscape
Legal Description9110644;8
Inclusions
Dishwasher,Electric Stove,Refrigerator,Window Coverings
Condo Details
Monthly Condo Fee$350/mo
Fee IncludesParking
Unit ExposureS
Parking TypeParking Pad
Pet PolicyYes
Building AmenitiesNone
Room Dimensions
Main Level
Dining Room9`0" × 6`3"
Eat in Kitchen10`8" × 10`1"
Living Room18`0" × 10`10"
Mud Room5`10" × 3`9"
Bedroom10`11" × 9`9"
Bedroom10`11" × 7`11"
Bedroom - Primary12`8" × 10`2"
2pc Bathroom6`1" × 3`1"
Second Level
4pc Bathroom8`5" × 5`0"
Basement Level
Family Room17`2" × 16`9"
Storage9`2" × 3`0"
Property History
No previous MLS® listings on record for this property — this appears to be its first time offered. Want to know how often homes nearby change hands? Ask our team.
What did similar homes here actually sell for?
CalgaryListings Group clients see recent sold prices and sale-to-list ratios for homes just like this one — plus smart matches and one-tap showing requests. Free with your client portal account.