View all 19 photos
2
Bedrooms
2
Bathrooms
797
Sq ft
2003
Year built
$2,058
Property tax (2026)
$704
Condo / HOA fee /mo
$349,900
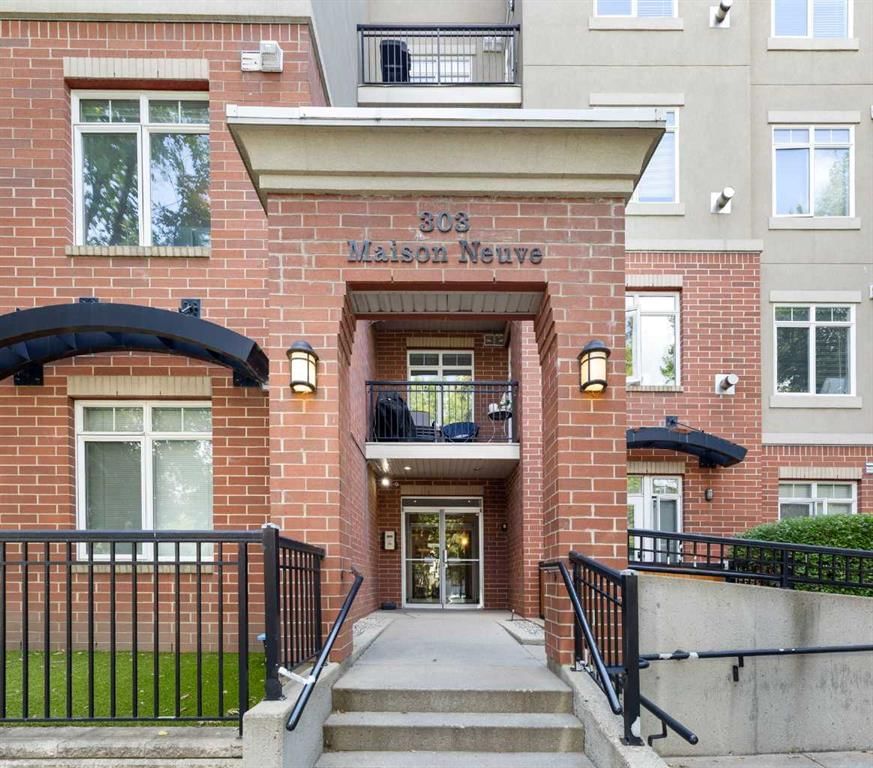
104, 303 19 Avenue SW, Calgary T2S 0E1
MissionNewMLS® A2341229· 4 days on market
CalgaryListings Insight
Located in the community of Mission, 104, 303 19 Avenue SW is a 2-bedroom home with 2 bathrooms, built in 2003, offering 797 sq ft of living space above grade. Additional features include tile flooring and a fireplace. Condo fees are approximately $704/month, including heat, water, electricity, and parking. Before writing, ask about condo fees, reserve fund health, bylaws, insurance deductibles, and building history. If rental income is part of the plan, verify suite legality, permits, insurance, lender treatment, and current lease details before removing conditions. This one is new to market, so showing access and offer timing may matter. MLS® A2341229.
Located in the community of Mission, 104, 303 19 Avenue SW is a 2-bedroom home with 2 bathrooms, built in 2003, offering 797 sq ft of living space above grade. Additional features include tile flooring and a fireplace. Condo fees are approximately $704/month, including heat, water, electricity, and parking. Before writing, ask about condo fees, reserve fund health, bylaws, insurance deductibles, and building history. If rental income is part of the plan, verify suite legality, permits, insurance, lender treatment, and current lease details before removing conditions. This one is new to market, so showing access and offer timing may matter. MLS® A2341229.
Want to see this home?
Tour this home in person with a CalgaryListings REALTOR® and get straight answers before you decide.
Ask a Question About This ListingCalgary Listings Group · eXp RealtyHomeowners · Free & InstantThinking of selling?Curious what your own home could be worth? Get an instant, no-obligation estimate based on current market data.
Get an Instant Home Evaluation →About this property
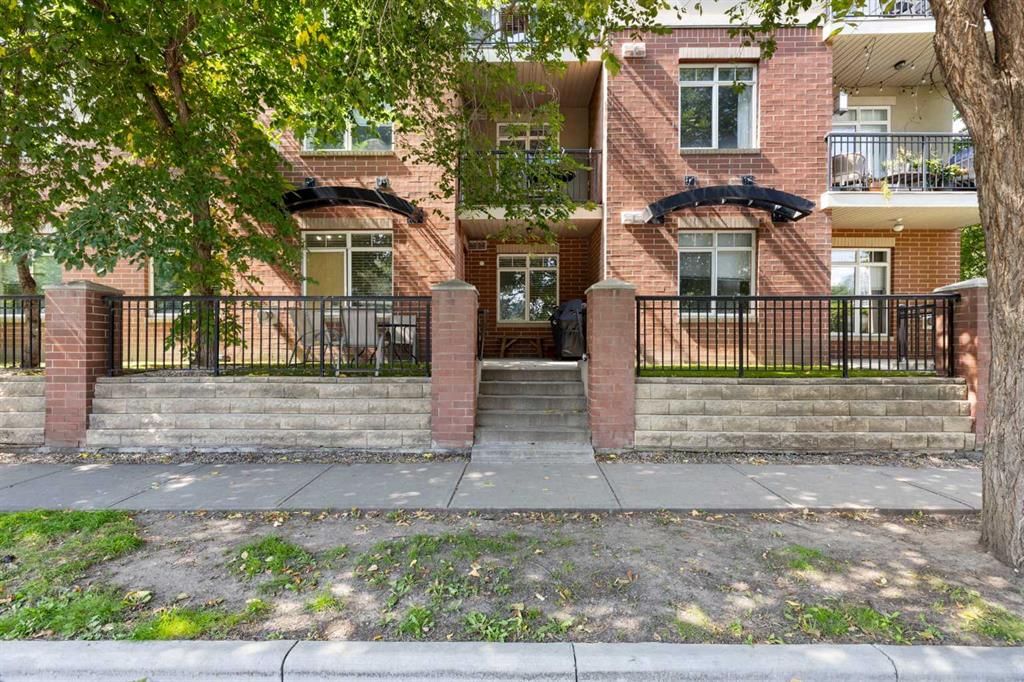
Welcome to this stylish 2-bedroom, 2-bathroom condo offering 797 sq. ft. in the heart of Calgary’s sought-after Mission community. Set on the main floor, this home offers a feature condo buyers will appreciate: a patio with direct access to the surrounding outdoor green space, creating an easy indoor-outdoor connection without relying on elevators every time you want some fresh air.
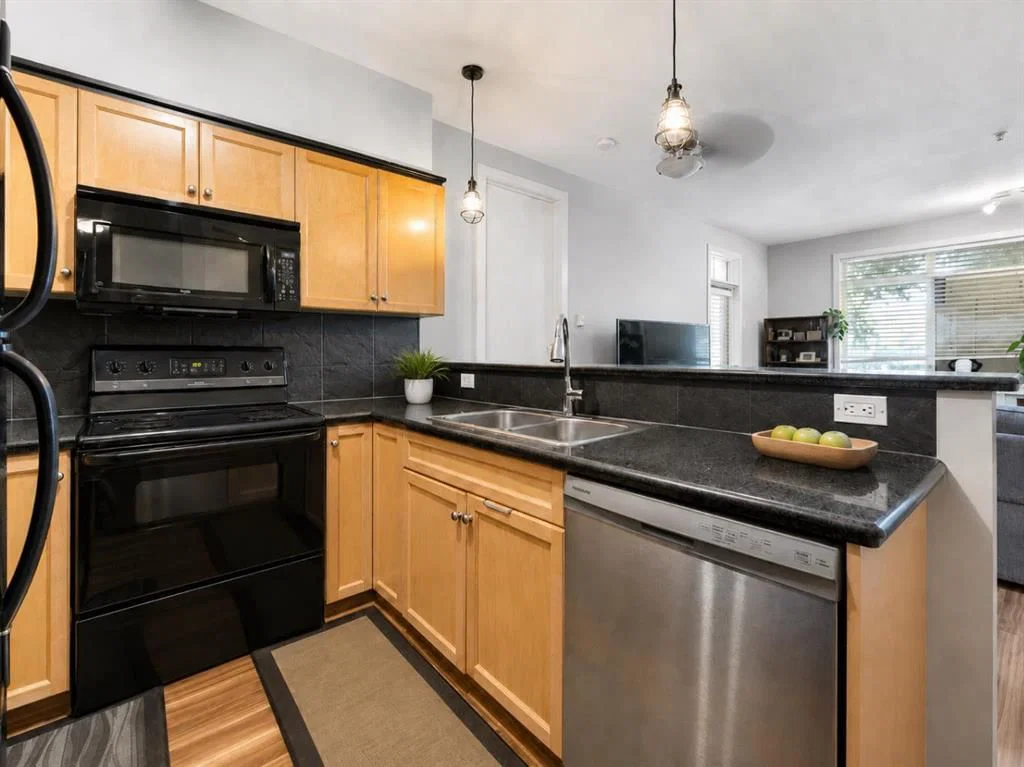
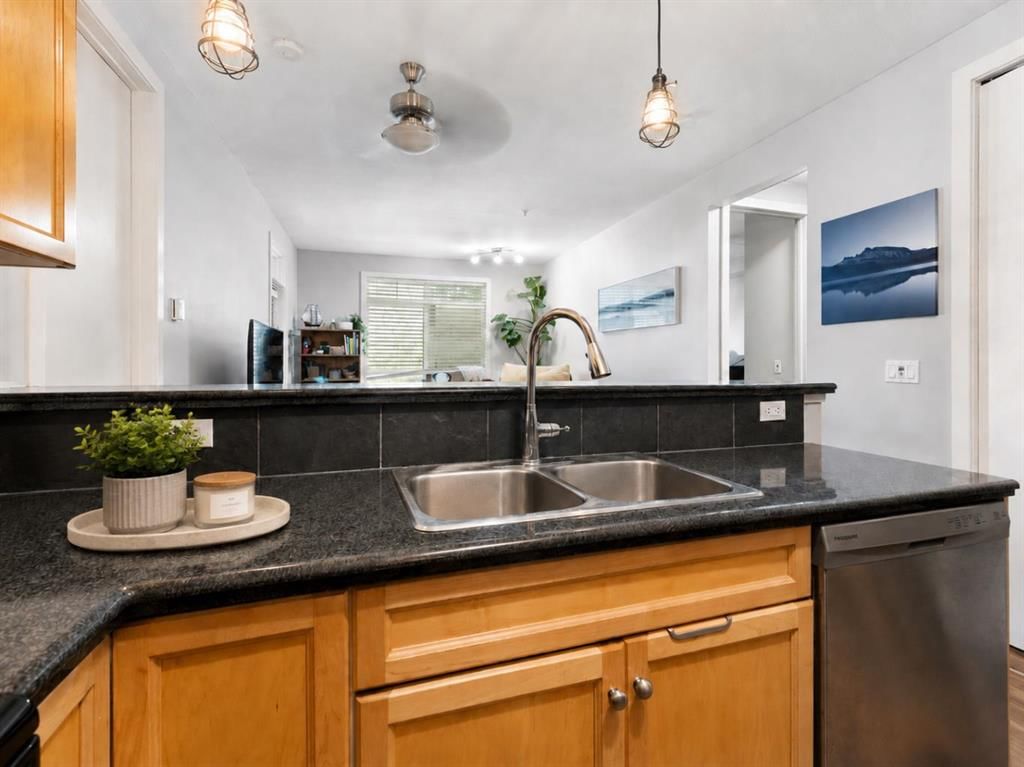
Inside, the open-concept layout is bright and inviting, with large windows, a cozy fireplace and a seamless flow between the kitchen, dining and living areas. The kitchen offers ample cabinetry, generous counter space and a raised breakfast bar that works perfectly for morning coffee, casual meals or entertaining friends.
With two bedrooms and two bathrooms, the layout offers flexibility for guests, a roommate, a home office or anyone who simply wants more separation and personal space. In-suite laundry, in-suite storage and titled underground parking add everyday convenience.
The monthly condo fee is $703 and includes electricity, helping simplify monthly household expenses.
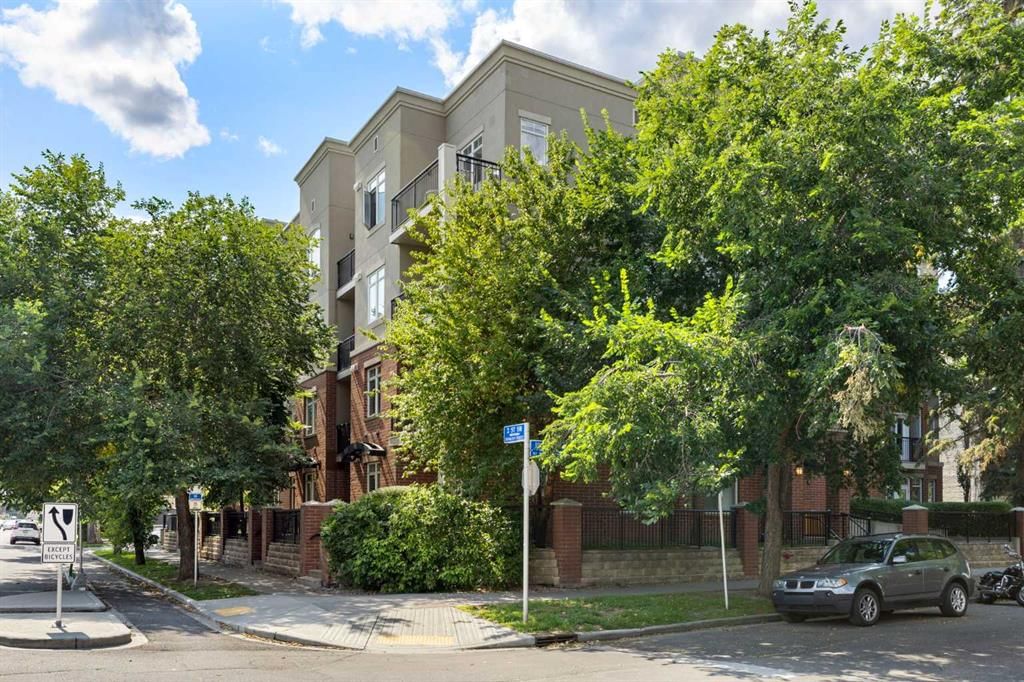
And then there’s the location. Mission puts some of Calgary’s best-known inner-city amenities right outside your neighbourhood. Enjoy the restaurants, cafés, shops and services of 4th Street SW, spend time walking, running or biking along the nearby Elbow River pathways, or head toward 17th Avenue and downtown when you want even more of the city.
This condo combines a practical 2-bedroom, 2-bathroom floor plan, titled underground parking, direct patio access and an unbeatable Mission lifestyle.
For investors, the current tenant’s lease runs through September 2026, and the tenant has expressed interest in remaining. No renewal has been signed at this time, but renter is willing to sign and stay making this a turn key investment property with excellent tenant.
If you’ve been searching for a main-floor condo for sale in Mission Calgary, a 2-bedroom condo near 4th Street SW, or an inner-city Calgary condo near the Elbow River pathways, this one deserves a closer look.
Property Taxes
$2,058/yr (2026)
Condo / HOA Fee
$703.72/mo
Listing Information
MLS® NumberA2341229
StatusActive
List Price$349, 900
Days on Market4 days
OccupancyTenant
Property Details
Property TypeApartment
Architectural StyleApartment-Single Level Unit
ZoningDC (pre 1P2007)
Above-Grade Sq Ft797 sq ft
Year Built2003
Bedrooms2
Full Bathrooms2
Total Bathrooms2
Parking TypeParkade, Stall, Titled, Underground
Interior
BasementNone
FlooringCarpet, Ceramic Tile, Wood
Fireplaces1
HeatingIn Floor, Forced Air, Natural Gas
Air ConditioningNone
Exterior & Parking
ExteriorBrick, Stucco, Wood Frame
RoofRolled/Hot Mop
FoundationPoured Concrete
Total Parking1
Parking TypeParkade, Stall, Titled, Underground
Patio / DeckBalcony(s)
Site & Lot
Legal Description0310691;6
Inclusions
Dishwasher,Dryer,Electric Stove,Microwave Hood Fan,Refrigerator,Washer,Window Coverings
Condo Details
Unit Number104
Monthly Condo Fee$703.72/mo
Fee IncludesHeat · Water · Electricity · Parking
Unit ExposureE
Building Stories4 storeys
Parking TypeParkade, Stall, Titled, Underground
Pet PolicyYes
Building AmenitiesElevator(s) · Parking
Room Dimensions
Main Level
Bedroom - Primary11`10" × 9`11"
4pc Ensuite bath7`10" × 4`11"
Kitchen8`8" × 13`1"
Living Room18`10" × 11`9"
Storage4`9" × 7`6"
3pc Bathroom9`0" × 4`10"
Bedroom11`9" × 9`4"
Property History
No previous MLS® listings on record for this property — this appears to be its first time offered. Want to know how often homes nearby change hands? Ask our team.
What did similar homes here actually sell for?
CalgaryListings Group clients see recent sold prices and sale-to-list ratios for homes just like this one — plus smart matches and one-tap showing requests. Free with your client portal account.