View all 42 photos
3
Bedrooms
4
Bathrooms
2,510
Sq ft
2002
Year built
$6,849
Property tax (2026)
3
Garage
8,159
Lot sq ft
$1,115,000
234 Elmont Bay SW, Calgary T3H 4X9
Springbank HillNewMLS® A2341225· 1 days on market
CalgaryListings Insight
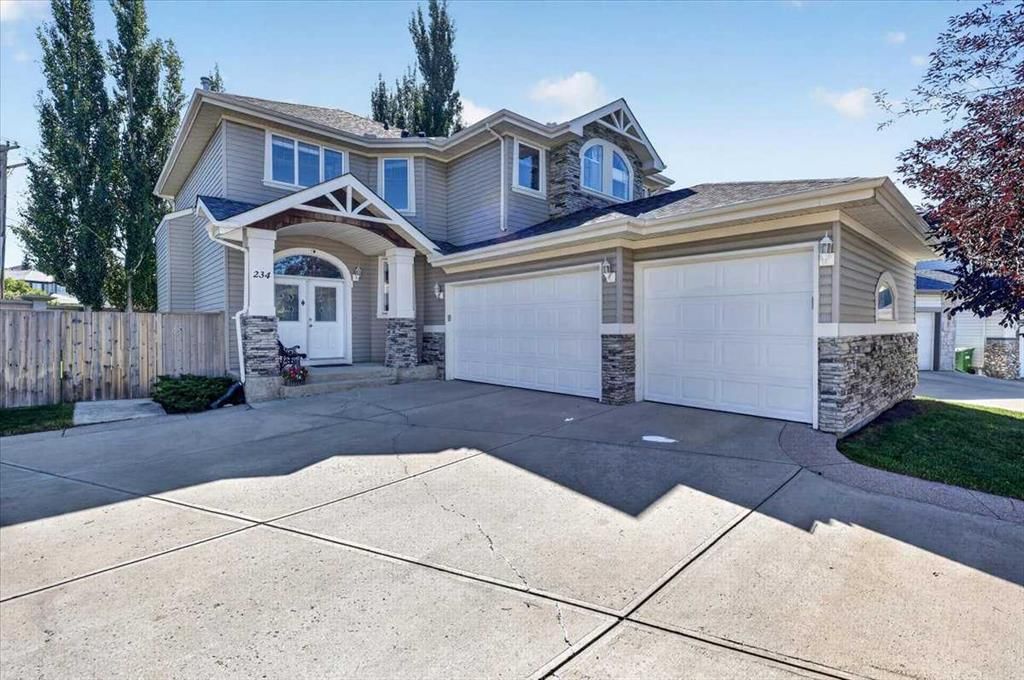
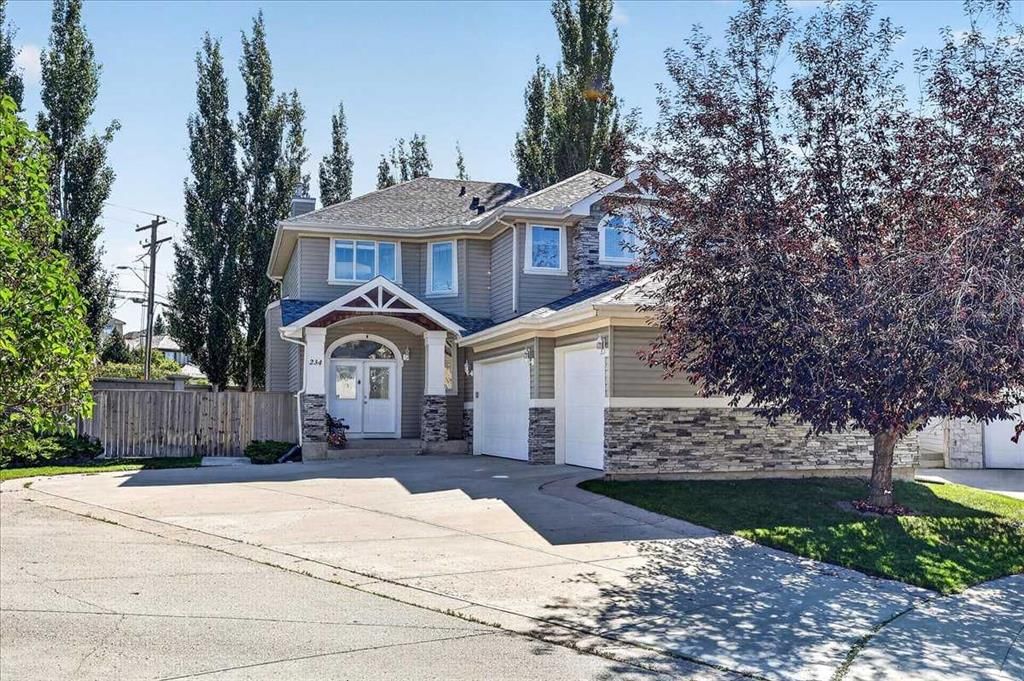
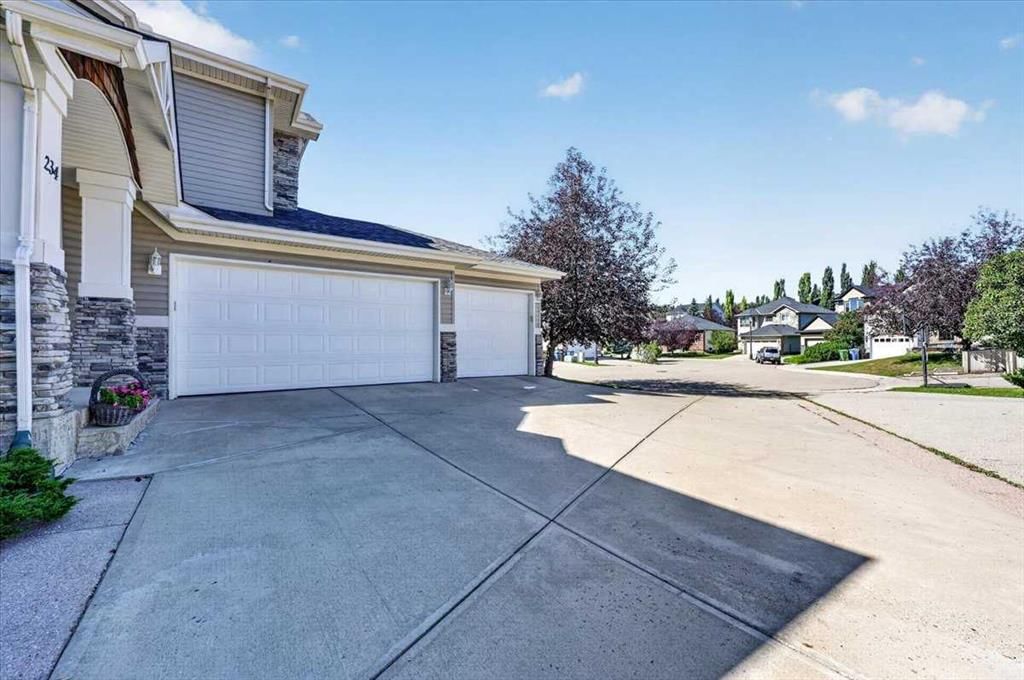
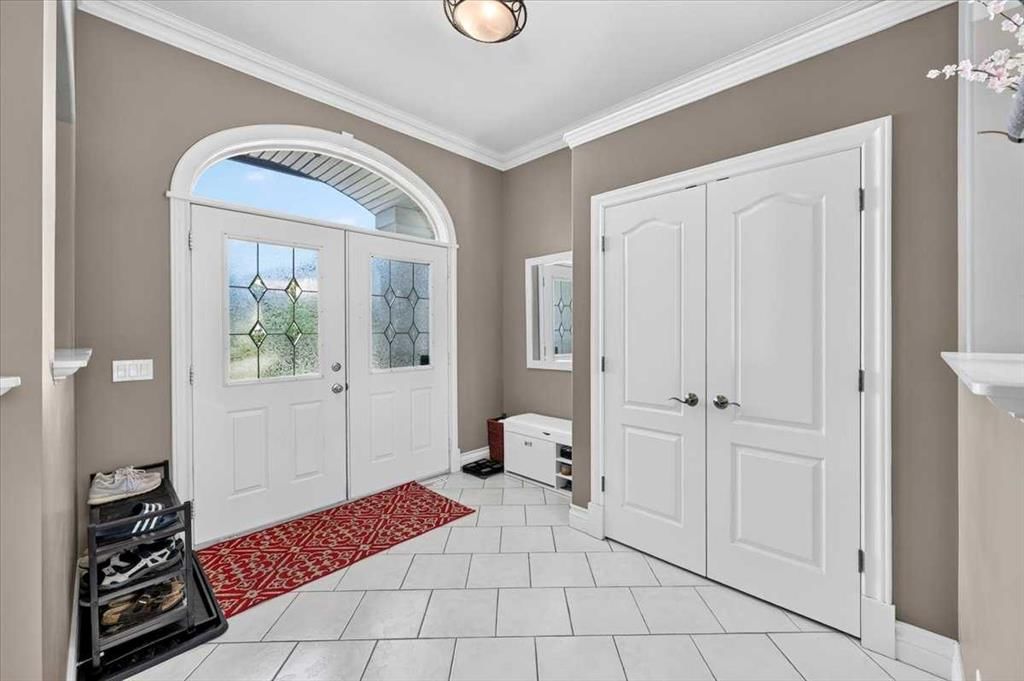
234 Elmont Bay SW is a 3-bedroom home in the community of Springbank Hill, built in 2002, offering 4.5 bathrooms and 2,510 sq ft of living space above grade. Standout details include a fully finished basement, a triple garage, tile flooring, 2 fireplaces, and air conditioning. Before writing, ask about recent comparable sales, inspection items, permits, basement development, and long-term resale fit. If rental income is part of the plan, verify suite legality, permits, insurance, lender treatment, and current lease details before removing conditions. This one is new to market, so showing access and offer timing may matter. MLS® A2341225.
234 Elmont Bay SW is a 3-bedroom home in the community of Springbank Hill, built in 2002, offering 4.5 bathrooms and 2,510 sq ft of living space above grade. Standout details include a fully finished basement, a triple garage, tile flooring, 2 fireplaces, and air conditioning. Before writing, ask about recent comparable sales, inspection items, permits, basement development, and long-term resale fit. If rental income is part of the plan, verify suite legality, permits, insurance, lender treatment, and current lease details before removing conditions. This one is new to market, so showing access and offer timing may matter. MLS® A2341225.
Want to see this home?
Tour this home in person with a CalgaryListings REALTOR® and get straight answers before you decide.
Ask a Question About This ListingCalgary Listings Group · eXp RealtyHomeowners · Free & InstantThinking of selling?Curious what your own home could be worth? Get an instant, no-obligation estimate based on current market data.
Get an Instant Home Evaluation →About this property
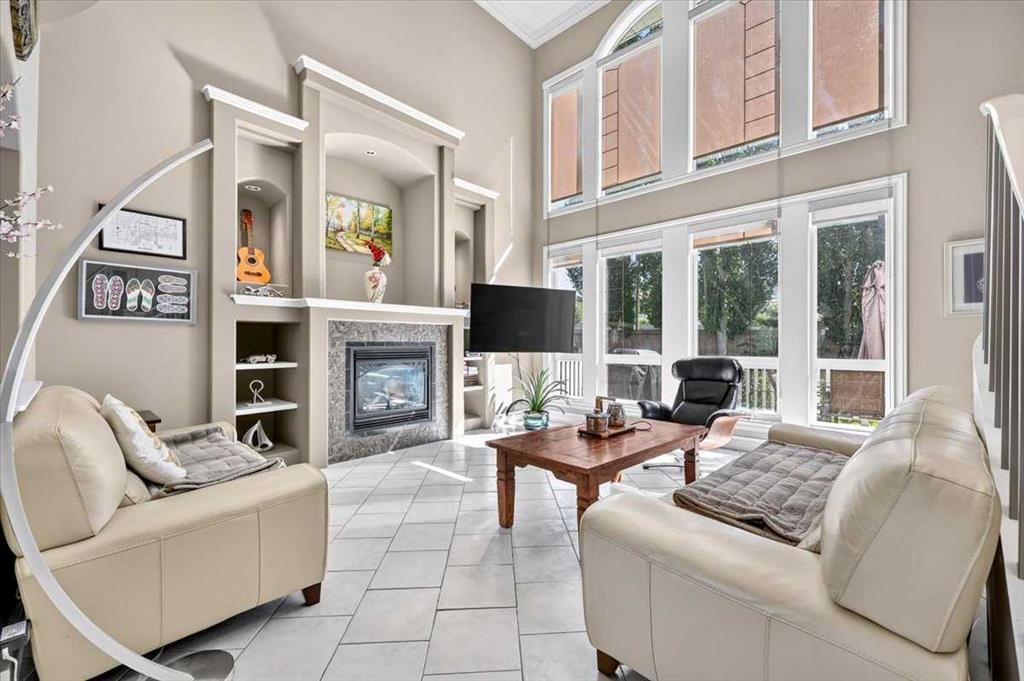
What if your children could walk to a variety of schools (Griffith Woods, Menno Simons Christian School, Ernest Manning High School, etc.) for the next 12 years, and your family could walk to train station and recreation center? Situated at a cul de sac with a rarely large lot in the prestigious and high coveted community of Springbank Hill, this exceptional family home offers more than 3500sqft living space with 4 bedrooms, 3.5 baths, a large recreation room, and a theater. The moment you enter, you are greeted by open to below architecture where soaring ceilings, open circular staircase, a wall of windows bringing in radiant natural light and creating an uplifting environment for both daily life and entertaining. The open kitchen keeps everyone connected with a central island, stainless appliance, walkthrough pantry with plenty of storage. The upper level is thoughtfully laid out, featuring as curved hallway overlooking the main floor and connecting three bedrooms, convenient upper-level laundry, and an office. The primary bedroom is complete with built-in king-size bed, two nightstands, and a lavish 5-piece ensuite offering a spa-quality experience at home. The additional two bedrooms are generously sized with built-in desks and vaulted ceilings, perfect for a growing family. The upper-level office overlooks the main floor through a “Romeo and Juliet” balcony, adding elegance to this house. The lower level is fully developed, including a huge recreation room, a spacious bedroom with a 3-piece bathroom, and a full-blown theatre room. Topping things off are brand NEW Iko class 3, 1 inch hail, 130mph wind raiting roof, central air conditioning, an irrigation system, water softener, radon mitigation system, gas line for heating prepared for the triple garage. A rare opportunity to own a home in West Calgary just minutes from parks, pathways, Westside Recreation Center, 69 LRT train station, and quick access to downtown and the mountains.
Property Taxes
$6,849/yr (2026)
Listing Information
MLS® NumberA2341225
StatusActive
List Price$1, 115, 000
Days on Market1 days
OccupancyOwner
Property Details
Property TypeDetached
Architectural Style2 Storey
ZoningDC (pre 1P2007)
Above-Grade Sq Ft2, 510 sq ft
Year Built2002
Bedrooms3
Full Bathrooms4
Half Bathrooms1
Total Bathrooms4.5
Interior
BasementFull, Finished, None
FlooringCarpet, Tile
Fireplaces2
HeatingHigh Efficiency, Natural Gas
Air ConditioningCentral Air
Central VacuumYes
Exterior & Parking
ExteriorVinyl Siding, Wood Frame
RoofAsphalt Shingle
FoundationPoured Concrete
Garage Spaces3
Total Parking3
Patio / DeckDeck
Site & Lot
Lot Size8, 159 sq ft
Lot Acres0.19 acres
Lot Width33.01
Lot FeaturesBack Yard, Cul-De-Sac, Fruit Trees/Shrub(s), Garden, Lawn, Pie Shaped Lot, Private
Legal Description0112975;4;44
Inclusions
Central Air Conditioner,Dishwasher,Electric Stove,Garage Control(s),Garburator,Humidifier,Microwave,Range Hood,Refrigerator,Washer/Dryer,Water Softener,Window Coverings
Room Dimensions
Main Level
Dining Room11`1" × 11`1"
Breakfast Nook15`0" × 8`6"
Kitchen15`6" × 13`10"
2pc Bathroom4`11" × 4`10"
Second Level
5pc Ensuite bath15`0" × 13`0"
Bedroom11`6" × 9`10"
Bedroom12`2" × 9`10"
Library11`2" × 10`1"
Bedroom - Primary15`0" × 13`0"
4pc Bathroom7`8" × 4`11"
Lower Level
Guest Suite16`1" × 10`11"
Game Room23`7" × 13`3"
Media Room15`1" × 12`9"
Bedroom16`1" × 10`11"
3pc Bathroom8`11" × 6`0"
Property History
No previous MLS® listings on record for this property — this appears to be its first time offered. Want to know how often homes nearby change hands? Ask our team.
What did similar homes here actually sell for?
CalgaryListings Group clients see recent sold prices and sale-to-list ratios for homes just like this one — plus smart matches and one-tap showing requests. Free with your client portal account.