View all 50 photos
3
Bedrooms
3
Bathrooms
1,495
Sq ft
1999
Year built
$4,938
Property tax (2026)
2
Garage
4,736
Lot sq ft
$739,888
38 Spring Crescent SW, Calgary T3H 3V2
Springbank HillNewMLS® A2341197· 0 days on market
CalgaryListings Insight
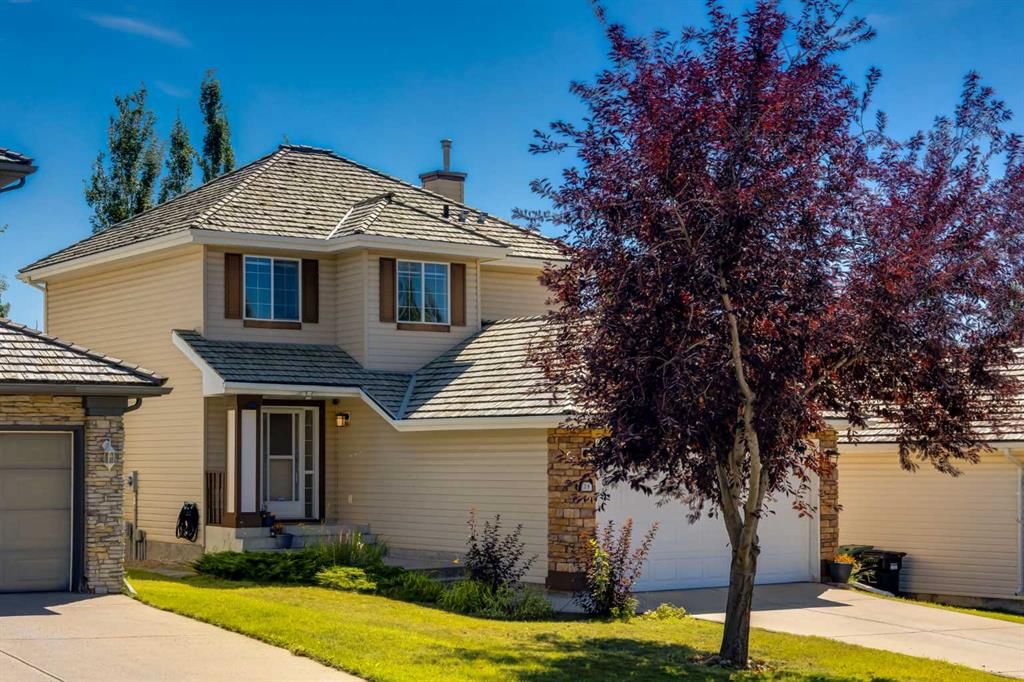
38 Spring Crescent SW is a 3-bedroom home in the community of Springbank Hill, built in 1999, offering 3.5 bathrooms and 1,495 sq ft of living space above grade. Standout details include a fully finished basement, a double garage, hardwood flooring, a fireplace, and a quiet cul-de-sac location. Before writing, ask about recent comparable sales, inspection items, permits, basement development, and long-term resale fit. If rental income is part of the plan, verify suite legality, permits, insurance, lender treatment, and current lease details before removing conditions. This one is new to market, so showing access and offer timing may matter. MLS® A2341197.
38 Spring Crescent SW is a 3-bedroom home in the community of Springbank Hill, built in 1999, offering 3.5 bathrooms and 1,495 sq ft of living space above grade. Standout details include a fully finished basement, a double garage, hardwood flooring, a fireplace, and a quiet cul-de-sac location. Before writing, ask about recent comparable sales, inspection items, permits, basement development, and long-term resale fit. If rental income is part of the plan, verify suite legality, permits, insurance, lender treatment, and current lease details before removing conditions. This one is new to market, so showing access and offer timing may matter. MLS® A2341197.
Want to see this home?
Tour this home in person with a CalgaryListings REALTOR® and get straight answers before you decide.
Ask a Question About This ListingCalgary Listings Group · eXp RealtyHomeowners · Free & InstantThinking of selling?Curious what your own home could be worth? Get an instant, no-obligation estimate based on current market data.
Get an Instant Home Evaluation →About this property
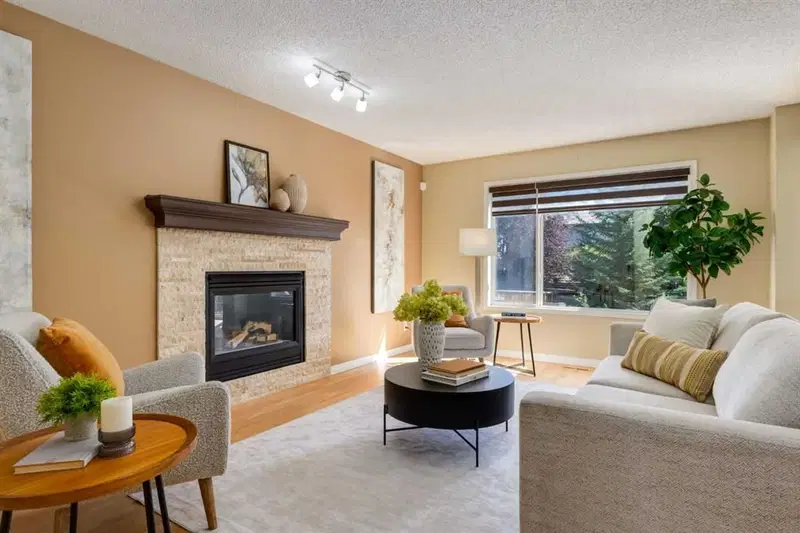
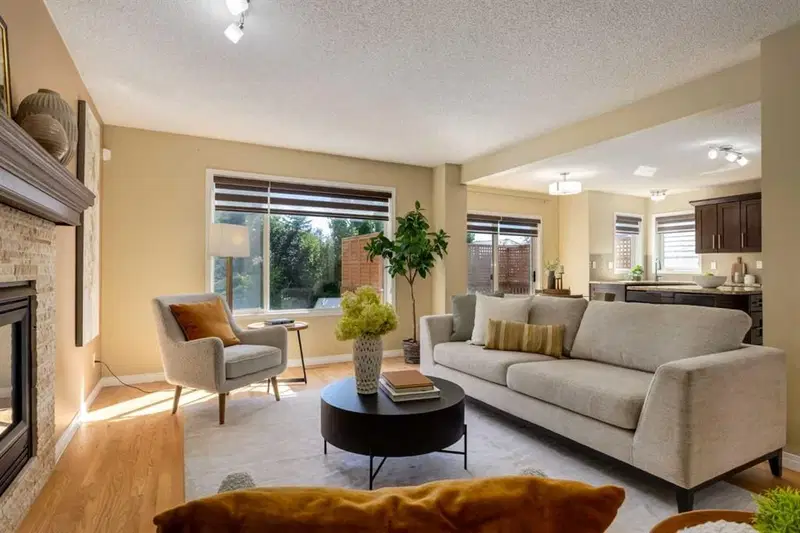
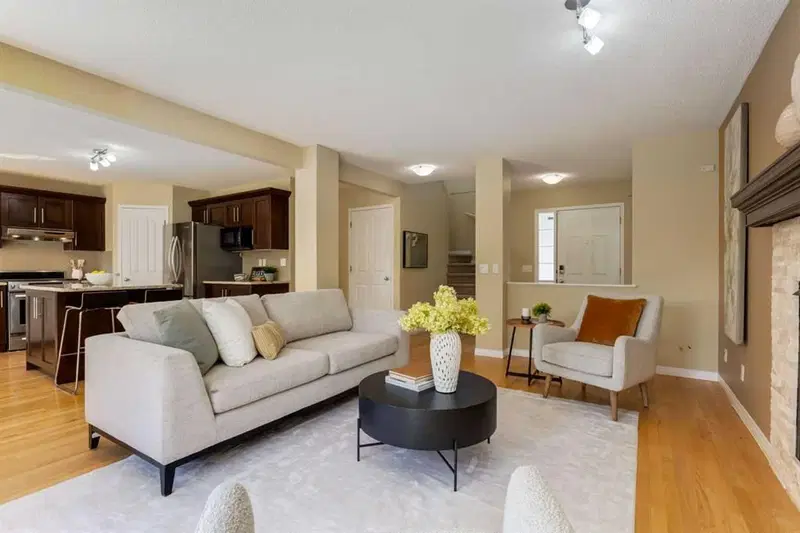
Positioned in one of Calgary's most elevated neighborhoods, this FULLY FINISHED 2-storey offers nearly 2100 sq. ft. of thoughtfully curated living space. Nestled in the West quadrant, Springbank Hill provides a vibrant lifestyle with access to recreation, shopping, schools, parks, and much more. 38 Spring Crescent sits on a sunny street, this well-kept home is developed with 4 total bedrooms and 2.5 bathrooms. The main floor is bright and open - Hardwood floors flow throughout, a gas fireplace warms the living room, zebra blinds allow you to control the light, and main floor laundry adds convenience. The kitchen creates harmony and provides ample prep space for the head chef in your home - It’s complete with: Bright granite countertops, rich espresso cabinets, a corner pantry, stainless steel appliances, and a sink facing the beautiful yard. Utilize the space for a dining table next to the sliding doors that take you out to the deck, or pull out counter stools around the island. Upstairs you’ll find 3 bedrooms, with the primary bedroom expanding wide. It’s complete with a walk-in closet and added shelving, but it’s the glass shower in the en-suite that really makes this room feel special. Downstairs you have an extra large rec room with a built-in projector and screen, the 4th bedroom is around the back, and there’s an enclosed storage space which you can easily convert into a bathroom with rough-ins intact and easily accessible. Outside the yard is fully fenced and there’s plenty of space to curate an oasis for your needs. The semi-private deck measures at 15’ x 10’ and allows you to soak up the sun, the added panels bring solitude to your outdoor space. Recent upgrades completed earlier this year include: 3 new clear glass windows added upstairs, a new main garage door system, and a humidifier. A particularly strong selling point is the work life balance you can achieve in a community like this. You're by some of the top rated schools in the city. Upscale shopping is all around with Aspen Landing Shopping Centre, Signal Hill Centre, and more just moments away. Plus you’ve got easy access to the LRT with 69 Street Station as your closest access point. Lastly, let’s not forget about the beautiful mountains only a few exits away. These details are a key component in what makes this side of Calgary so attractive - Tour the iGuide and book your showing today!
Property Taxes
$4,937.55/yr (2026)
Listing Information
MLS® NumberA2341197
StatusActive
List Price$739, 888
Days on Market0 days
OccupancyVacant
Property Details
Property TypeDetached
Architectural Style2 Storey
ZoningR-G
Above-Grade Sq Ft1, 495 sq ft
Year Built1999
Bedrooms3
Full Bathrooms3
Half Bathrooms1
Total Bathrooms3.5
Interior
BasementFull, Finished, None, Other
FlooringCarpet, Hardwood
Fireplaces1
HeatingCentral, Natural Gas
Air ConditioningNone
Exterior & Parking
ExteriorStone, Vinyl Siding
RoofWood
FoundationPoured Concrete
Garage Spaces2
Total Parking4
Patio / DeckDeck, Front Porch, Screened
Site & Lot
Lot Size4, 736 sq ft
Lot Acres0.11 acres
Lot Width46.10
Lot FeaturesBack Yard, Cul-De-Sac, Front Yard, Landscaped, Lawn, Many Trees, Rectangular Lot, Street Lighting, Treed, Views
Legal Description9811064
Inclusions
Dishwasher,Dryer,Garage Control(s),Gas Stove,Humidifier,Microwave Hood Fan,Refrigerator,Washer,Window Coverings
Room Dimensions
Main Level
Covered Porch9`0" × 4`0"
2pc Bathroom4`5" × 5`5"
Dining Room9`0" × 8`5"
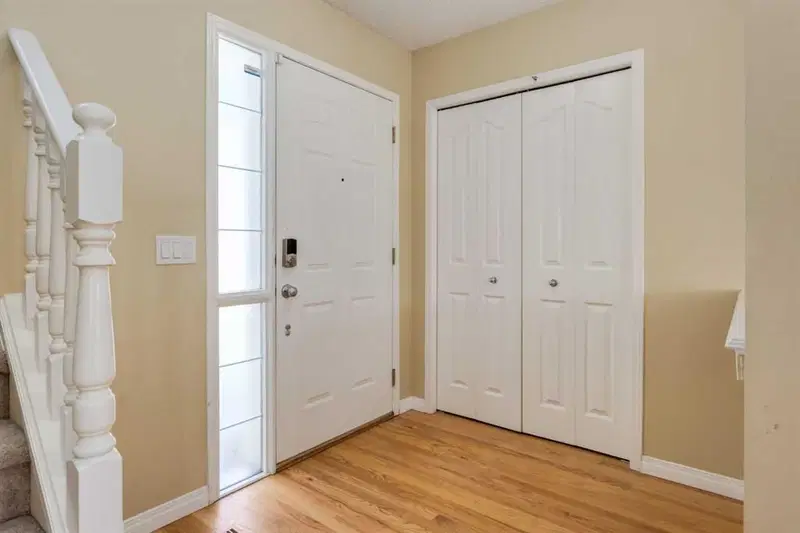
Foyer10`1" × 6`2"
Kitchen14`2" × 14`5"
Laundry5`7" × 5`1"
Living Room13`0" × 17`10"
Pantry3`6" × 3`1"
Upper Level
3pc Ensuite bath4`11" × 9`9"
4pc Bathroom5`0" × 9`9"
Bedroom9`1" × 11`5"
Bedroom11`5" × 12`2"
Bedroom - Primary11`10" × 14`0"
Walk-In Closet4`6" × 8`2"
Basement Level
Bedroom13`9" × 9`0"
Game Room12`0" × 23`1"
Storage10`3" × 6`4"
Furnace/Utility Room7`0" × 7`1"
Other3`0" × 4`1"
Property History
2024-01-01
Listed at $000,000
Status
2024-01-01
Listed at $000,000
Status
2024-01-01
Listed at $000,000
Status
This property has been listed 1 time before — see each asking price, what happened, and any sold prices.
Takes 10 seconds · no spam · instant access
What did similar homes here actually sell for?
CalgaryListings Group clients see recent sold prices and sale-to-list ratios for homes just like this one — plus smart matches and one-tap showing requests. Free with your client portal account.