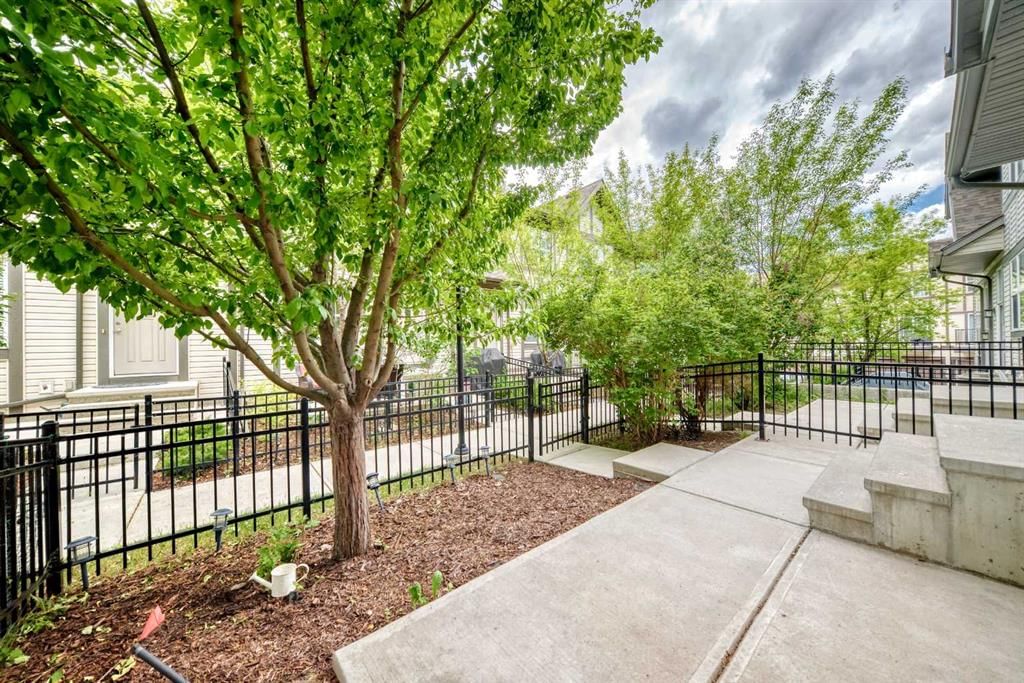
View all 50 photos
3
Bedrooms
3
Bathrooms
1,221
Sq ft
2012
Year built
$2,949
Property tax (2025)
$375
Condo / HOA fee /mo
2
Garage
963
Lot sq ft
$424,900
413 Cranford Court, Calgary T3M0W1
CranstonNewMLS® A2341171· 2 days on market
CalgaryListings Insight
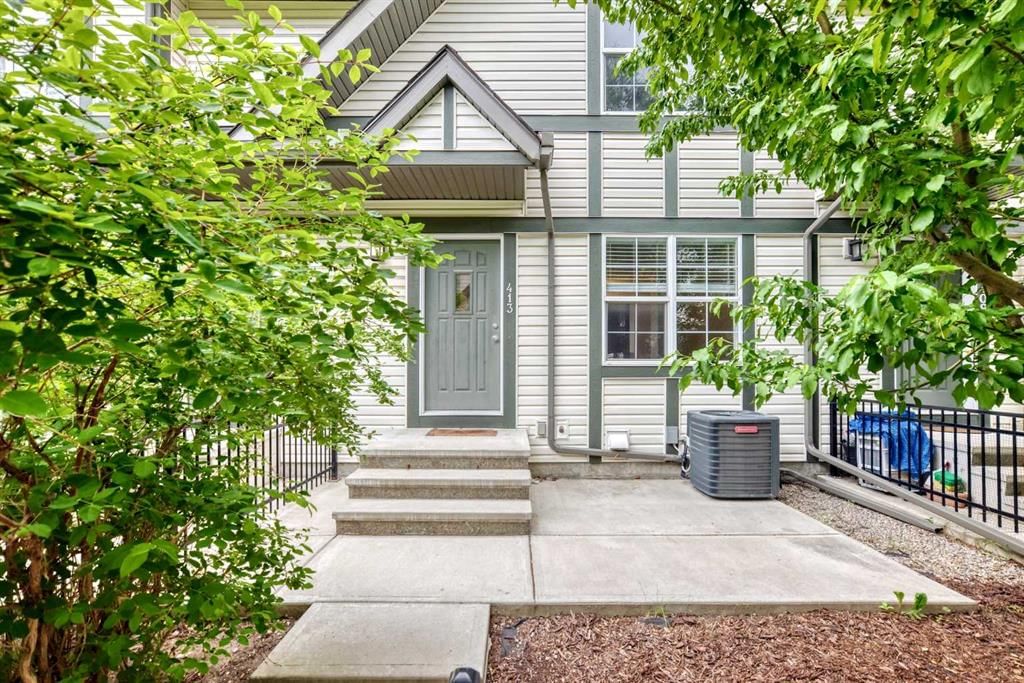
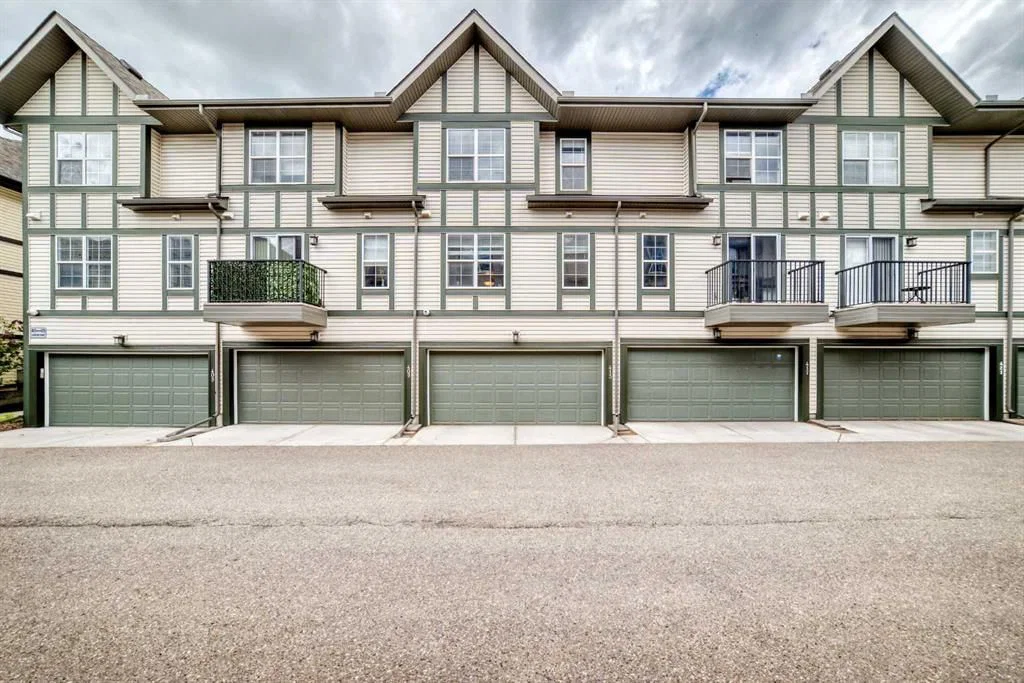
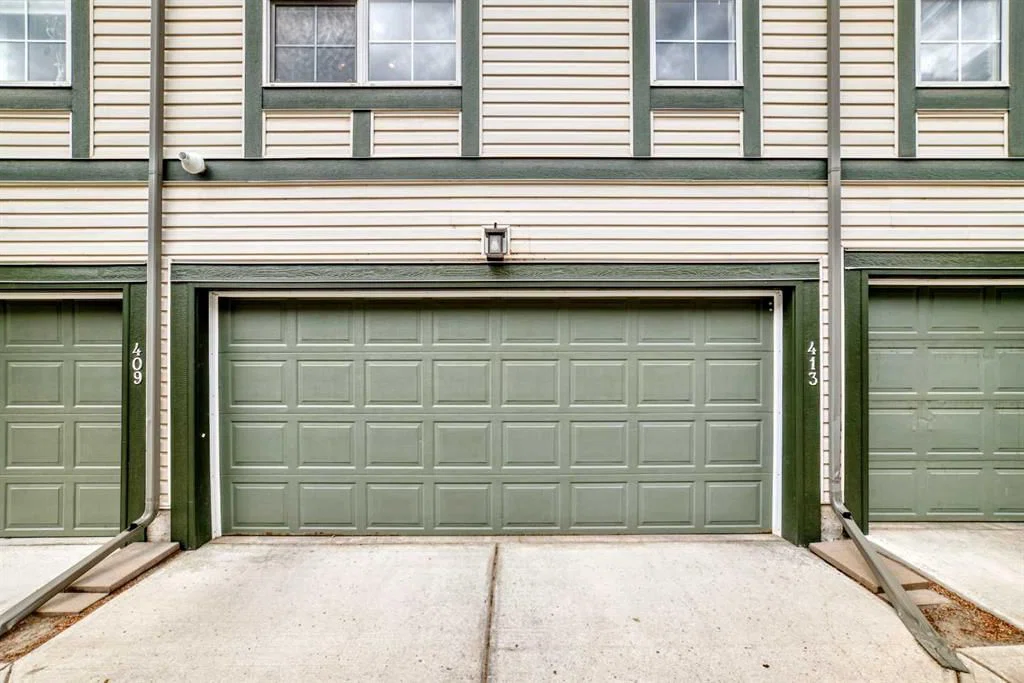
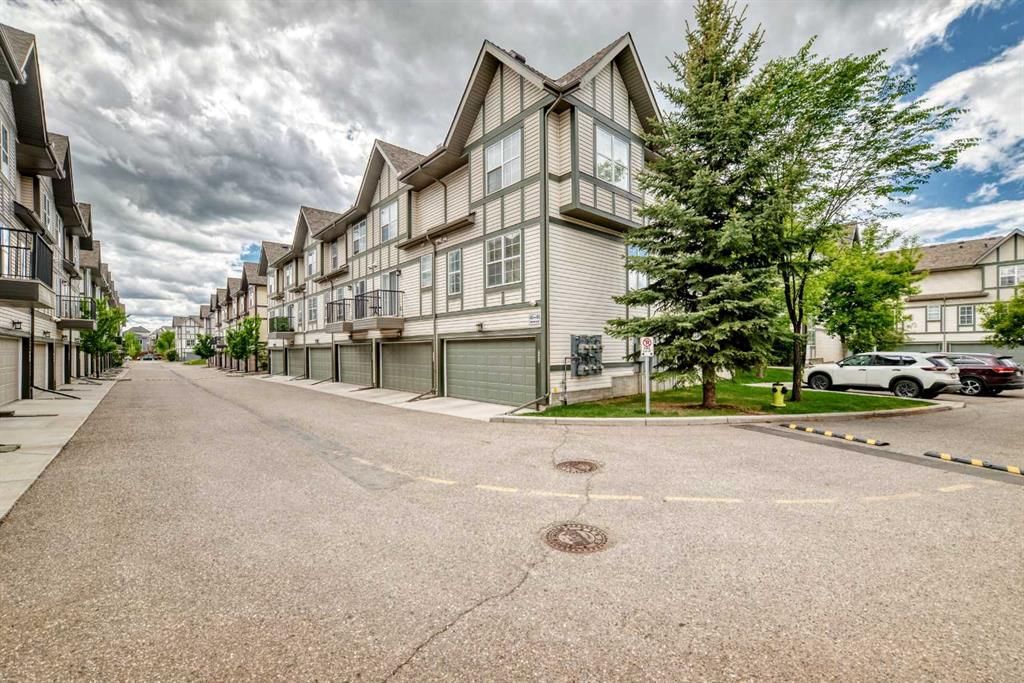
413 Cranford Court is a 3-bedroom home in the community of Cranston, built in 2012, offering 3.5 bathrooms and 1,221 sq ft of living space above grade. Notable features include a fully finished basement, a double attached garage, tile flooring, and air conditioning. Condo fees are approximately $375/month. For townhomes, review condo fees or HOA fees, exterior maintenance responsibilities, parking, pet rules, and resale fit. If rental income is part of the plan, verify suite legality, permits, insurance, lender treatment, and current lease details before removing conditions. This one is new to market, so showing access and offer timing may matter. MLS® A2341171.
413 Cranford Court is a 3-bedroom home in the community of Cranston, built in 2012, offering 3.5 bathrooms and 1,221 sq ft of living space above grade. Notable features include a fully finished basement, a double attached garage, tile flooring, and air conditioning. Condo fees are approximately $375/month. For townhomes, review condo fees or HOA fees, exterior maintenance responsibilities, parking, pet rules, and resale fit. If rental income is part of the plan, verify suite legality, permits, insurance, lender treatment, and current lease details before removing conditions. This one is new to market, so showing access and offer timing may matter. MLS® A2341171.
Want to see this home?
Tour this home in person with a CalgaryListings REALTOR® and get straight answers before you decide.
Ask a Question About This ListingCalgary Listings Group · eXp RealtyHomeowners · Free & InstantThinking of selling?Curious what your own home could be worth? Get an instant, no-obligation estimate based on current market data.
Get an Instant Home Evaluation →About this property
Welcome to Cranston, where comfort, style, and convenience come together in this beautifully designed three-bedroom townhouse with a double attached garage. Step inside and discover a bright, open-concept that flows seamlessly through the spacious living room, dining area, and into the modern kitchen. The kitchen is thoughtfully appointed with a large central island, quartz countertops, stainless steel appliances, abundant cabinetry and workspace, plus a convenient pantry.
Adjacent to the kitchen, you'll find a cozy breakfast area, while a well-placed powder room completes the main level.
Upstairs, the generous primary bedroom offers a walk-in closet and a private full ensuite. Two additional well-sized bedrooms and another full bathroom provide plenty of space for family members or guests.
The lower level includes laundry facilities, mechanical space, ample storage, and direct access to the double attached garage.
Ideally situated near the community center, schools, shopping, restaurants, pubs, and a wide range of amenities, this home offers exceptional value in a highly desirable neighborhood. Be sure to contact your preferred REALTOR® to arrange a private showing. This is a move you'll be happy you made!
Property Taxes
$2,949.23/yr (2025)
Condo / HOA Fee
$374.92/mo
Listing Information
MLS® NumberA2341171
StatusActive
List Price$424, 900
Days on Market2 days
OccupancyVacant
Property Details
Property TypeRow/Townhouse
Architectural Style2 Storey
ZoningM-1
Above-Grade Sq Ft1, 221 sq ft
Year Built2012
Bedrooms3
Full Bathrooms3
Half Bathrooms1
Total Bathrooms3.5
Parking TypeDouble Garage Attached
Interior
BasementPartial, Finished, None
FlooringCarpet, Cork, Tile
Fireplaces0
HeatingCentral, Forced Air, Natural Gas
Air ConditioningCentral Air
Exterior & Parking
ExteriorVinyl Siding, Wood Frame
RoofAsphalt Shingle
FoundationPoured Concrete
Garage Spaces2
Total Parking2
Parking TypeDouble Garage Attached
Patio / DeckFront Porch, None, Other, See Remarks
Site & Lot
Lot Size963 sq ft
Lot Acres0.02 acres
Lot Width18.08
Lot FeaturesFront Yard, Low Maintenance Landscape, Rectangular Lot
Legal Description1013326
Inclusions
Dishwasher,Electric Stove,Microwave,Refrigerator,Washer/Dryer,Window Coverings
Condo Details
Monthly Condo Fee$374.92/mo
Parking TypeDouble Garage Attached
Pet PolicyCats OK, Dogs OK
Building AmenitiesClubhouse · Playground · Visitor Parking
Room Dimensions
Main Level
Office7`7" × 5`3"
Kitchen15`0" × 11`11"
Dining Room13`9" × 7`7"
Living Room12`2" × 10`3"
Entrance5`7" × 4`0"
2pc Bathroom4`10" × 4`10"
Other9`0" × 7`11"
Other19`2" × 17`2"
Upper Level
Bedroom10`7" × 8`4"
Bedroom9`7" × 8`5"
4pc Bathroom7`10" × 4`11"
Bedroom - Primary9`8" × 13`9"
Walk-In Closet6`4" × 5`8"
3pc Ensuite bath9`4" × 4`11"
Basement Level
Laundry12`8" × 17`2"
Property History
2024-01-01
Listed at $000,000
Status
2024-01-01
Listed at $000,000
Status
2024-01-01
Listed at $000,000
Status
This property has been listed 1 time before — see each asking price, what happened, and any sold prices.
Takes 10 seconds · no spam · instant access
What did similar homes here actually sell for?
CalgaryListings Group clients see recent sold prices and sale-to-list ratios for homes just like this one — plus smart matches and one-tap showing requests. Free with your client portal account.