View all 29 photos
3
Bedrooms
3
Bathrooms
1,468
Sq ft
2007
Year built
$3,019
Property tax (2026)
$488
Condo / HOA fee /mo
1
Garage
2,045
Lot sq ft
$475,000
189 Chapalina Square SE, Calgary T2X 0L5
ChaparralNewMLS® A2341139· 1 days on market
CalgaryListings Insight
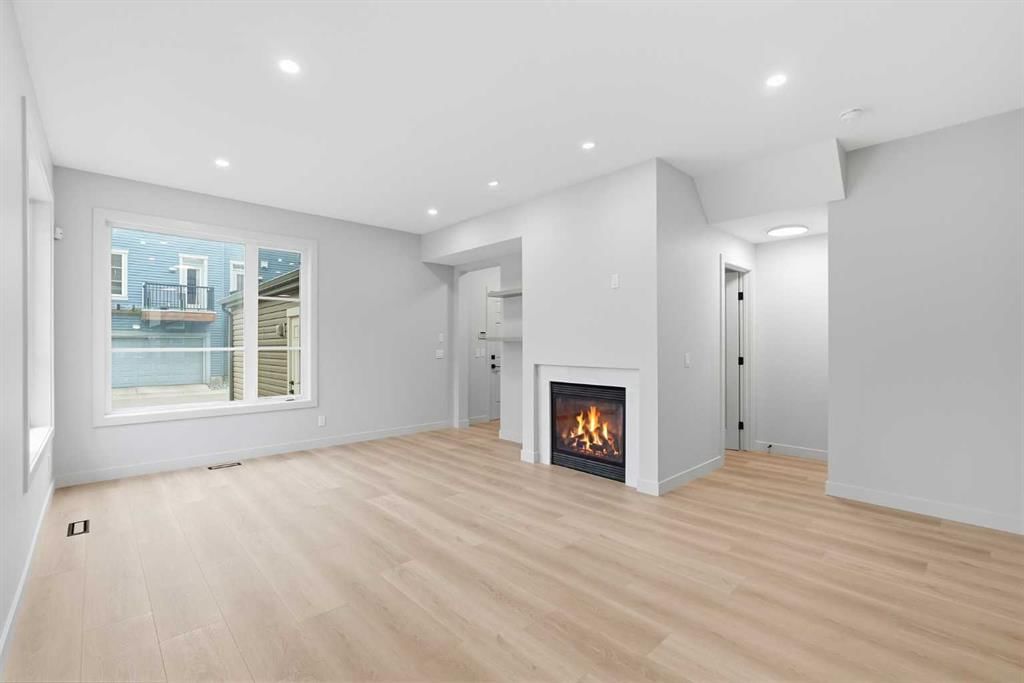
189 Chapalina Square SE is a 3-bedroom home in the community of Chaparral, built in 2007, offering 3.5 bathrooms and 1,468 sq ft of living space above grade. Standout details include a single attached garage, vinyl plank flooring, and a fireplace. Condo fees are approximately $488/month. For townhomes, review condo fees or HOA fees, exterior maintenance responsibilities, parking, pet rules, and resale fit. If rental income is part of the plan, verify suite legality, permits, insurance, lender treatment, and current lease details before removing conditions. This one is new to market, so showing access and offer timing may matter. MLS® A2341139.
189 Chapalina Square SE is a 3-bedroom home in the community of Chaparral, built in 2007, offering 3.5 bathrooms and 1,468 sq ft of living space above grade. Standout details include a single attached garage, vinyl plank flooring, and a fireplace. Condo fees are approximately $488/month. For townhomes, review condo fees or HOA fees, exterior maintenance responsibilities, parking, pet rules, and resale fit. If rental income is part of the plan, verify suite legality, permits, insurance, lender treatment, and current lease details before removing conditions. This one is new to market, so showing access and offer timing may matter. MLS® A2341139.
Want to see this home?
Tour this home in person with a CalgaryListings REALTOR® and get straight answers before you decide.
Ask a Question About This ListingCalgary Listings Group · eXp RealtyHomeowners · Free & InstantThinking of selling?Curious what your own home could be worth? Get an instant, no-obligation estimate based on current market data.
Get an Instant Home Evaluation →About this property
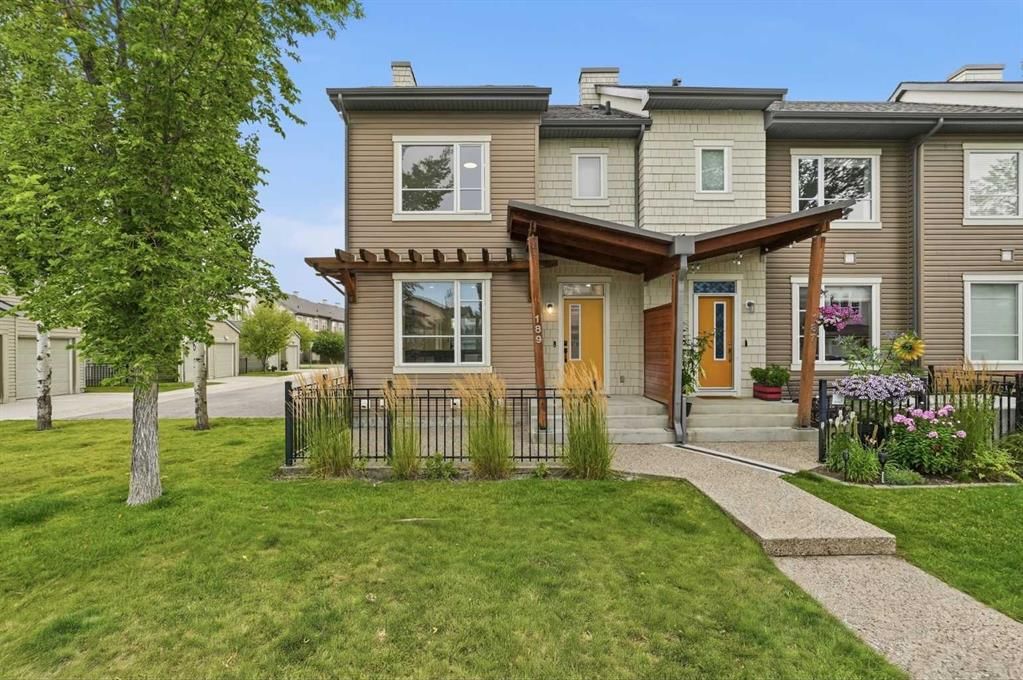
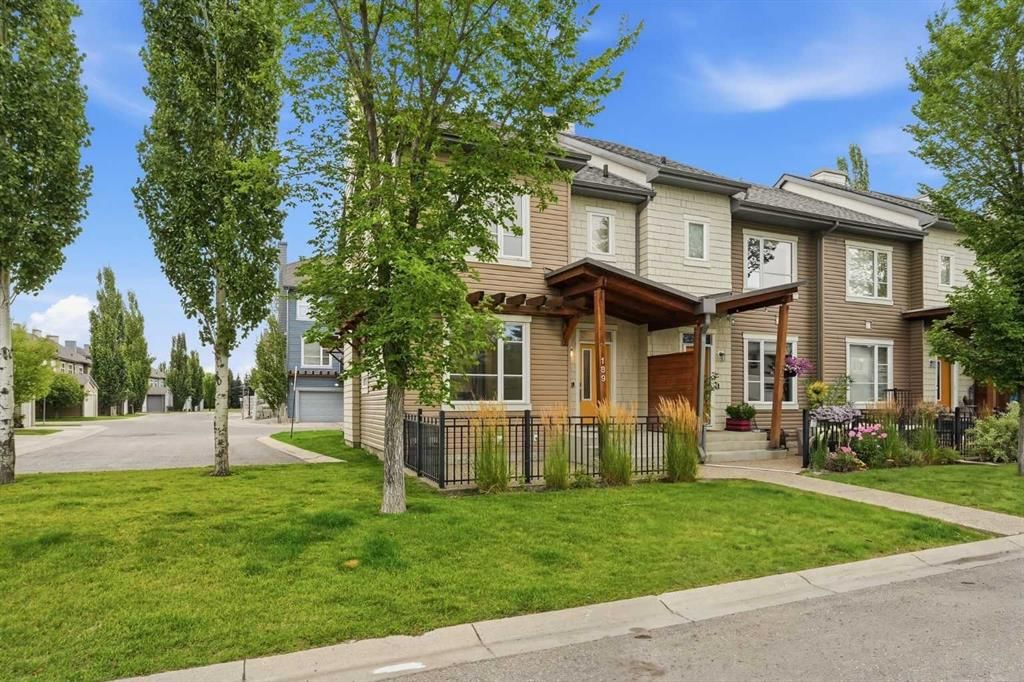
Enjoy a maintenance-free lifestyle with lake access in this exceptional end-unit townhouse, that has undergone a COMPLETE renovation top to bottom and shows like new! Situated directly across from single-family homes with bright west exposure and patio, this property boasts strong curb appeal highlighted by a covered porch, exposed aggregate sidewalk, established perennial landscaping, and an irrigation system. Parking is effortless with a single attached garage, private driveway, and abundant street parking right out front.
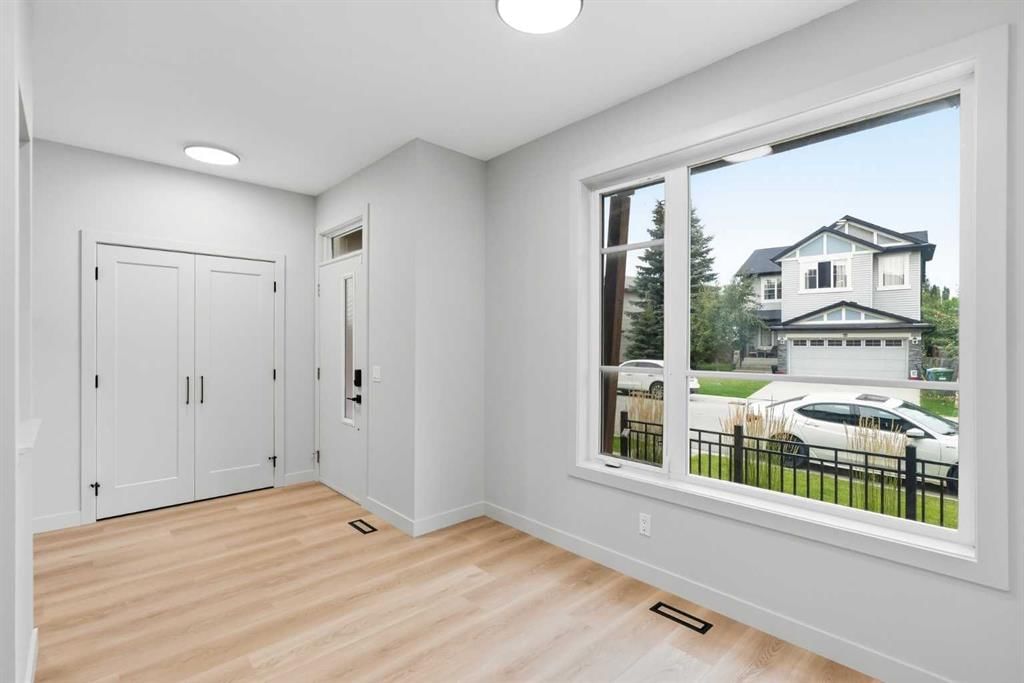
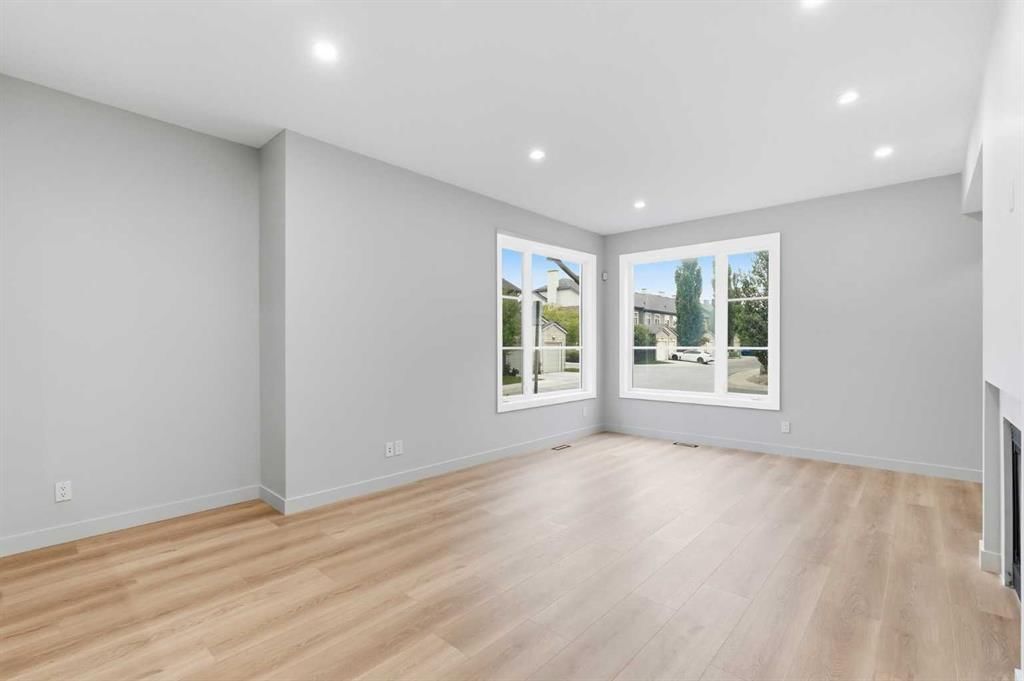
Inside, the open main floor welcomes you with 9-foot ceilings, durable luxury vinyl plank flooring, a convenient 2-piece powder room, and a cozy gas fireplace in the living room. The bright kitchen is fully equipped with sleek grey shaker cabinetry, quartz countertops, subway tile backsplash, silgranit sink, pantry, and quality stainless steel appliances.
Upstairs, the primary suite offers a walk-in closet and a 3-piece ensuite featuring a full-size glass shower. Two additional bedrooms, a 4-pc bath, and a built-in linen cabinet complete the 2nd floor.
The unfinished lower level hosts the laundry area, rough-in bath, and provides an ideal blank canvas ready for your custom development ideas. Complete with ceramic tile flooring in all bathrooms, a high-efficiency furnace, and a high-efficiency hot water tank, this turnkey townhome is ready for a QUICK possession!
Property Taxes
$3,019/yr (2026)
Condo / HOA Fee
$487.67/mo
Listing Information
MLS® NumberA2341139
StatusActive
List Price$475, 000
Days on Market1 days
OccupancyVacant
Property Details
Property TypeRow/Townhouse
Architectural Style2 Storey
ZoningM-G d44
Above-Grade Sq Ft1, 468 sq ft
Year Built2007
Bedrooms3
Full Bathrooms3
Half Bathrooms1
Total Bathrooms3.5
Parking TypeDriveway, Single Garage Attached
Interior
BasementFull, Unfinished, None
FlooringCarpet, Tile, Vinyl Plank
Fireplaces1
HeatingForced Air
Air ConditioningNone
Exterior & Parking
ExteriorVinyl Siding, Wood Frame
RoofAsphalt Shingle
FoundationPoured Concrete
Garage Spaces1
Total Parking1
Parking TypeDriveway, Single Garage Attached
Patio / DeckFront Porch
Site & Lot
Lot Size2, 045 sq ft
Lot Acres0.05 acres
Lot Width24.00
Lot FeaturesBack Yard, Few Trees, Front Yard, Landscaped, Lawn, Rectangular Lot, Underground Sprinklers
Legal Description0714707;80
Inclusions
Dishwasher,Electric Stove,Microwave Hood Fan,Refrigerator,Washer/Dryer
Condo Details
Monthly Condo Fee$487.67/mo
Unit ExposureW
Parking TypeDriveway, Single Garage Attached
Pet PolicyRestrictions, Yes
Building AmenitiesTrash
Room Dimensions
Main Level
2pc Bathroom5`0" × 4`11"
Dining Room12`9" × 8`3"
Kitchen12`0" × 14`6"
Living Room13`7" × 11`7"
Second Level
3pc Ensuite bath4`10" × 9`11"
4pc Bathroom9`5" × 4`9"
Bedroom9`5" × 13`4"
Bedroom9`10" × 9`7"
Bedroom - Primary14`10" × 12`1"
Basement Level
Other20`3" × 33`11"
Property History
No previous MLS® listings on record for this property — this appears to be its first time offered. Want to know how often homes nearby change hands? Ask our team.
What did similar homes here actually sell for?
CalgaryListings Group clients see recent sold prices and sale-to-list ratios for homes just like this one — plus smart matches and one-tap showing requests. Free with your client portal account.