View all 29 photos
2
Bedrooms
2
Bathrooms
1,047
Sq ft
2014
Year built
$3,258
Property tax (2026)
$786
Condo / HOA fee /mo
1
Garage
$429,900
609, 16 Varsity Estates Circle NW, Calgary T3A 2C5
VarsityNewMLS® A2341124· 0 days on market
CalgaryListings Insight
609, 16 Varsity Estates Circle NW is a 2-bedroom home in the community of Varsity, built in 2014, offering 2 bathrooms and 1,047 sq ft of living space above grade. Additional features include a single garage, hardwood flooring, and air conditioning. Condo fees are approximately $786/month, including heat, water, and parking. Before writing, ask about condo fees, reserve fund health, bylaws, insurance deductibles, and building history. If rental income is part of the plan, verify suite legality, permits, insurance, lender treatment, and current lease details before removing conditions. This one is new to market, so showing access and offer timing may matter. MLS® A2341124.
609, 16 Varsity Estates Circle NW is a 2-bedroom home in the community of Varsity, built in 2014, offering 2 bathrooms and 1,047 sq ft of living space above grade. Additional features include a single garage, hardwood flooring, and air conditioning. Condo fees are approximately $786/month, including heat, water, and parking. Before writing, ask about condo fees, reserve fund health, bylaws, insurance deductibles, and building history. If rental income is part of the plan, verify suite legality, permits, insurance, lender treatment, and current lease details before removing conditions. This one is new to market, so showing access and offer timing may matter. MLS® A2341124.
Want to see this home?
Tour this home in person with a CalgaryListings REALTOR® and get straight answers before you decide.
Ask a Question About This ListingCalgary Listings Group · eXp RealtyHomeowners · Free & InstantThinking of selling?Curious what your own home could be worth? Get an instant, no-obligation estimate based on current market data.
Get an Instant Home Evaluation →About this property
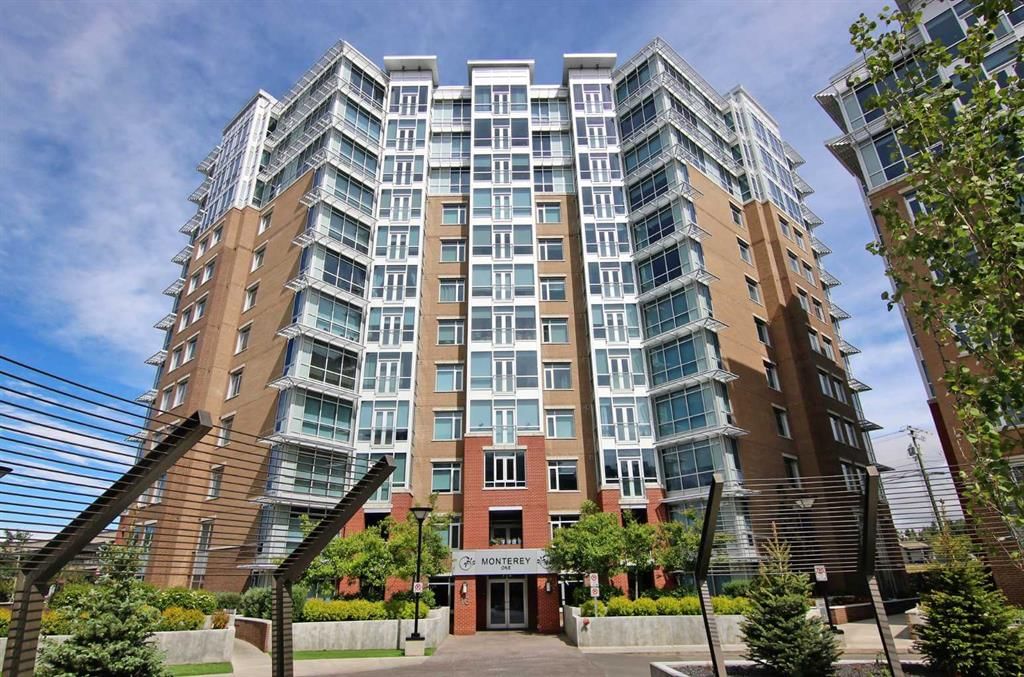
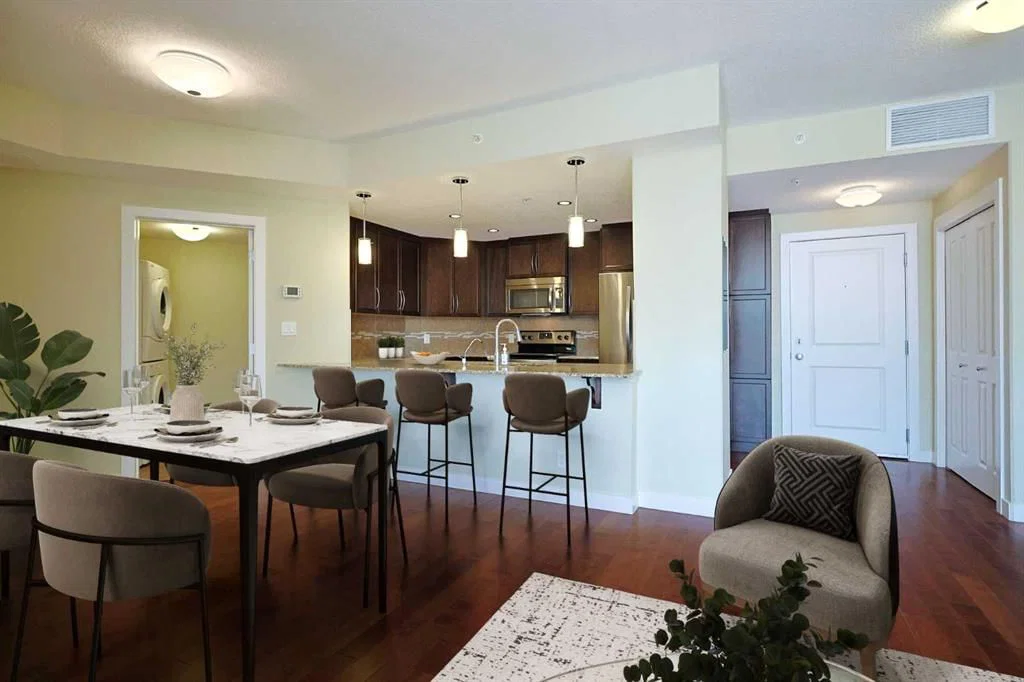
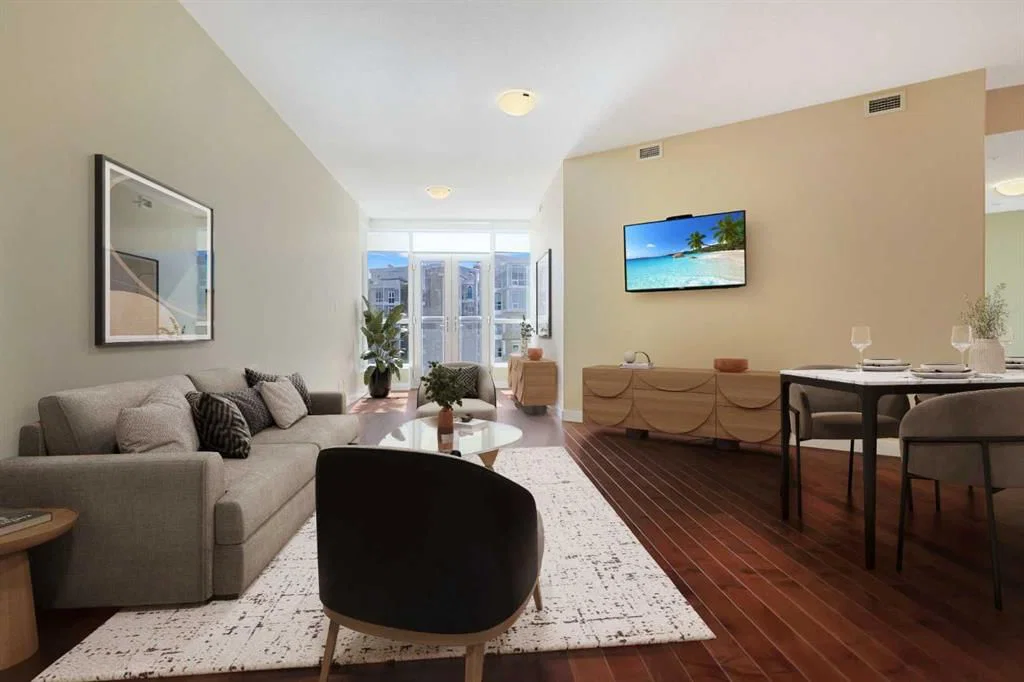
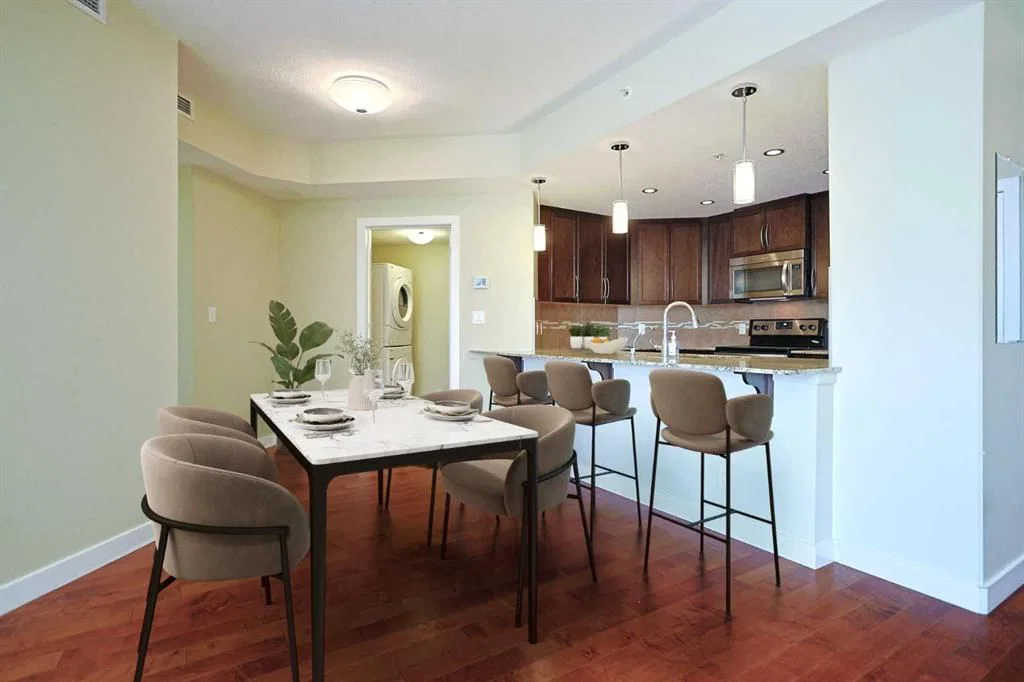
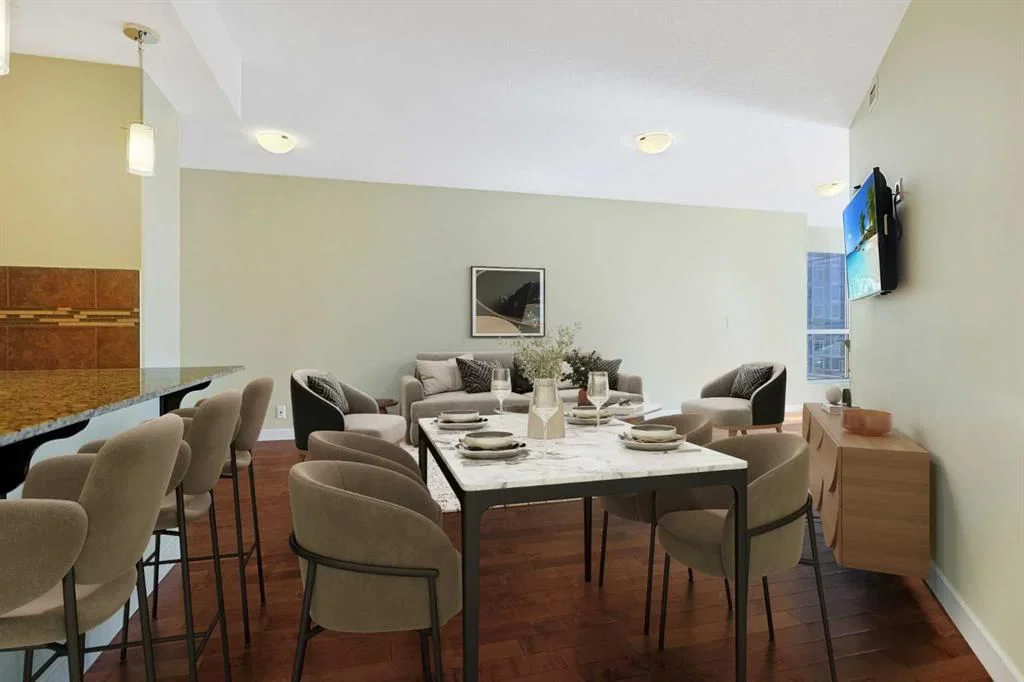
Available for quick possession is this fantastic 2 bedroom condo in Statesman’s THE GROVES OF VARSITY, located on the 6th floor of the MONTEREY ONE tower of this exclusive concrete & steel project in Varsity. Bathed in warm & sunny natural light, this wonderful home enjoys engineered hardwood floors & high ceilings throughout, 2 full bathrooms, titled underground parking stall & dynamite residents' amenities including fitness centre & rooftop terrace. With its sunny South-facing exposure, you’ll just love the open concept design with its great-sized living & dining rooms, sunroom/office with an expanse of windows & maple kitchen with granite counters & Whirlpool stainless steel appliances. The 2 bedrooms are tucked away from the rest of the condo giving you that added privacy; the primary bedroom has a walk-in closet & soaker tub ensuite with separate shower. Convenient insuite laundry/storage room with Whirlpool stacking washer & dryer. Additional features include unit-controlled heating & central air, roller blinds & assigned separate storage locker in the parkade. Monthly condo fees cover your heat & water-sewer, as well as giving you access to the world-class amenities…fitness centre & steam rooms, meeting room & wraparound rooftop terrace with views of the mountains, Canada Olympic Park & Nose Hill Park. There is an onsite medical centre with pharmacy & walk-in clinic. The best in maintenance-free living here in this premier location in one of Northwest Calgary’s most desirable communities, walking distance to Dalhousie Station shopping & LRT, only a few short minutes to the University of Calgary & University District, hospitals (Foothills Medical Centre, Alberta Children's & Arthur J.E. Child Cancer Centre), Bowmont Park, major retail centers, highly-rated schools & downtown.
Property Taxes
$3,258.45/yr (2026)
Condo / HOA Fee
$785.55/mo
Listing Information
MLS® NumberA2341124
StatusActive
List Price$429, 900
Days on Market0 days
OccupancyVacant
Property Details
Property TypeApartment
Architectural StyleApartment-Single Level Unit
ZoningDC
Above-Grade Sq Ft1, 047 sq ft
Year Built2014
Bedrooms2
Full Bathrooms2
Total Bathrooms2
Parking TypeParkade, Titled, Underground
Interior
BasementNone
FlooringCarpet, Ceramic Tile, Hardwood
Fireplaces0
HeatingFan Coil
Air ConditioningCentral Air
Exterior & Parking
ExteriorBrick, Concrete
RoofRolled/Hot Mop
FoundationPoured Concrete
Garage Spaces1
Total Parking1
Parking TypeParkade, Titled, Underground
Patio / DeckNone
Site & Lot
Lot FeaturesLow Maintenance Landscape, Underground Sprinklers
Legal Description1413211;56
Inclusions
Dishwasher,Dryer,Electric Stove,Microwave Hood Fan,Refrigerator,Washer,Window Coverings
Condo Details
Unit Number609
Monthly Condo Fee$785.55/mo
Fee IncludesHeat · Water · Parking
Unit ExposureS, SE, SW
Building Stories12 storeys
Parking TypeParkade, Titled, Underground
Pet PolicyRestrictions
Building AmenitiesElevator(s) · Fitness Center · Party Room · Recreation Facilities · Recreation Room · Roof Deck
Room Dimensions
Main Level
5pc Bathroom0`0" × 0`0"
4pc Ensuite bath0`0" × 0`0"
Living Room17`10" × 9`3"
Dining Room14`2" × 13`8"
Kitchen12`4" × 8`5"
Sunroom/Solarium10`3" × 8`1"
Laundry7`9" × 4`10"
Bedroom - Primary14`11" × 11`3"
Bedroom11`11" × 9`4"
Property History
2024-01-01
Listed at $000,000
Status
2024-01-01
Listed at $000,000
Status
2024-01-01
Listed at $000,000
Status
This property has been listed 3 times before — see each asking price, what happened, and any sold prices.
Takes 10 seconds · no spam · instant access
What did similar homes here actually sell for?
CalgaryListings Group clients see recent sold prices and sale-to-list ratios for homes just like this one — plus smart matches and one-tap showing requests. Free with your client portal account.