View all 45 photos
3
Bedrooms
2
Bathrooms
1,169
Sq ft
1960
Year built
$5,579
Property tax (2026)
1
Garage
5,091
Lot sq ft
$899,900
2547 Chicoutimi Drive NW, Calgary T2L 0W4
CharleswoodNewMLS® A2341096· 0 days on market
CalgaryListings Insight
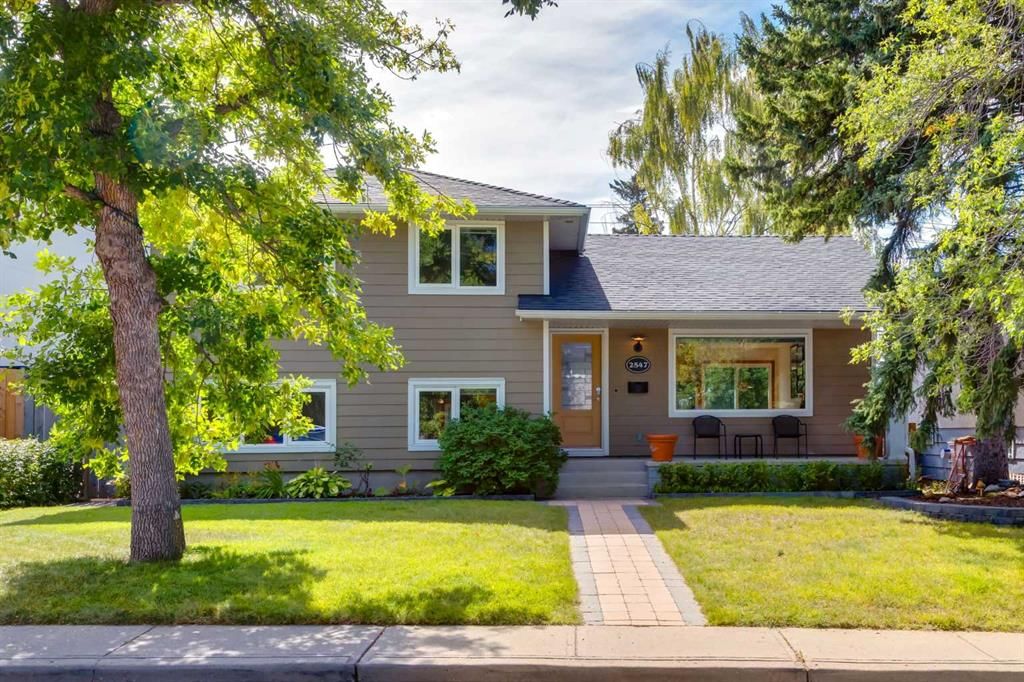
Welcome to 2547 Chicoutimi Drive NW — a 3-bedroom home built in 1960, featuring 2 bathrooms in the community of Charleswood, with 1,169 sq ft of living space above grade. This home also offers a finished walkout basement, a single garage, and hardwood flooring. Before writing, ask about recent comparable sales, inspection items, permits, basement development, and long-term resale fit. This one is new to market, so showing access and offer timing may matter. MLS® A2341096.
Welcome to 2547 Chicoutimi Drive NW — a 3-bedroom home built in 1960, featuring 2 bathrooms in the community of Charleswood, with 1,169 sq ft of living space above grade. This home also offers a finished walkout basement, a single garage, and hardwood flooring. Before writing, ask about recent comparable sales, inspection items, permits, basement development, and long-term resale fit. This one is new to market, so showing access and offer timing may matter. MLS® A2341096.
Want to see this home?
Tour this home in person with a CalgaryListings REALTOR® and get straight answers before you decide.
Ask a Question About This ListingCalgary Listings Group · eXp RealtyHomeowners · Free & InstantThinking of selling?Curious what your own home could be worth? Get an instant, no-obligation estimate based on current market data.
Get an Instant Home Evaluation →About this property
Welcome home to this beautifully updated 4-level split, offering an impressive combination of space, style and functionality. With 5 bedrooms and 2 full bathrooms, this thoughtfully maintained home provides plenty of room for families, guests and flexible living.
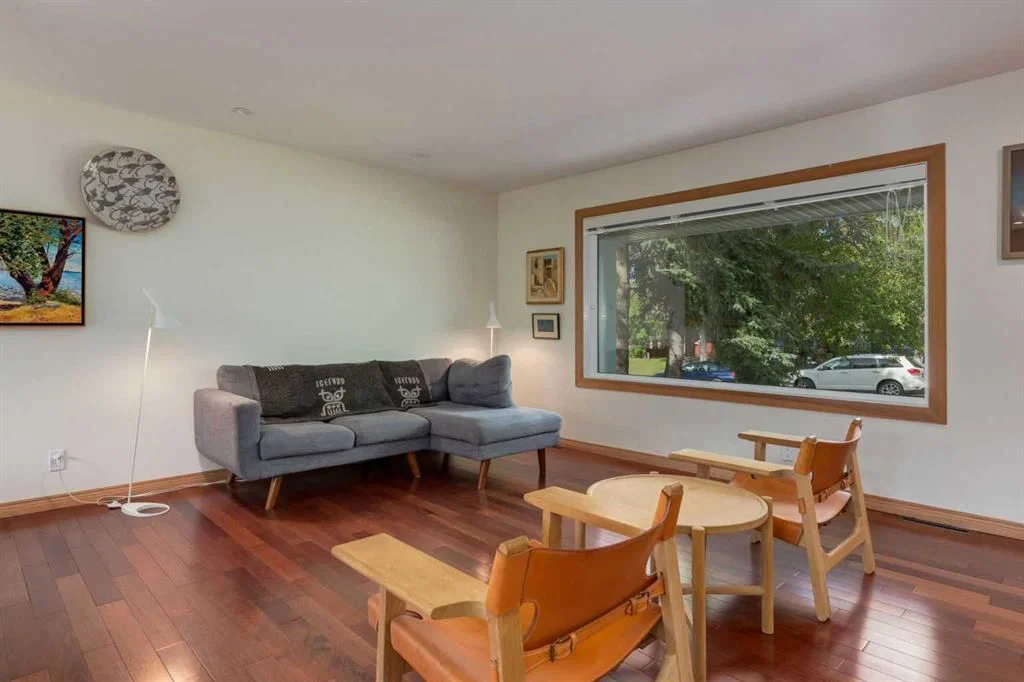
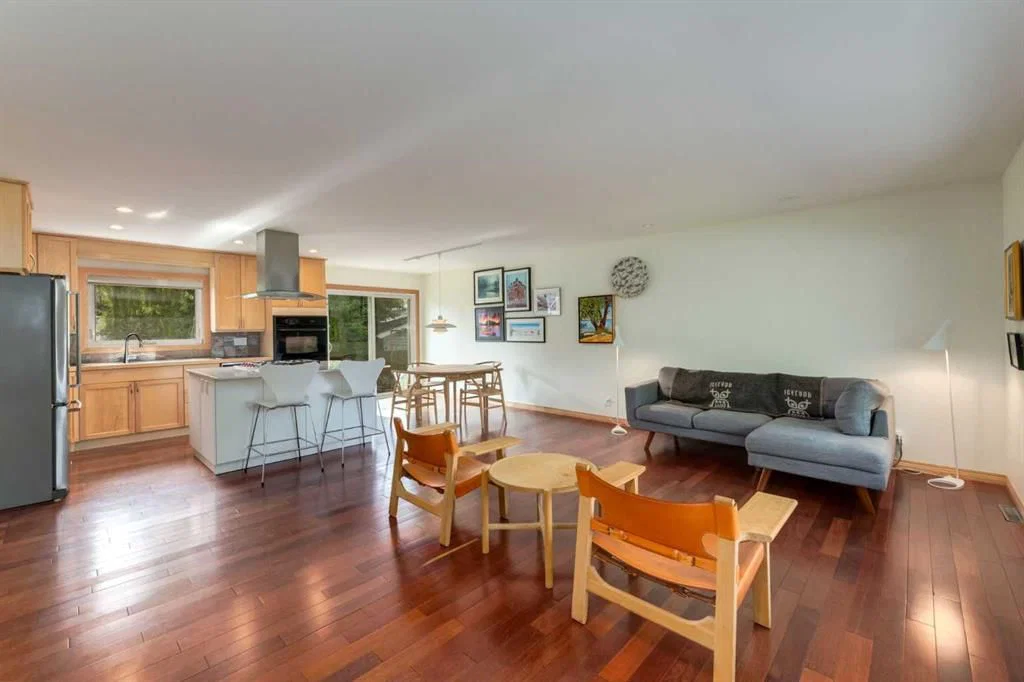
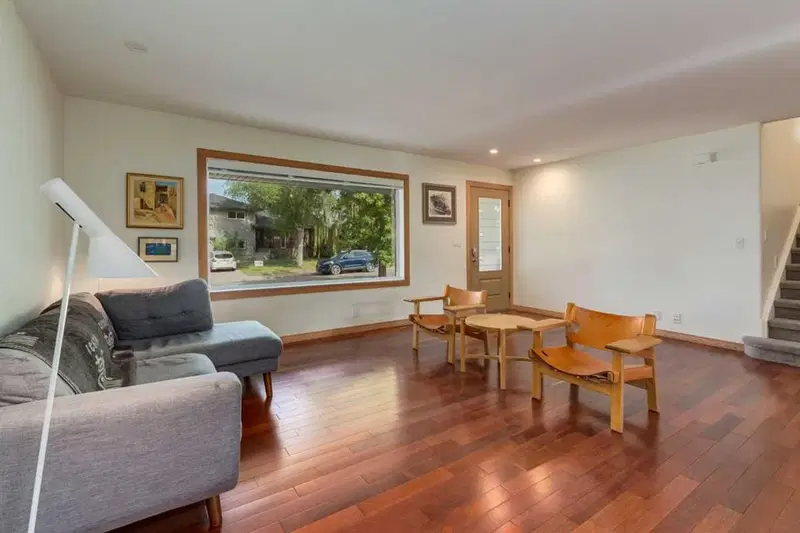
The upgraded kitchen is a standout, featuring a Wolf gas cooktop (2020), newer appliances and plenty of workspace, all opening to the bright and inviting main floor. The spacious living and dining areas create a comfortable setting for everyday living and entertaining.
Upstairs, you’ll find three generously sized bedrooms along with a tastefully updated full bathroom. The third level is a standout feature, offering an additional 603 sq. ft. of highly usable living space and sitting just 8 inches below grade, giving it a bright, near-grade feel. This level features two additional bedrooms, another beautifully updated full bathroom and a large mudroom off the walkout, providing convenient access to the backyard and oversized single detached garage.
For anyone who loves storage, this home is a storage wizard’s dream! There is an incredible amount of additional storage above the garage, complete with a convenient pulley system for easily moving items up and down. The garage itself has also been upgraded with R12 insulation and durable plywood interior walls, adding even more functionality to this impressive space.
The lower level adds even more usable space with a cozy family room, laundry, mechanical area and additional storage. A new hot water tank was installed in 2024.
Important exterior upgrades add to the comfort and efficiency of the home, including new windows in 2012 and Hardie Board siding with upgraded exterior insulation bringing the walls to approximately R20.
Outside, the beautifully maintained yard is ready to enjoy. A large deck, established flower gardens and thriving vegetable gardens create a wonderful outdoor space for relaxing, entertaining or enjoying the warmer months. RV parking adds another highly desirable feature and even more flexibility for homeowners.
With its extensive updates, flexible 5-bedroom layout, additional 603 sq. ft. of near-grade living space, exceptional storage, energy-efficiency improvements, RV parking and fantastic indoor and outdoor living spaces, this is a home that is truly move-in ready and shows beautifully.
Property Taxes
$5,579/yr (2026)
Listing Information
MLS® NumberA2341096
StatusActive
List Price$899, 900
Days on Market0 days
OccupancyOwner
Property Details
Property TypeDetached
Architectural Style4 Level Split
ZoningR-C1
Above-Grade Sq Ft1, 169 sq ft
Year Built1960
Bedrooms3
Full Bathrooms2
Total Bathrooms2
Interior
BasementFull, Finished, Separate/Exterior Entry, Walk Out
FlooringCarpet, Ceramic Tile, Hardwood
Fireplaces0
HeatingForced Air
Air ConditioningNone
Central VacuumYes
Exterior & Parking
ExteriorCement Fiber Board, Wood Frame
RoofAsphalt Shingle
FoundationPoured Concrete
Garage Spaces1
Total Parking1
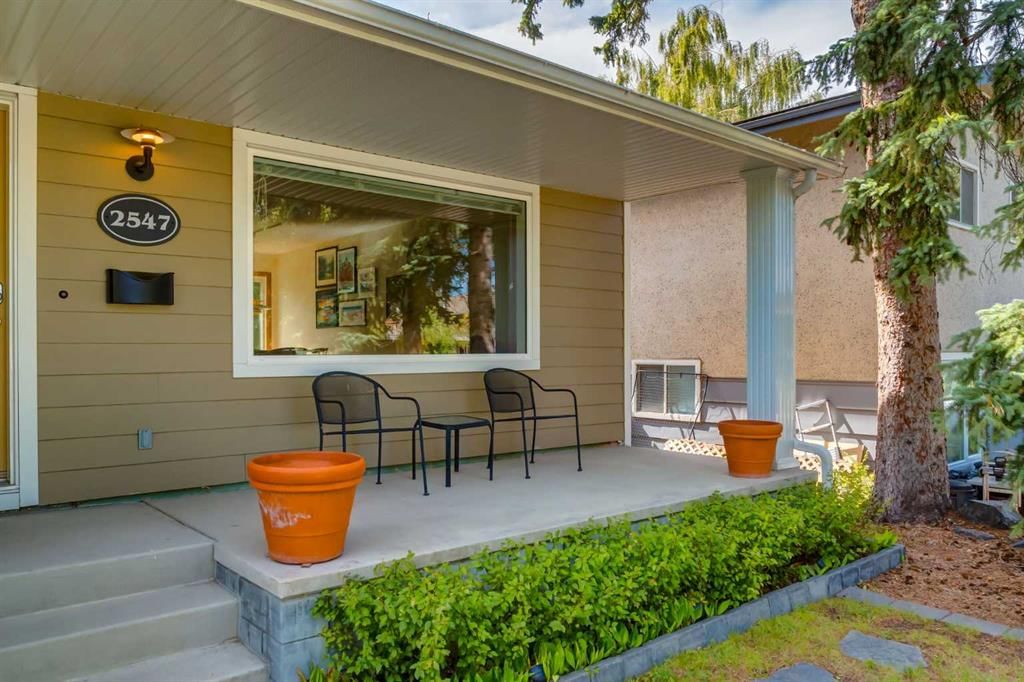
Patio / DeckFront Porch, Rear Porch
Site & Lot
Lot Size5, 091 sq ft
Lot Acres0.12 acres
Lot Width51.00
Lot FeaturesBack Lane, Back Yard, Front Yard, Landscaped, Lawn, Level, Rectangular Lot, Street Lighting
Legal Description8172HS
Inclusions
Built-In Oven,Dishwasher,Dryer,Gas Cooktop,Refrigerator,Washer
Room Dimensions
Main Level
Dining Room7`5" × 11`6"
Kitchen11`10" × 8`5"
Living Room20`6" × 17`0"
Second Level
4pc Bathroom9`8" × 8`1"
Bedroom8`10" × 14`1"
Bedroom9`10" × 12`7"
Bedroom - Primary10`9" × 14`1"
Lower Level
3pc Bathroom8`0" × 7`5"
Bedroom10`6" × 17`4"
Mud Room10`6" × 10`11"
Bedroom8`0" × 13`8"
Basement Level
Laundry7`0" × 6`9"
Game Room18`5" × 24`0"
Furnace/Utility Room5`0" × 10`0"
Property History
No previous MLS® listings on record for this property — this appears to be its first time offered. Want to know how often homes nearby change hands? Ask our team.
What did similar homes here actually sell for?
CalgaryListings Group clients see recent sold prices and sale-to-list ratios for homes just like this one — plus smart matches and one-tap showing requests. Free with your client portal account.