View all 50 photos
1
Bedrooms
3
Bathrooms
1,431
Sq ft
2001
Year built
$3,973
Property tax (2026)
$746
Condo / HOA fee /mo
1
Garage
$600,000
304, 1212 13 Street SE, Calgary T2G 5R3
InglewoodNewMLS® A2341015· 0 days on market
CalgaryListings Insight
Set in Inglewood, 304, 1212 13 Street SE is a 1-bedroom home built in 2001, offering 3.5 bathrooms and 1,431 sq ft of living space above grade. This home also offers a fully finished basement, a single garage, vinyl plank flooring, and a fireplace. Condo fees are approximately $746/month. For townhomes, review condo fees or HOA fees, exterior maintenance responsibilities, parking, pet rules, and resale fit. If rental income is part of the plan, verify suite legality, permits, insurance, lender treatment, and current lease details before removing conditions. This one is new to market, so showing access and offer timing may matter. MLS® A2341015.
Set in Inglewood, 304, 1212 13 Street SE is a 1-bedroom home built in 2001, offering 3.5 bathrooms and 1,431 sq ft of living space above grade. This home also offers a fully finished basement, a single garage, vinyl plank flooring, and a fireplace. Condo fees are approximately $746/month. For townhomes, review condo fees or HOA fees, exterior maintenance responsibilities, parking, pet rules, and resale fit. If rental income is part of the plan, verify suite legality, permits, insurance, lender treatment, and current lease details before removing conditions. This one is new to market, so showing access and offer timing may matter. MLS® A2341015.
Want to see this home?
Tour this home in person with a CalgaryListings REALTOR® and get straight answers before you decide.
Ask a Question About This ListingCalgary Listings Group · eXp RealtyHomeowners · Free & InstantThinking of selling?Curious what your own home could be worth? Get an instant, no-obligation estimate based on current market data.
Get an Instant Home Evaluation →About this property
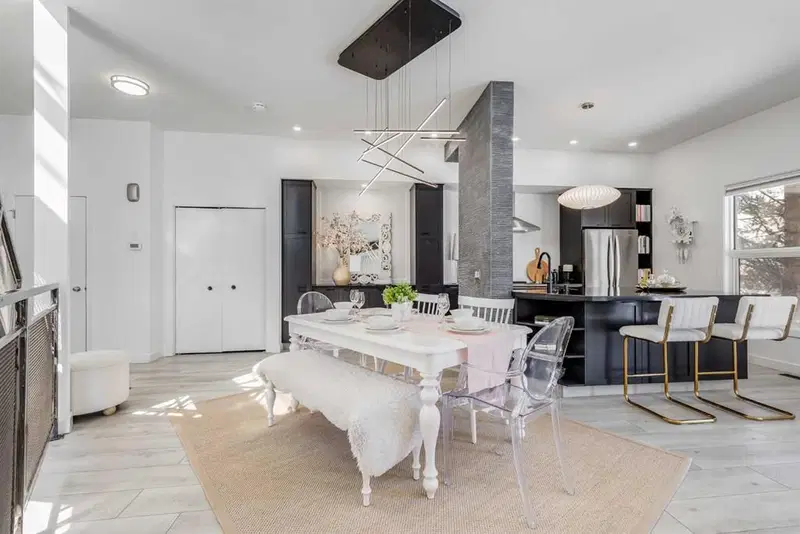
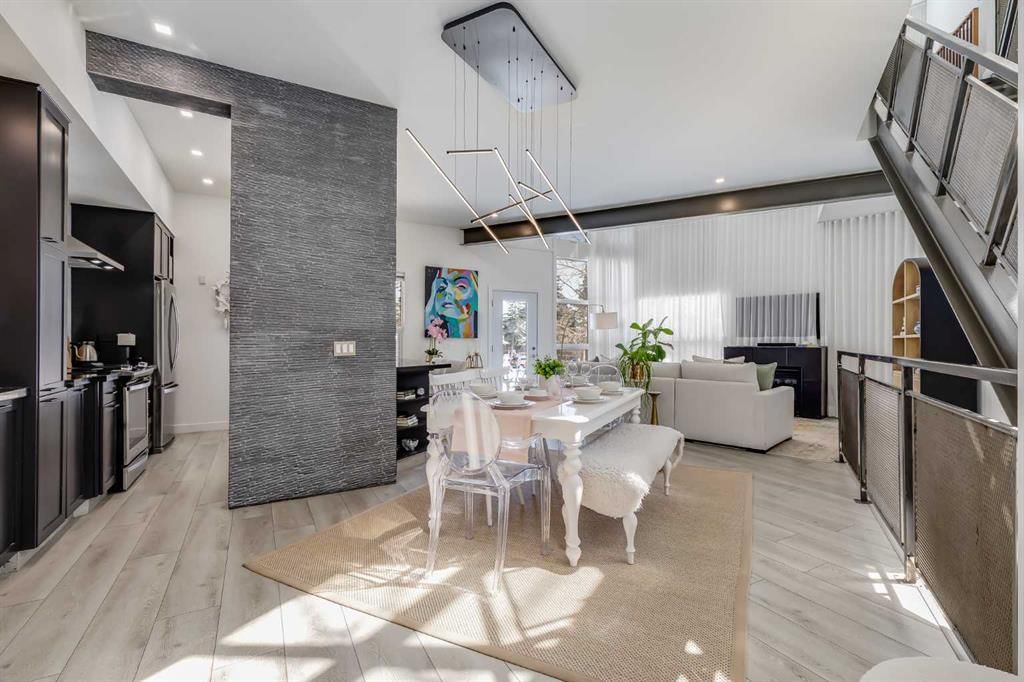
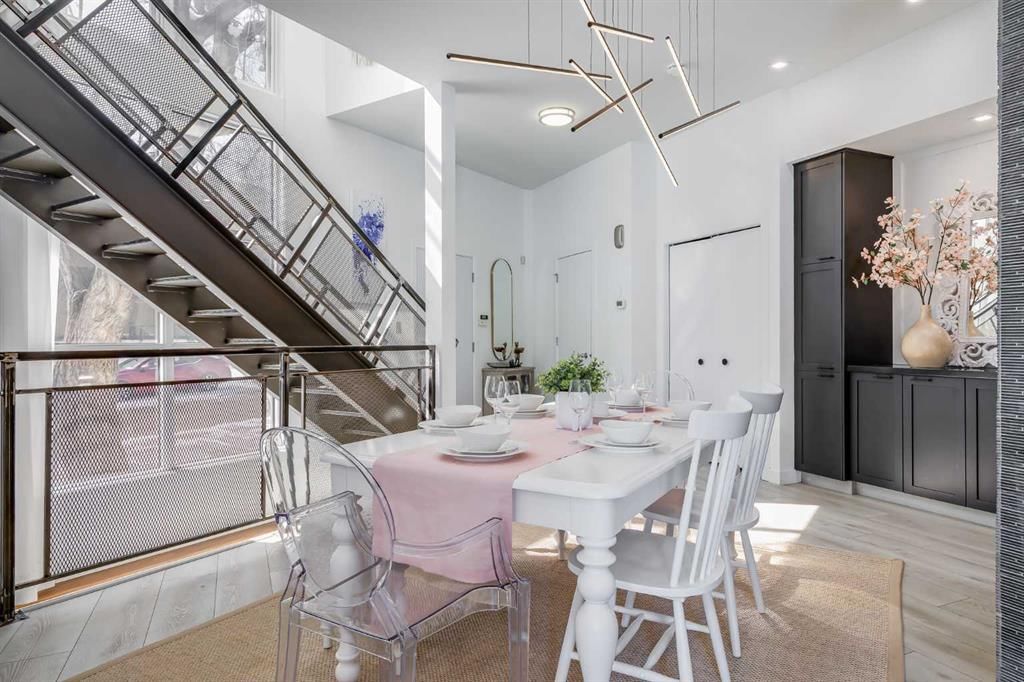
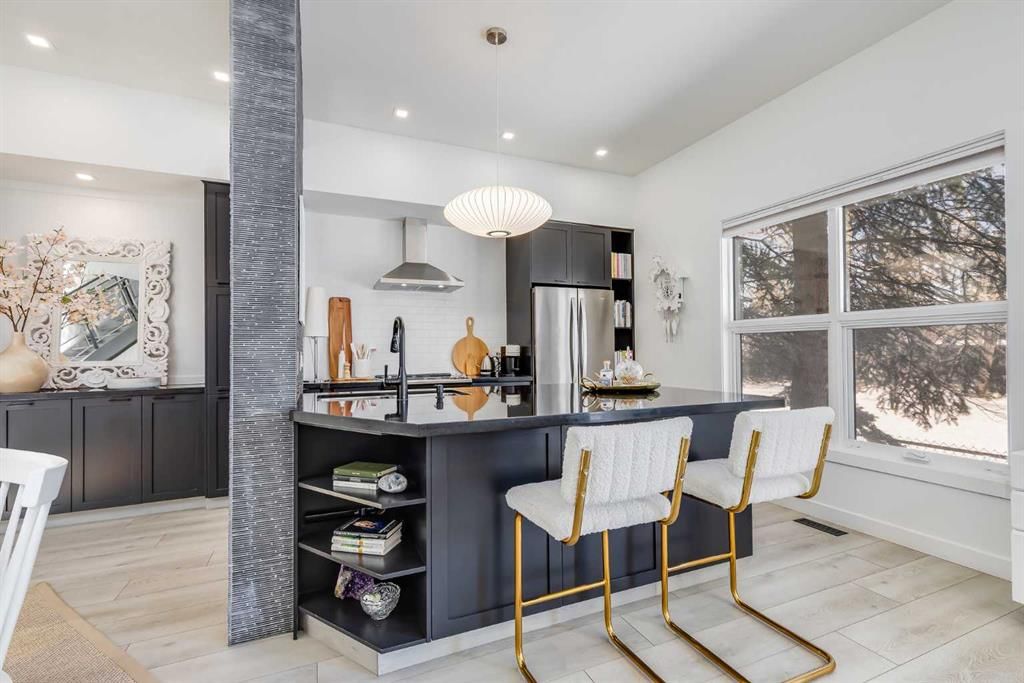
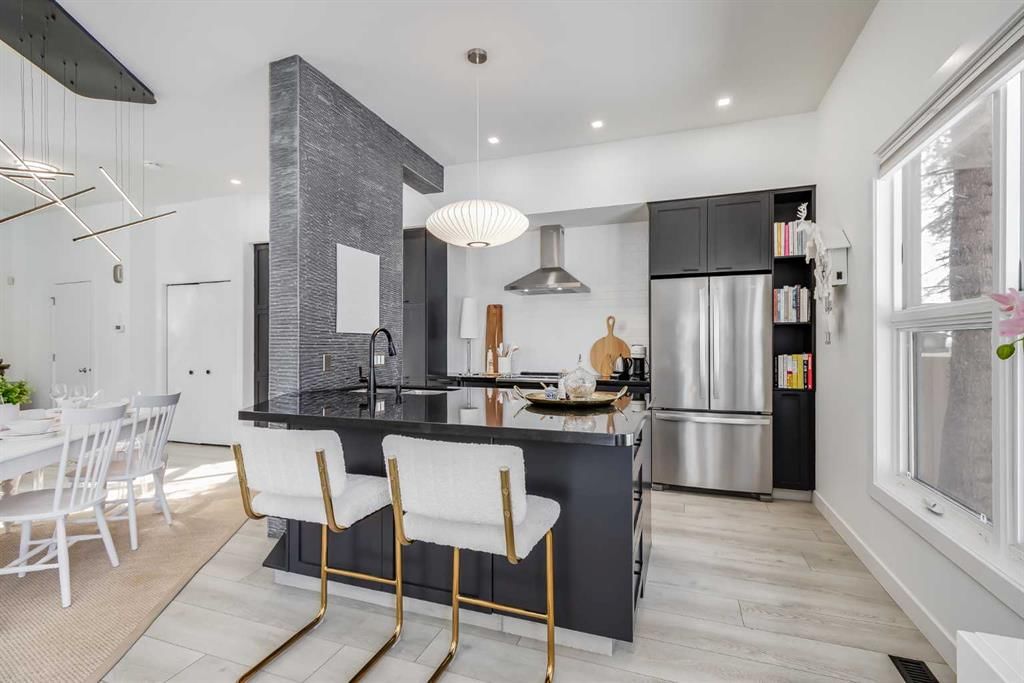
This distinctive end-unit townhouse in the sought-after community of Inglewood offers a rare opportunity for those seeking a flexible live/work environment, with the ability to operate a business subject to board approval, or simply enjoy a unique place to call home. With over 2,100 square feet of developed living space, this is the largest residence within an exclusive 12-unit complex, tucked along a quiet, tree-lined street just steps from the neighborhood’s well-known shops, restaurants, and amenities. The exterior presents a modern blend of stucco and corrugated metal siding, complemented by oversized, energy-efficient reflective windows. Inside, over $80,000 in renovations enhance both form and function. The main floor opens with a generous entryway and continues into an open-concept layout grounded by wide-plank vinyl flooring. Soaring 18-foot ceilings, expansive windows, and full-height drapery bring in natural light and add dimension, while subtle industrial elements, including exposed steel features, contribute to the home’s architectural character. The kitchen is both practical and refined, featuring black cabinetry, granite countertops, a stylish backsplash, stainless steel appliances, and a large island with seating. Adjacent dining and living areas provide a comfortable setting for everyday living or hosting, with designer lighting over the dining space and a gas fireplace anchoring the living room. Full-height windows frame views of the surrounding greenspace and park, creating a strong connection to the outdoors. A two-piece powder room completes this level. Upstairs, the entire loft is dedicated to the primary retreat, offering a private and spacious layout with cork flooring underfoot, a large walk-in closet, and a five-piece ensuite with dual sinks, a deep soaker tub, and an oversized glass-enclosed shower with bench seating. The upper balcony extends the living space outdoors, with ample room for seating and elevated views through the surrounding trees. The fully developed basement adds further flexibility with a spacious recreation area suited for a media room, office, or fitness space. A full wall of built-in shelving provides both storage and display, while additional pot lighting ensures the space is well-lit into the evening. A spacious den and a three-piece bathroom offer privacy for guests or extended use, along with additional storage. Outside, the property backs directly onto greenspace and a park, creating a natural extension of the home’s living space. A private yard offers room for a BBQ and easy access to outdoor areas. Park conveniently in any of the ample stalls at your front door or in a titled stall within the heated garage. Located in one of Calgary’s most established inner-city neighborhoods, this home is within walking distance to boutique shopping, dining, cafés, and local breweries. The Bow River pathways are just minutes away, and you’ll enjoy quick access to downtown by car or public transit. Check out the 3D Tour!
Property Taxes
$3,973/yr (2026)
Condo / HOA Fee
$746.07/mo
Listing Information
MLS® NumberA2341015
StatusActive
List Price$600, 000
Days on Market0 days
OccupancyOwner
Property Details
Property TypeRow/Townhouse
Architectural Style2 Storey
ZoningM-CG d82
Above-Grade Sq Ft1, 431 sq ft
Year Built2001
Bedrooms1
Full Bathrooms3
Half Bathrooms1
Total Bathrooms3.5
Parking TypeHeated Garage, On Street, Stall, Titled
Interior
BasementFull, Finished, None
FlooringCeramic Tile, Cork, Vinyl Plank
Fireplaces1
HeatingForced Air, Natural Gas
Air ConditioningNone
Exterior & Parking
ExteriorMetal Siding, Stucco
RoofFlat
FoundationPoured Concrete
Garage Spaces1
Total Parking1
Parking TypeHeated Garage, On Street, Stall, Titled
Patio / DeckBalcony(s), Deck
Site & Lot
Lot FeaturesBacks on to Park/Green Space, Dog Run Fenced In, Fruit Trees/Shrub(s), Low Maintenance Landscape, Many Trees, Treed
Legal Description0110470;12
Inclusions
Dishwasher,Dryer,Electric Stove,Microwave,Range Hood,Refrigerator,Washer,Window Coverings
Condo Details
Unit Number304
Monthly Condo Fee$746.07/mo
Parking TypeHeated Garage, On Street, Stall, Titled
Pet PolicyRestrictions, Cats OK, Dogs OK, Yes
Building AmenitiesNone
Room Dimensions
Main Level
2pc Bathroom6`9" × 2`11"
Dining Room12`11" × 14`3"
Kitchen19`3" × 15`5"
Living Room21`2" × 14`10"
Second Level
5pc Ensuite bath16`0" × 13`0"
Bedroom - Primary21`9" × 16`9"
Walk-In Closet14`7" × 5`0"
Basement Level
3pc Bathroom6`10" × 8`1"
Bedroom15`9" × 11`8"
Game Room19`6" × 24`3"
Furnace/Utility Room7`3" × 9`11"
Property History
2024-01-01
Listed at $000,000
Status
2024-01-01
Listed at $000,000
Status
2024-01-01
Listed at $000,000
Status
This property has been listed 1 time before — see each asking price, what happened, and any sold prices.
Takes 10 seconds · no spam · instant access
What did similar homes here actually sell for?
CalgaryListings Group clients see recent sold prices and sale-to-list ratios for homes just like this one — plus smart matches and one-tap showing requests. Free with your client portal account.