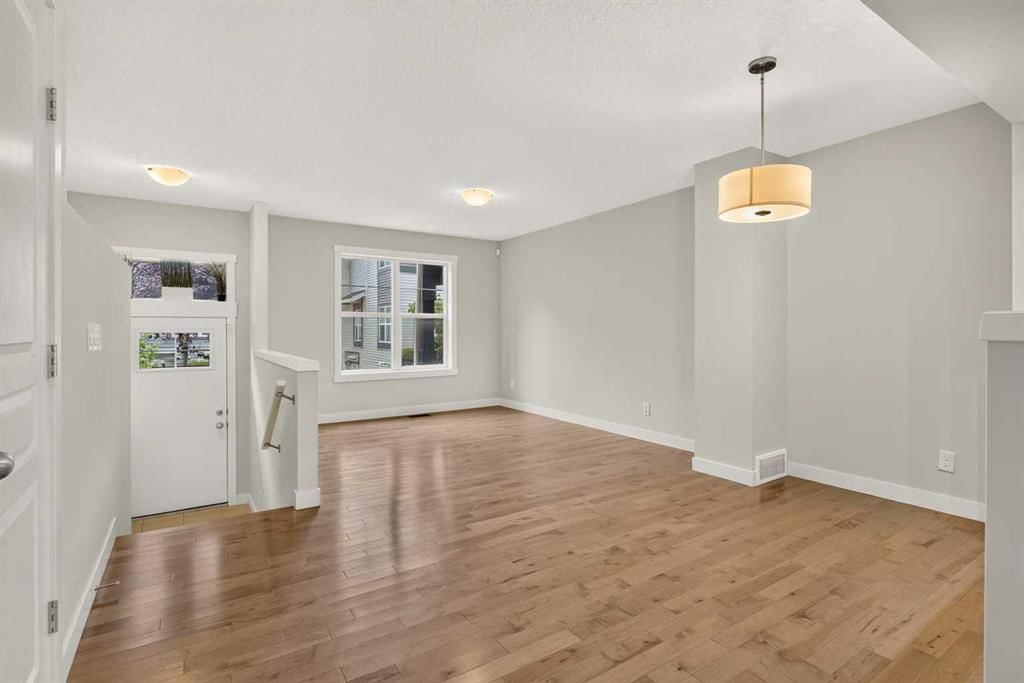
View all 46 photos
3
Bedrooms
3
Bathrooms
1,110
Sq ft
2012
Year built
$2,985
Property tax (2026)
$341
Condo / HOA fee /mo
2
Garage
$415,000
1106 Mckenzie Towne Row SE, Calgary T2Z 1E1
McKenzie TowneNewMLS® A2340943· 1 days on market
CalgaryListings Insight
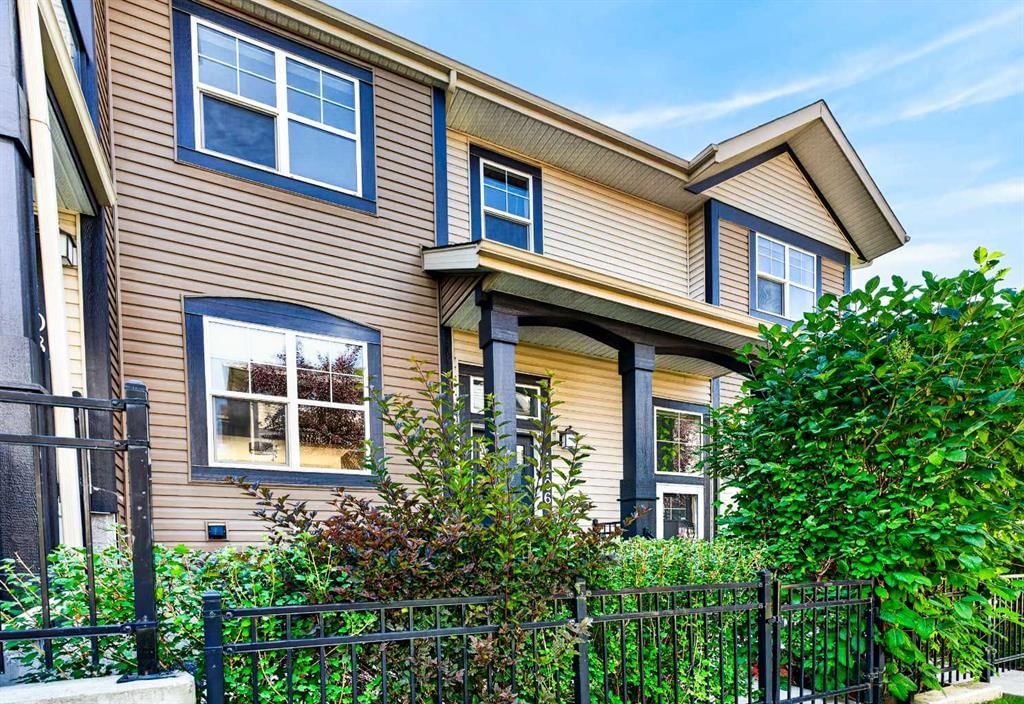
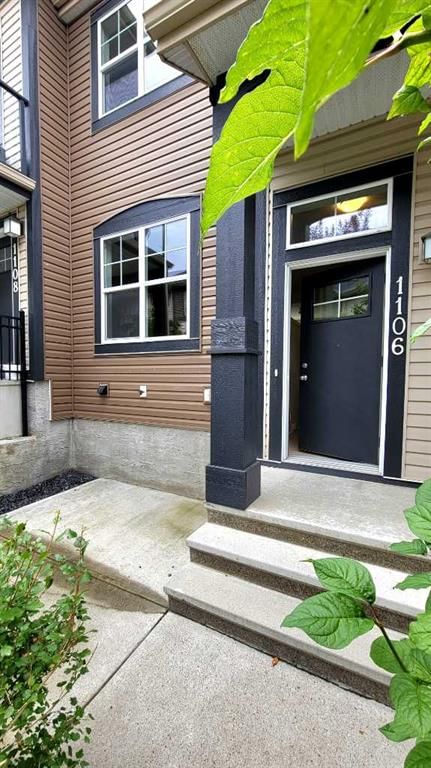
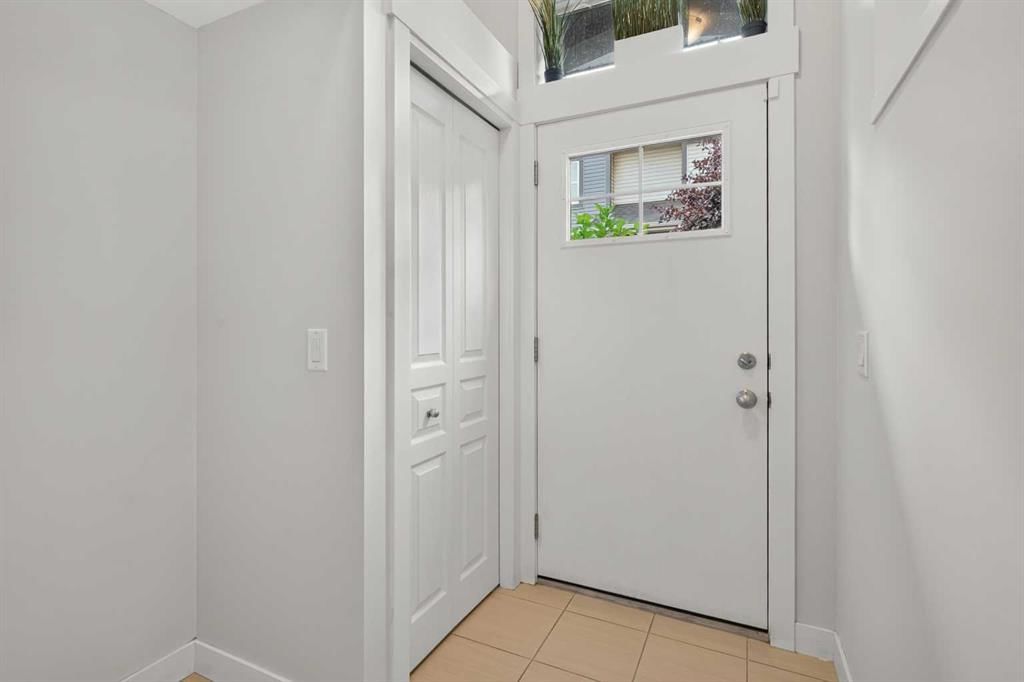
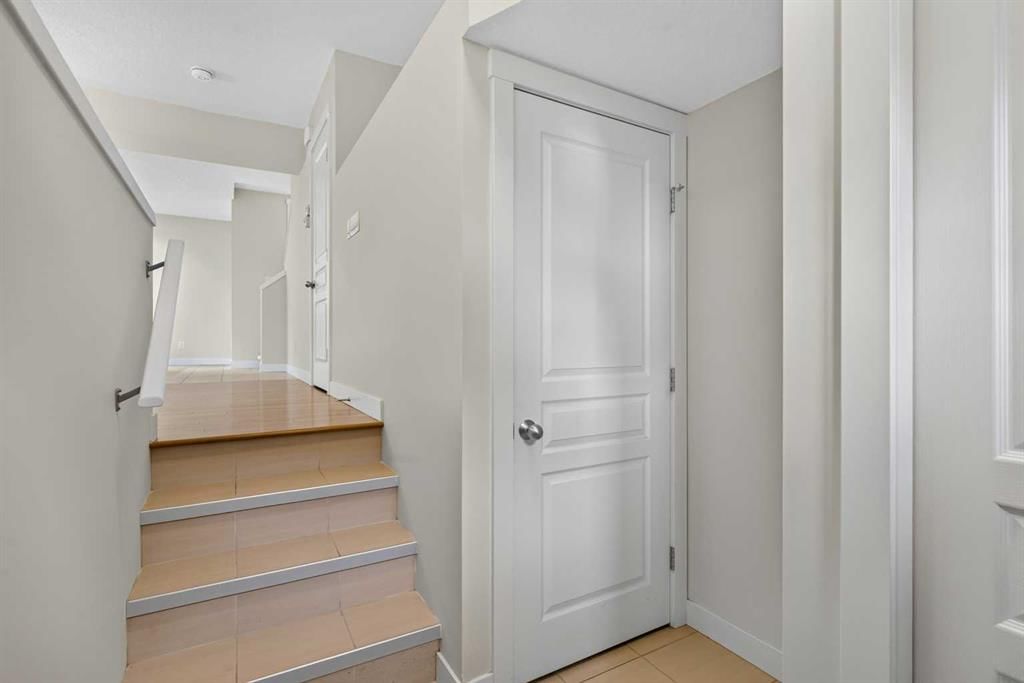
Located in the community of McKenzie Towne, 1106 Mckenzie Towne Row SE is a 3-bedroom home with 3.5 bathrooms, built in 2012, offering 1,110 sq ft of living space above grade. Notable features include a partially finished basement, a double attached garage, and hardwood flooring. Condo fees are approximately $341/month. For townhomes, review condo fees or HOA fees, exterior maintenance responsibilities, parking, pet rules, and resale fit. This one is new to market, so showing access and offer timing may matter. MLS® A2340943.
Located in the community of McKenzie Towne, 1106 Mckenzie Towne Row SE is a 3-bedroom home with 3.5 bathrooms, built in 2012, offering 1,110 sq ft of living space above grade. Notable features include a partially finished basement, a double attached garage, and hardwood flooring. Condo fees are approximately $341/month. For townhomes, review condo fees or HOA fees, exterior maintenance responsibilities, parking, pet rules, and resale fit. This one is new to market, so showing access and offer timing may matter. MLS® A2340943.
Want to see this home?
Tour this home in person with a CalgaryListings REALTOR® and get straight answers before you decide.
Ask a Question About This ListingCalgary Listings Group · eXp RealtyHomeowners · Free & InstantThinking of selling?Curious what your own home could be worth? Get an instant, no-obligation estimate based on current market data.
Get an Instant Home Evaluation →About this property
** OPEN HOUSE - Sept.5th & 6th from 12pm-4pm ** Two of the biggest perks of townhouse living in the Mosaic Mirage development are the LOW CONDO FEES and LOW maintenance yard! This one comes with a quiet, private courtyard that's perfect for morning coffee, evening drinks, or just letting the kids and pets have their own outdoor space to hang out. You get a slice of outdoor living without the work that eats up your free time. Less time maintaining, more time actually enjoying your home.
Plus, being situated on the edge of the commercial area of McKenzie Towne, one of Calgary's most beloved communities, you are literal steps from the trails around Inverness Pond, grocery stores, banks, healthcare, resturants, gas stations, Shoppers Drug Mart and STARBUCKS. Not to mention the access to Stoney Trail and Deerfoot is incredibly convenient.
You're getting a well-designed 3-bedroom, 2.5-bathroom townhouse with an attached double garage, pocket balcony off the kitchen and lots of extra storage, all inside one of Calgary's highly walkable and COMMUNITY DRIVEN neighbourhoods. The McKenzie Towne Community Association is one of the most engaged in the city, offering year-round programming, events, and amenities that actually bring neighbours together like seasonal festivals, farmers' markets, fitness programs, or family events on holidays.
Add all of this to genuinely low monthly condo fees in a well-managed complex, and you've got a home that's not just move-in ready but budget-friendly for the long haul too!
This home is vacant, newly refreshed and ready for possession right now.
Property Taxes
$2,985/yr (2026)
Condo / HOA Fee
$340.87/mo
Listing Information
MLS® NumberA2340943
StatusActive
List Price$415, 000
Days on Market1 days
OccupancyOwner
Property Details
Property TypeRow/Townhouse
Architectural Style2 Storey
ZoningM-1
Above-Grade Sq Ft1, 110 sq ft
Year Built2012
Bedrooms3
Full Bathrooms3
Half Bathrooms1
Total Bathrooms3.5
Parking TypeDouble Garage Attached, Garage Door Opener, Insulated, Owned, Rear Drive, Side By Side
Interior
BasementPartial, Partially Finished, Other
FlooringCarpet, Hardwood, Tile
Fireplaces0
HeatingForced Air, Natural Gas
Air ConditioningNone
Exterior & Parking
ExteriorVinyl Siding, Wood Frame
RoofAsphalt Shingle
FoundationPoured Concrete
Garage Spaces2
Total Parking2
Parking TypeDouble Garage Attached, Garage Door Opener, Insulated, Owned, Rear Drive, Side By Side
Patio / DeckBalcony(s)
Site & Lot
Lot FeaturesOther
Legal Description1310739;139
Inclusions
Dishwasher,Dryer,Electric Range,Garage Control(s),Range Hood,Refrigerator,Washer,Window Coverings
Condo Details
Monthly Condo Fee$340.87/mo
Parking TypeDouble Garage Attached, Garage Door Opener, Insulated, Owned, Rear Drive, Side By Side
Pet PolicyRestrictions
Building AmenitiesNone
Room Dimensions
Main Level
2pc Bathroom4`11" × 4`8"
Kitchen13`9" × 13`3"
Living Room13`9" × 19`8"
Second Level
4pc Bathroom4`10" × 8`1"
4pc Ensuite bath4`10" × 8`1"
Bedroom8`4" × 9`8"
Bedroom8`5" × 13`4"
Bedroom - Primary13`9" × 10`9"
Basement Level
Furnace/Utility Room13`9" × 12`4"
Property History
No previous MLS® listings on record for this property — this appears to be its first time offered. Want to know how often homes nearby change hands? Ask our team.
What did similar homes here actually sell for?
CalgaryListings Group clients see recent sold prices and sale-to-list ratios for homes just like this one — plus smart matches and one-tap showing requests. Free with your client portal account.