View all 47 photos
2
Bedrooms
3
Bathrooms
1,220
Sq ft
1991
Year built
$3,155
Property tax (2026)
$527
Condo / HOA fee /mo
2
Garage
$520,000
3, 2429 28 Street SW, Calgary T3E2H7
Killarney/GlengarryNewMLS® A2340909· 0 days on market
CalgaryListings Insight
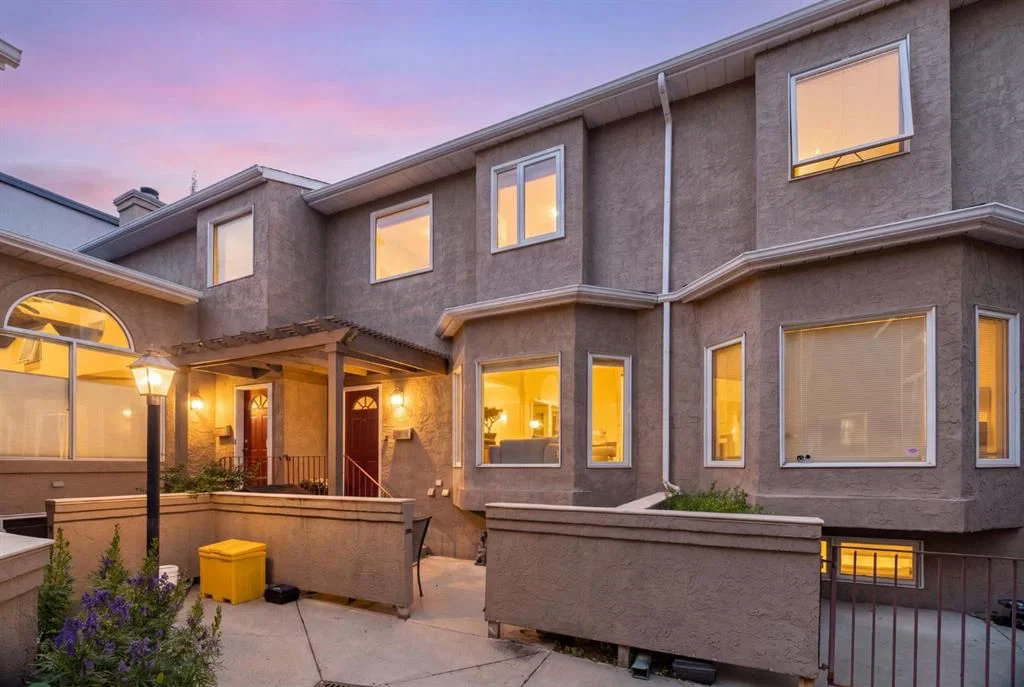
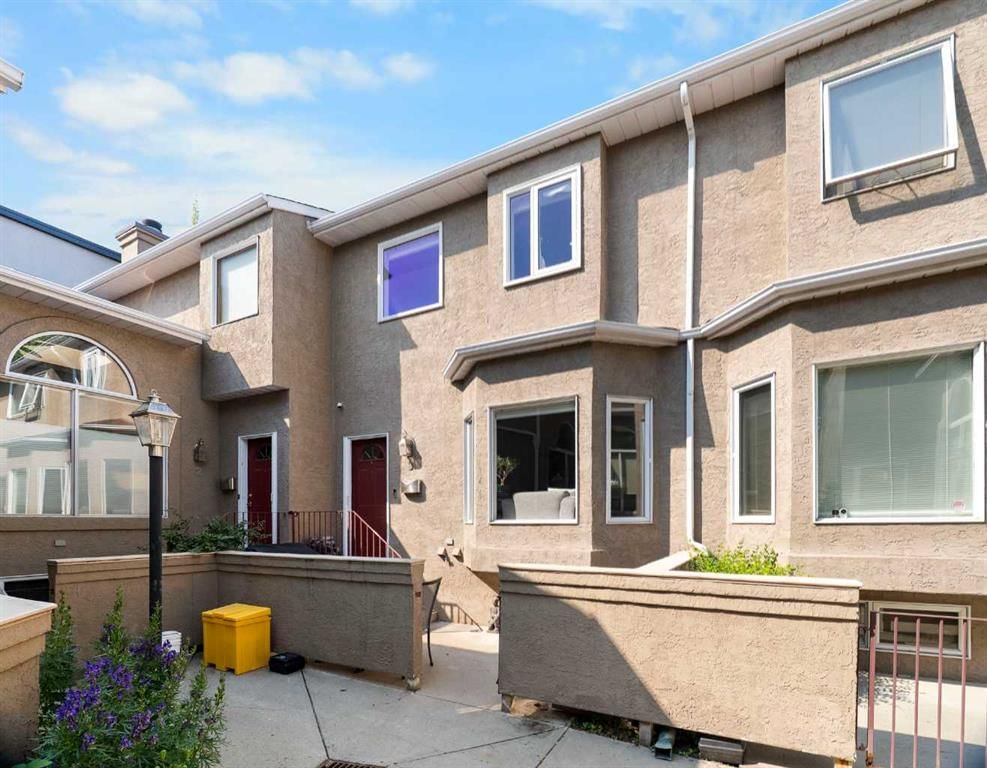
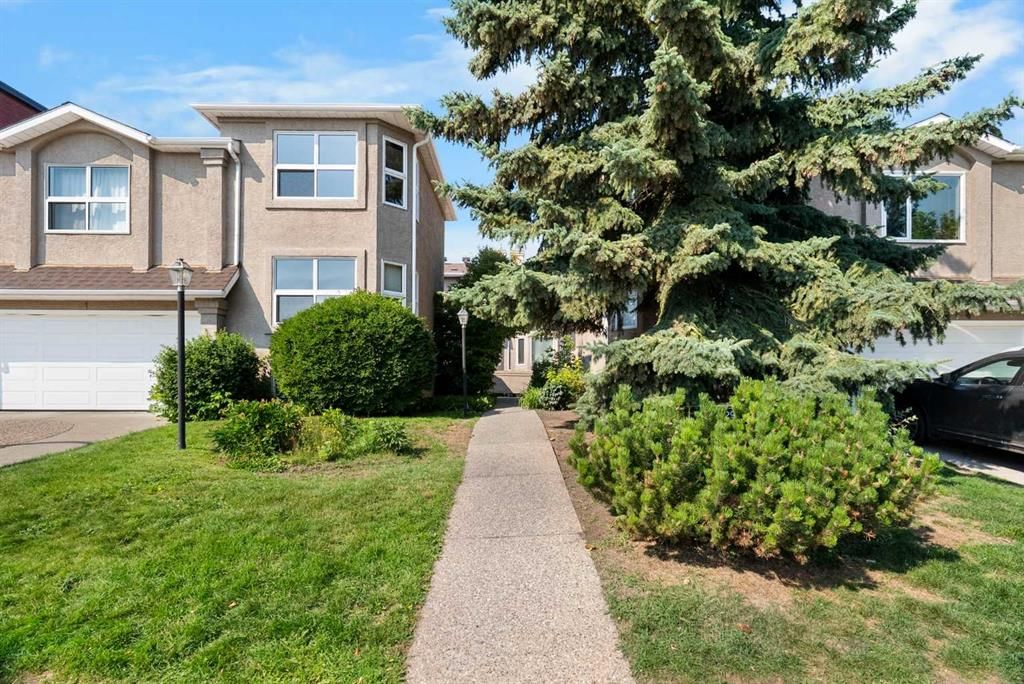
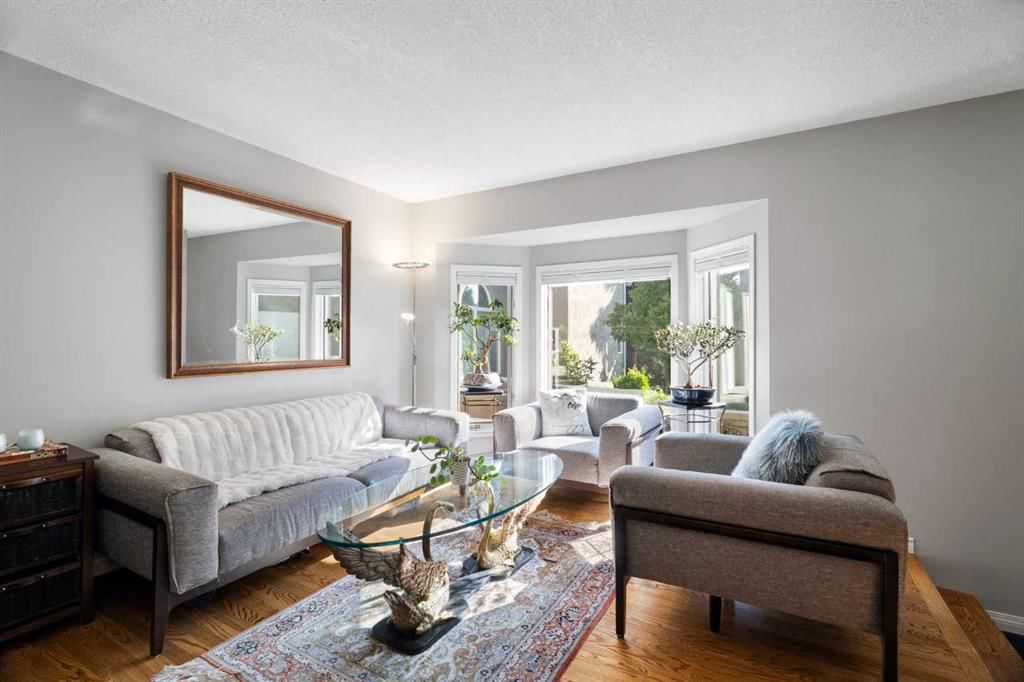
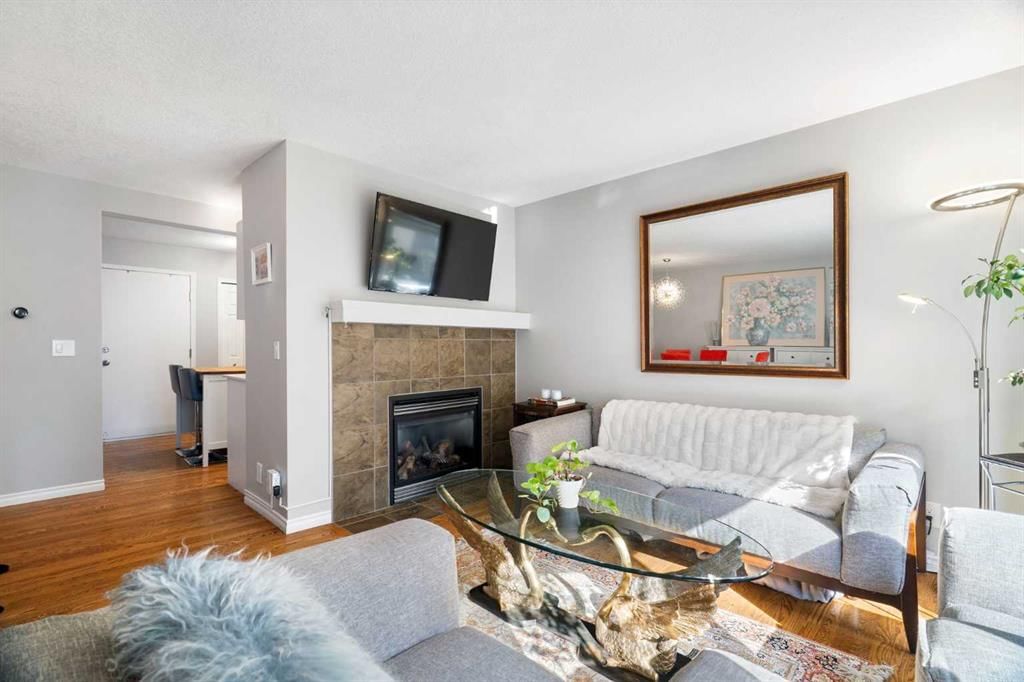
3, 2429 28 Street SW is a 2-bedroom home in the community of Killarney/Glengarry, built in 1991, offering 3 bathrooms and 1,220 sq ft of living space above grade. Additional features include a fully finished basement, a double attached garage, hardwood flooring, a fireplace, and air conditioning. Condo fees are approximately $527/month. For townhomes, review condo fees or HOA fees, exterior maintenance responsibilities, parking, pet rules, and resale fit. This one is new to market, so showing access and offer timing may matter. MLS® A2340909.
3, 2429 28 Street SW is a 2-bedroom home in the community of Killarney/Glengarry, built in 1991, offering 3 bathrooms and 1,220 sq ft of living space above grade. Additional features include a fully finished basement, a double attached garage, hardwood flooring, a fireplace, and air conditioning. Condo fees are approximately $527/month. For townhomes, review condo fees or HOA fees, exterior maintenance responsibilities, parking, pet rules, and resale fit. This one is new to market, so showing access and offer timing may matter. MLS® A2340909.
Want to see this home?
Tour this home in person with a CalgaryListings REALTOR® and get straight answers before you decide.
Ask a Question About This ListingCalgary Listings Group · eXp RealtyHomeowners · Free & InstantThinking of selling?Curious what your own home could be worth? Get an instant, no-obligation estimate based on current market data.
Get an Instant Home Evaluation →About this property
Welcome to this beautifully maintained and extensively updated 3-bedroom, 3-full-bathroom townhome-style unit in sought-after Killarney-Glengarry. Offering approximately 1,200 sq. ft. of comfortable living space, this east-facing home enjoys plenty of natural morning light and features an attached double garage, ample basement storage, low condo fees, and a pet-friendly complex.
Numerous updates provide modern comfort and peace of mind, including a new furnace, A/C, PCO MERV 16 air cleaner, and R50 attic insulation, all completed in 2024, as well as complete Poly-B plumbing replacement. The primary bathroom features a Jacuzzi jetted tub and spacious separate shower, while the primary bedroom includes a custom California Closets system. Cellular blinds are installed throughout.
The kitchen features a Samsung range and refrigerator, with an Electrolux washer and dryer. The functional layout offers three full bathrooms and comfortable living spaces, making this home ideal for families, professionals, or those looking for a low-maintenance inner-city lifestyle.
Enjoy an exceptional location just minutes from downtown Calgary, Westbrook LRT, shopping, restaurants, parks, schools, recreation, 17th Avenue, and Marda Loop. With extensive updates already completed, excellent storage, a double garage, and a highly convenient location, this is a true move-in-ready opportunity in one of Calgary's most desirable inner-city communities. Simply move in and enjoy!
Property Taxes
$3,155/yr (2026)
Condo / HOA Fee
$527.29/mo
Listing Information
MLS® NumberA2340909
StatusActive
List Price$520, 000
Days on Market0 days
OccupancyOwner
Property Details
Property TypeRow/Townhouse
Architectural Style2 Storey
ZoningM-CG d72
Above-Grade Sq Ft1, 220 sq ft
Year Built1991
Bedrooms2
Full Bathrooms3
Total Bathrooms3
Parking TypeDouble Garage Attached
Interior
BasementFull, Finished, None
FlooringCarpet, Ceramic Tile, Hardwood
Fireplaces1
HeatingFireplace(s), Forced Air, Natural Gas
Air ConditioningFull
Central VacuumYes
Exterior & Parking
ExteriorStucco, Vinyl Siding
RoofAsphalt Shingle
FoundationPoured Concrete
Garage Spaces2
Total Parking2
Parking TypeDouble Garage Attached
Patio / DeckPatio
Site & Lot
Lot FeaturesBack Lane
Legal Description9012550;3
Inclusions
Central Air Conditioner,Dishwasher,Electric Stove,Garage Control(s),Refrigerator,Washer/Dryer Stacked,Window Coverings
Condo Details
Unit Number3
Monthly Condo Fee$527.29/mo
Parking TypeDouble Garage Attached
Pet PolicyYes
Building AmenitiesStorage
Room Dimensions
Main Level
Living Room15`1" × 11`9"
Dining Room12`5" × 11`1"
Kitchen11`6" × 9`6"
Second Level
Bedroom - Primary18`4" × 17`10"
Family Room14`11" × 8`2"
4pc Ensuite bath10`0" × 7`5"
4pc Bathroom7`0" × 7`5"
Bedroom10`3" × 9`3"
Basement Level
Bedroom11`8" × 17`8"
Furnace/Utility Room7`0" × 6`10"
3pc Bathroom7`9" × 7`0"
Kitchenette6`10" × 5`1"
Property History
No previous MLS® listings on record for this property — this appears to be its first time offered. Want to know how often homes nearby change hands? Ask our team.
What did similar homes here actually sell for?
CalgaryListings Group clients see recent sold prices and sale-to-list ratios for homes just like this one — plus smart matches and one-tap showing requests. Free with your client portal account.