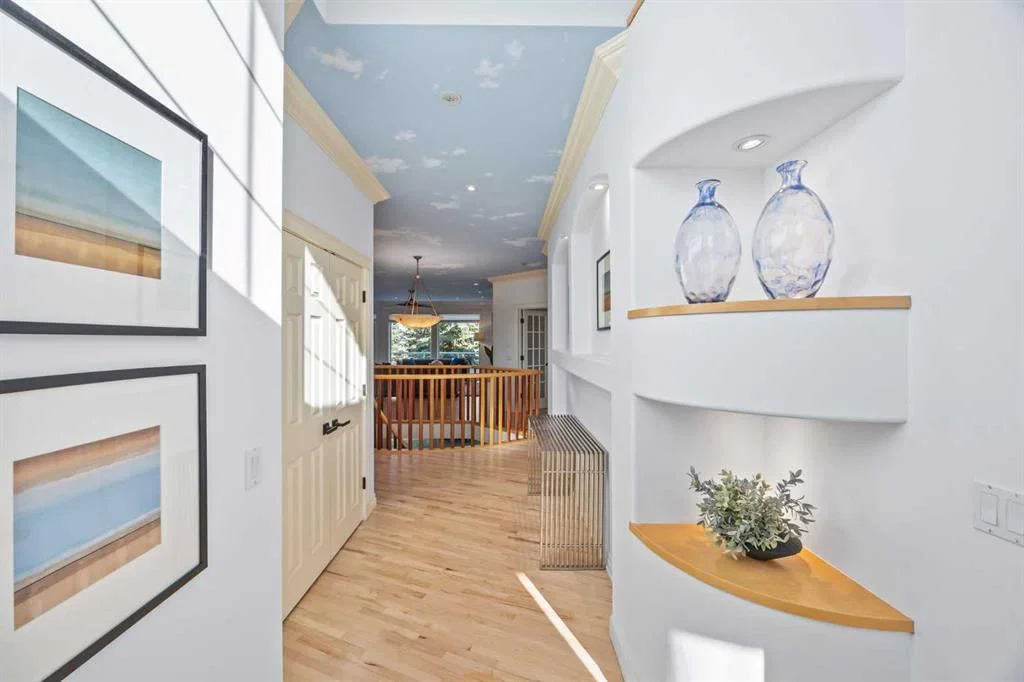
View all 50 photos
2
Bedrooms
3
Bathrooms
1,935
Sq ft
2000
Year built
$5,466
Property tax (2026)
$779
Condo / HOA fee /mo
2
Garage
$1,095,000
49 Patina Terrace SW, Calgary T3H 4M8
PattersonNewMLS® A2340906· 0 days on market
CalgaryListings Insight
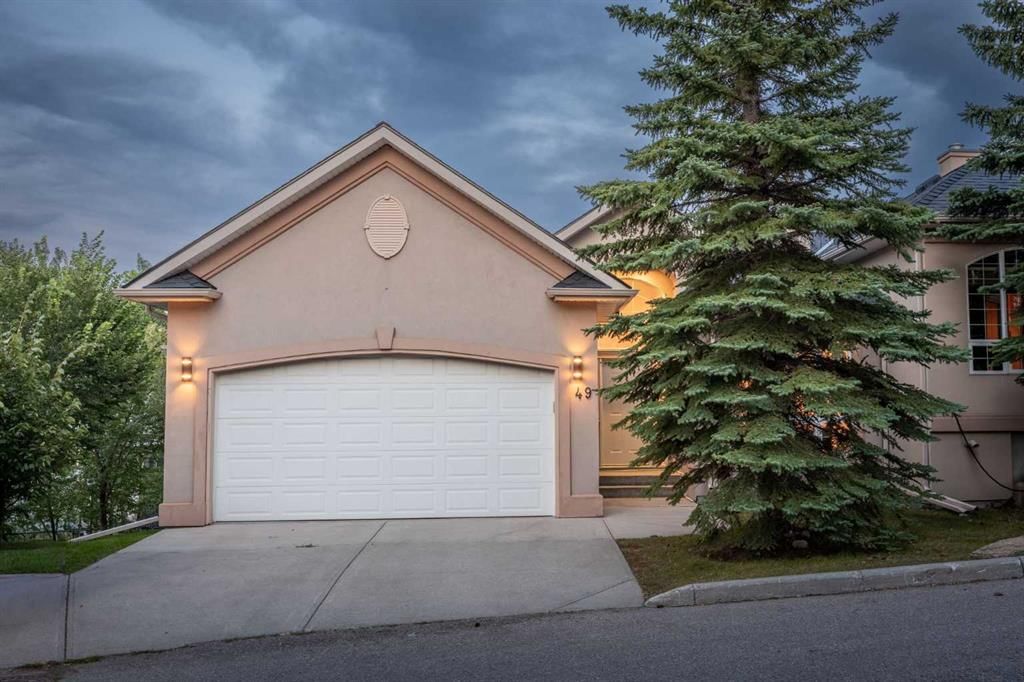
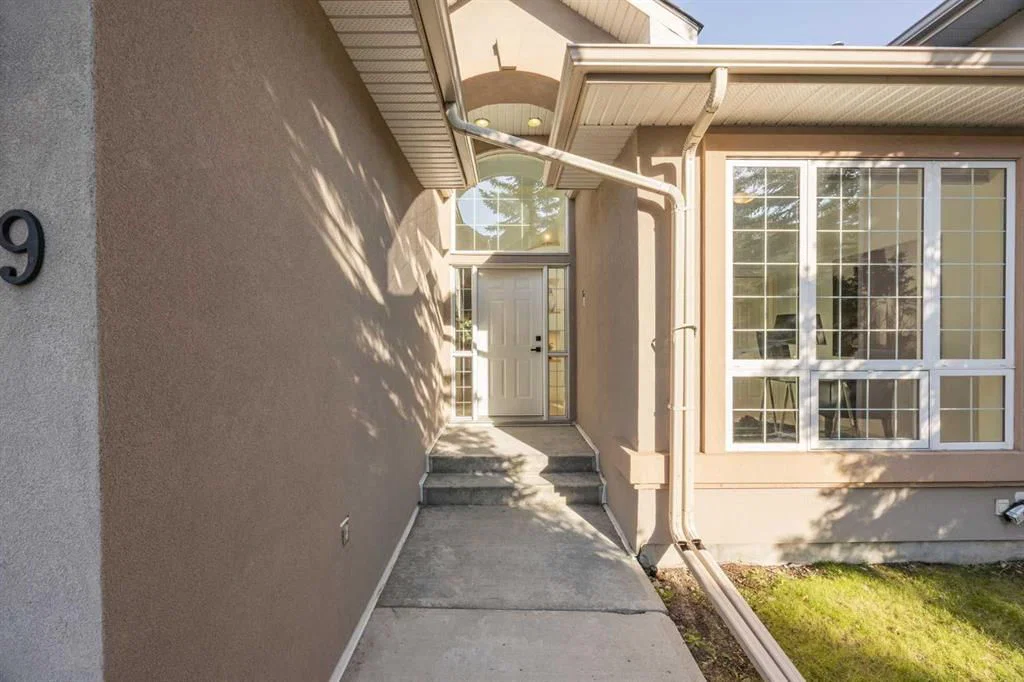
Tucked into the community of Patterson, this 2-bedroom home at 49 Patina Terrace SW was built in 2000 and includes 3.5 bathrooms and 1,935 sq ft of living space above grade. Standout details include a finished walkout basement, a double attached garage, hardwood flooring, 3 fireplaces, and a quiet cul-de-sac location. Condo fees are approximately $779/month. Before writing, ask about recent comparable sales, inspection items, permits, basement development, and long-term resale fit. If rental income is part of the plan, verify suite legality, permits, insurance, lender treatment, and current lease details before removing conditions. This one is new to market, so showing access and offer timing may matter. MLS® A2340906.
Tucked into the community of Patterson, this 2-bedroom home at 49 Patina Terrace SW was built in 2000 and includes 3.5 bathrooms and 1,935 sq ft of living space above grade. Standout details include a finished walkout basement, a double attached garage, hardwood flooring, 3 fireplaces, and a quiet cul-de-sac location. Condo fees are approximately $779/month. Before writing, ask about recent comparable sales, inspection items, permits, basement development, and long-term resale fit. If rental income is part of the plan, verify suite legality, permits, insurance, lender treatment, and current lease details before removing conditions. This one is new to market, so showing access and offer timing may matter. MLS® A2340906.
Want to see this home?
Tour this home in person with a CalgaryListings REALTOR® and get straight answers before you decide.
Ask a Question About This ListingCalgary Listings Group · eXp RealtyHomeowners · Free & InstantThinking of selling?Curious what your own home could be worth? Get an instant, no-obligation estimate based on current market data.
Get an Instant Home Evaluation →About this property
Set high in Patterson with sweeping city views and a private, treed backdrop, this spacious walkout bungalow delivers the kind of setting that is hard to replicate. Offering 1,935 sq. ft. above grade, four bedrooms plus a lower-level office, and substantial living space on both levels, the home combines privacy, flexibility and room to entertain with ease.
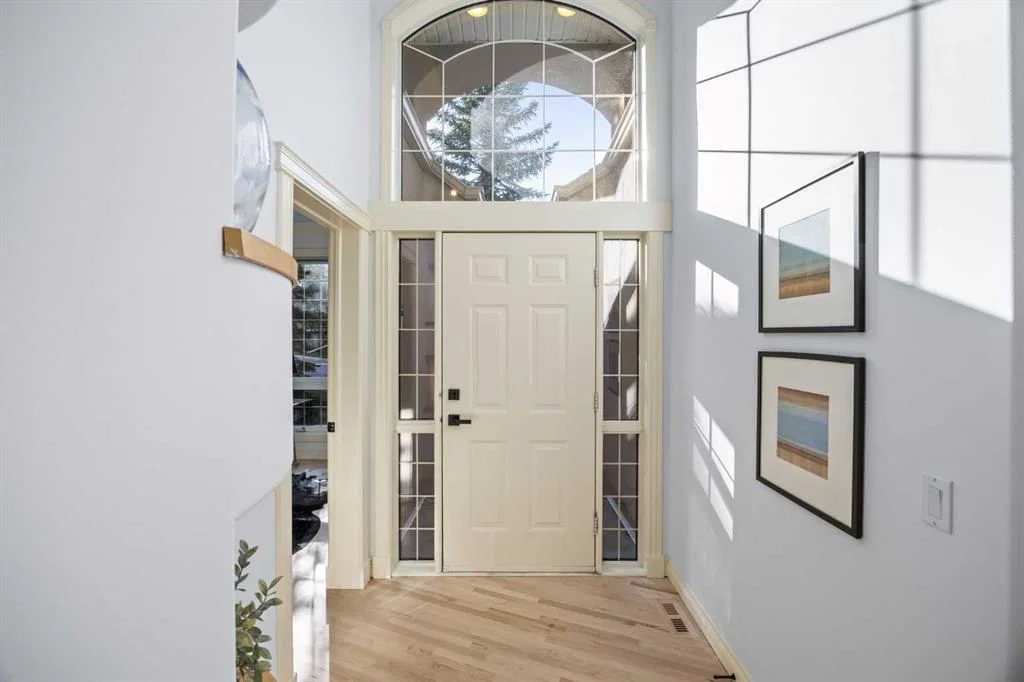
The main floor feels bright and open, with large windows bringing in natural light and capturing the surrounding greenery and elevated views. Newly refinished hardwood flooring and new tile give the main level a fresh feel. The spacious living room is anchored by a fireplace and connects easily with the dining area and kitchen, while access to the large upper balcony extends the living space outdoors.
The kitchen offers an abundance of cabinetry and workspace, granite countertops, an oversized island with seating and an extra-large walk-in pantry. Appliances include a Sub-Zero refrigerator along with a gas cooktop and grill. Just off the kitchen, the mudroom has been updated with a new utility sink and provides convenient access to the heated, attached double garage. A stacking washer and dryer on this level adds another practical touch.
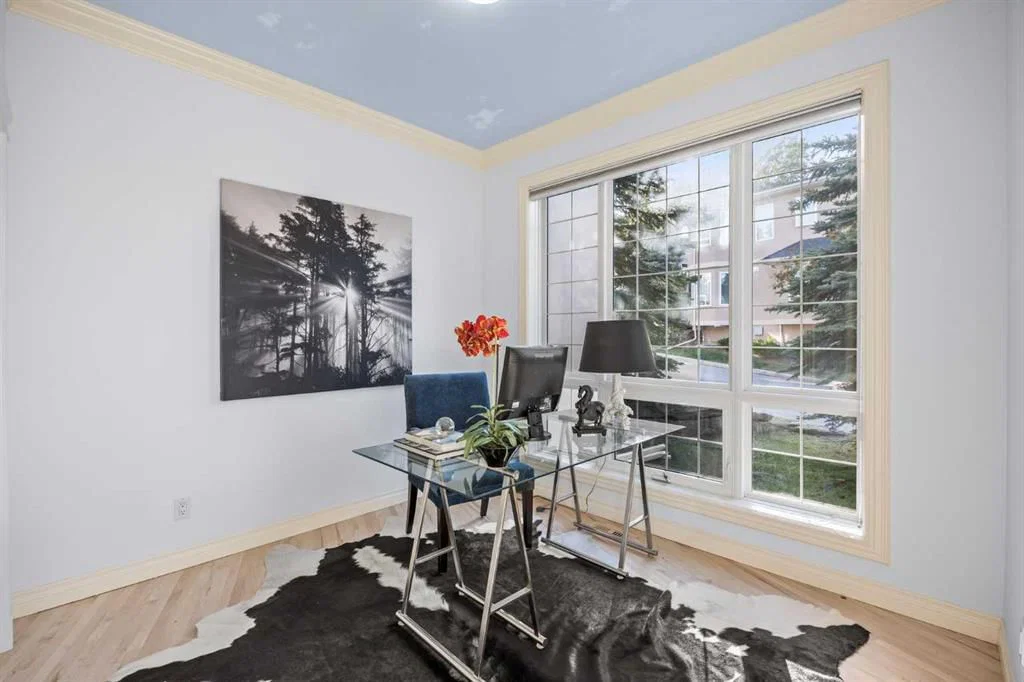
The primary bedroom is generously sized with its own fireplace, a large walk-in closet and spacious 6-piece ensuite with steam shower. A second main-floor bedroom provides flexibility for guests, an office or den.
The fully developed walkout level has been refreshed with new carpet and features in-floor heat for added comfort. At its centre is an expansive recreation room measuring nearly 800 sq. ft., giving you room for multiple seating areas, games, media space or fitness area. Three additional bedrooms are located downstairs, including an oversized bedroom with a walk-in closet and 5-piece ensuite with steam shower. A second stacking washer and dryer means laundry is conveniently available on both levels.
One of the lower level's standout features is the temperature-controlled wine room, complemented by plenty of additional storage. Large windows and direct access to the backyard make the walkout level feel bright and connected to the outdoors.
Mature trees create privacy around the property, while its elevated position offers impressive views toward downtown Calgary. With substantial living space on both levels, five bedrooms, an attached double garage and a quiet West Calgary location, this home offers a rare combination of space, privacy and city views.
Property Taxes
$5,466/yr (2026)
Condo / HOA Fee
$779.1/mo
Listing Information
MLS® NumberA2340906
StatusActive
List Price$1, 095, 000
Days on Market0 days
OccupancyVacant
Property Details
Property TypeSemi Detached (Half Duplex)
Architectural StyleAttached-Side by Side, Bungalow
ZoningDC (pre 1P2007)
Above-Grade Sq Ft1, 935 sq ft
Year Built2000
Bedrooms2
Full Bathrooms3
Half Bathrooms1
Total Bathrooms3.5
Parking TypeDouble Garage Attached, Heated Garage
Interior
BasementFull, Finished, Walk Out
FlooringCarpet, Ceramic Tile, Hardwood
Fireplaces3
HeatingIn Floor, Forced Air, Natural Gas
Air ConditioningNone
Exterior & Parking
ExteriorStucco, Wood Frame
RoofAsphalt Shingle
FoundationPoured Concrete
Garage Spaces2
Total Parking2
Parking TypeDouble Garage Attached, Heated Garage
Patio / DeckDeck, Patio
Site & Lot
Lot FeaturesBack Yard, Backs on to Park/Green Space, Cul-De-Sac, Landscaped, Treed
Legal Description0111699;13
Inclusions
Built-In Oven,Dishwasher,Gas Cooktop,Microwave,Range Hood,Refrigerator,Washer/Dryer,Washer/Dryer Stacked,Window Coverings
Condo Details
Monthly Condo Fee$779.1/mo
Parking TypeDouble Garage Attached, Heated Garage
Pet PolicyYes
Building AmenitiesNone
Room Dimensions
Main Level
Foyer12`11" × 7`1"
Living Room20`9" × 17`5"
Kitchen14`4" × 14`4"
Dining Room14`5" × 10`0"
Pantry13`0" × 11`5"
Laundry8`3" × 7`8"
Bedroom - Primary22`1" × 13`7"
Walk-In Closet11`7" × 8`10"
6pc Ensuite bath16`3" × 11`7"
Bedroom11`5" × 10`1"
2pc Bathroom4`11" × 4`11"
Lower Level
Game Room38`3" × 36`1"
Bedroom19`6" × 14`6"
Walk-In Closet11`5" × 7`10"
5pc Ensuite bath15`11" × 10`10"
Office13`8" × 12`6"
Bedroom11`7" × 9`9"
Furnace/Utility Room7`6" × 5`9"
Property History
No previous MLS® listings on record for this property — this appears to be its first time offered. Want to know how often homes nearby change hands? Ask our team.
What did similar homes here actually sell for?
CalgaryListings Group clients see recent sold prices and sale-to-list ratios for homes just like this one — plus smart matches and one-tap showing requests. Free with your client portal account.