View all 29 photos
1
Bedrooms
3
Bathrooms
1,268
Sq ft
2007
Year built
$3,944
Property tax (2026)
$367
Condo / HOA fee /mo
2
Garage
3,706
Lot sq ft
$690,000
84 River Heights View, Cochrane T4C 0E6
River HeightsNewMLS® A2340902· 5 days on market
CalgaryListings Insight
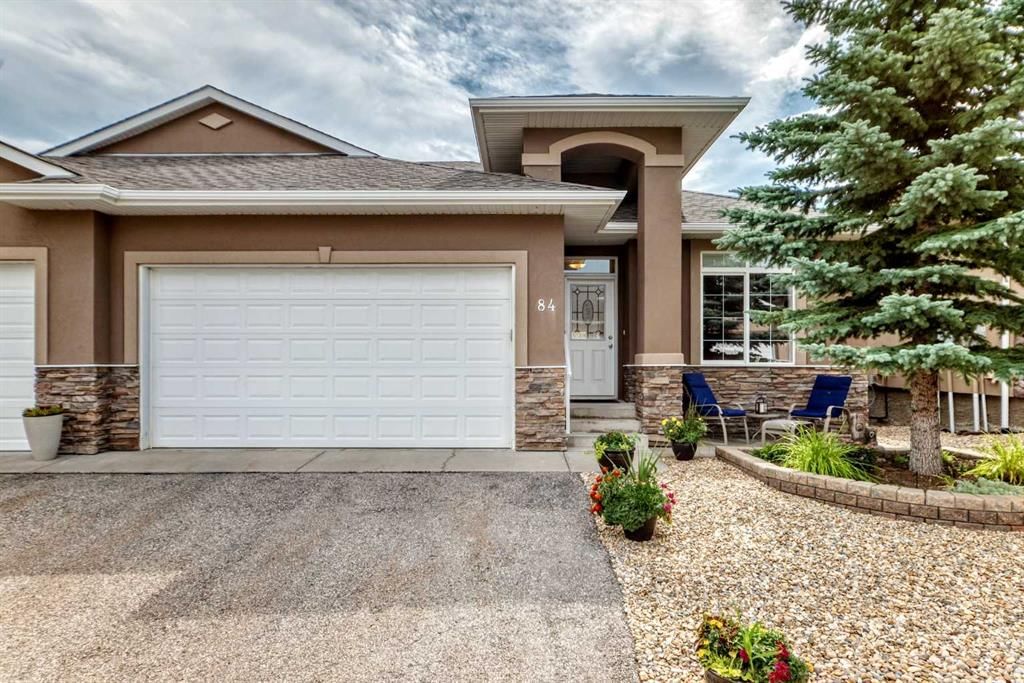
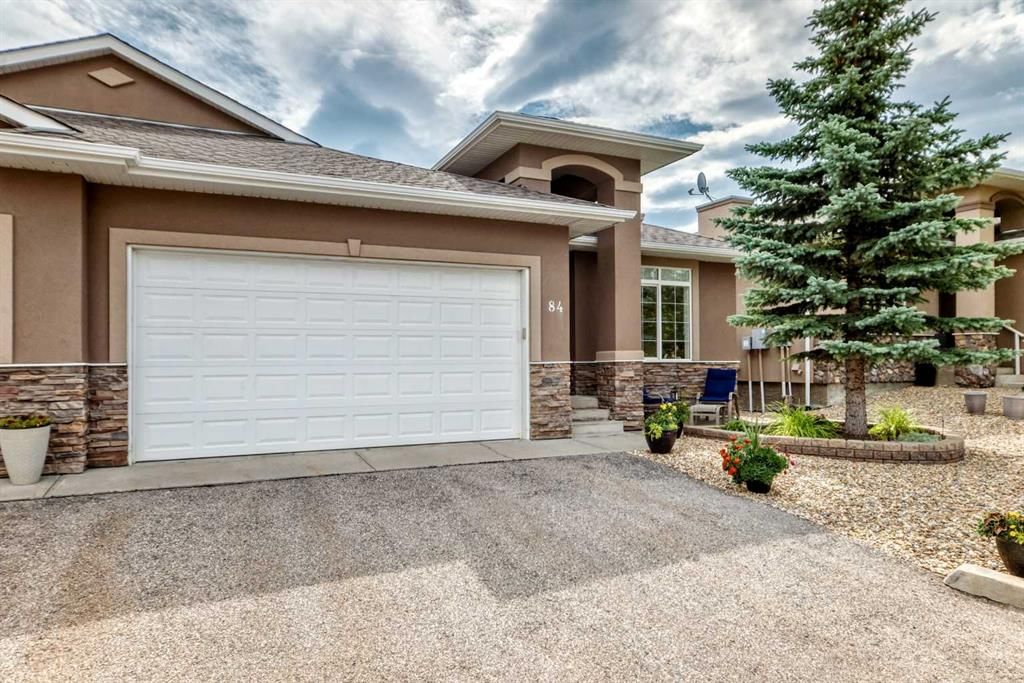
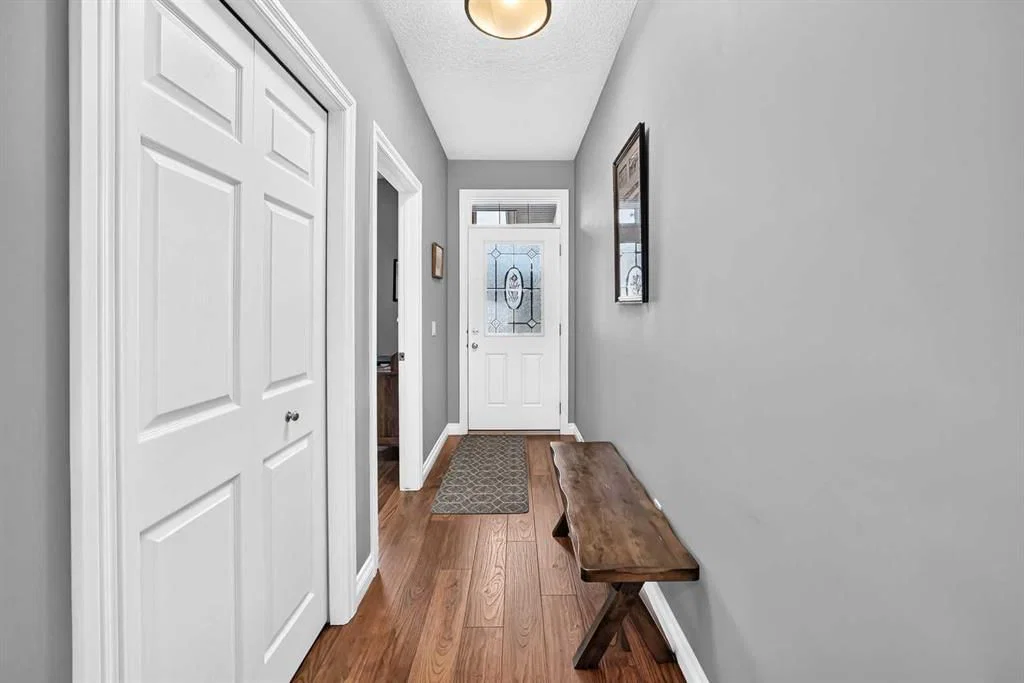
This home at 84 River Heights View is a 1-bedroom home with 3.5 bathrooms. Built in 2007, it is located in the community of River Heights and offers 1,268 sq ft of living space above grade. Additional features include a fully finished basement, a double attached garage, hardwood flooring, 2 fireplaces, and air conditioning. Condo fees are approximately $367/month. Before writing, ask about recent comparable sales, inspection items, permits, basement development, and long-term resale fit. If rental income is part of the plan, verify suite legality, permits, insurance, lender treatment, and current lease details before removing conditions. This one is new to market, so showing access and offer timing may matter. MLS® A2340902.
This home at 84 River Heights View is a 1-bedroom home with 3.5 bathrooms. Built in 2007, it is located in the community of River Heights and offers 1,268 sq ft of living space above grade. Additional features include a fully finished basement, a double attached garage, hardwood flooring, 2 fireplaces, and air conditioning. Condo fees are approximately $367/month. Before writing, ask about recent comparable sales, inspection items, permits, basement development, and long-term resale fit. If rental income is part of the plan, verify suite legality, permits, insurance, lender treatment, and current lease details before removing conditions. This one is new to market, so showing access and offer timing may matter. MLS® A2340902.
Want to see this home?
Tour this home in person with a CalgaryListings REALTOR® and get straight answers before you decide.
Ask a Question About This ListingCalgary Listings Group · eXp RealtyHomeowners · Free & InstantThinking of selling?Curious what your own home could be worth? Get an instant, no-obligation estimate based on current market data.
Get an Instant Home Evaluation →About this property
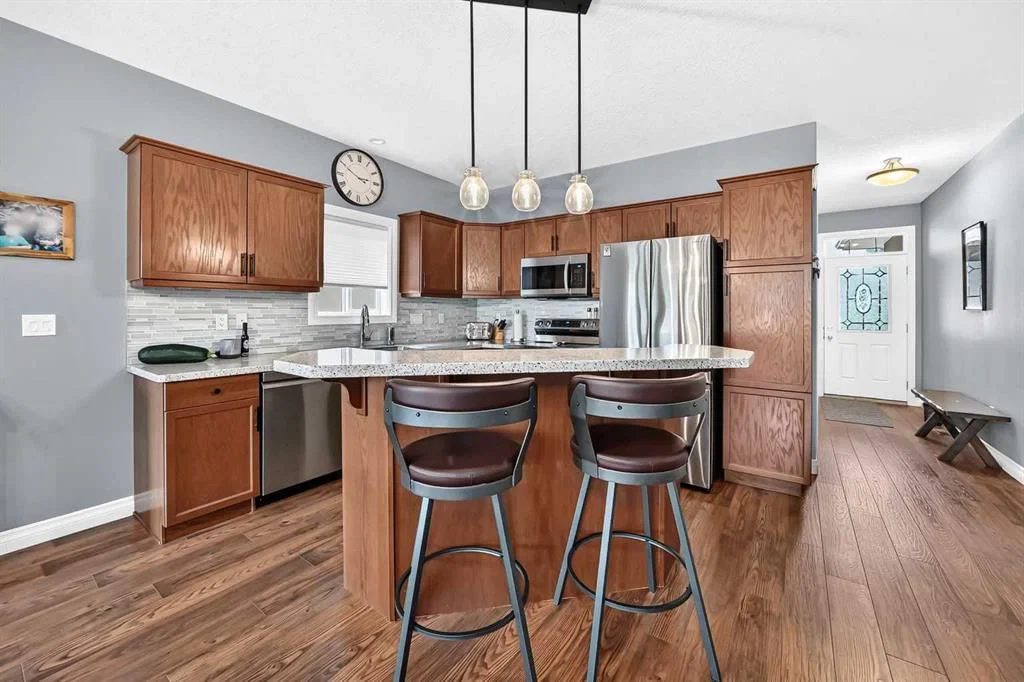
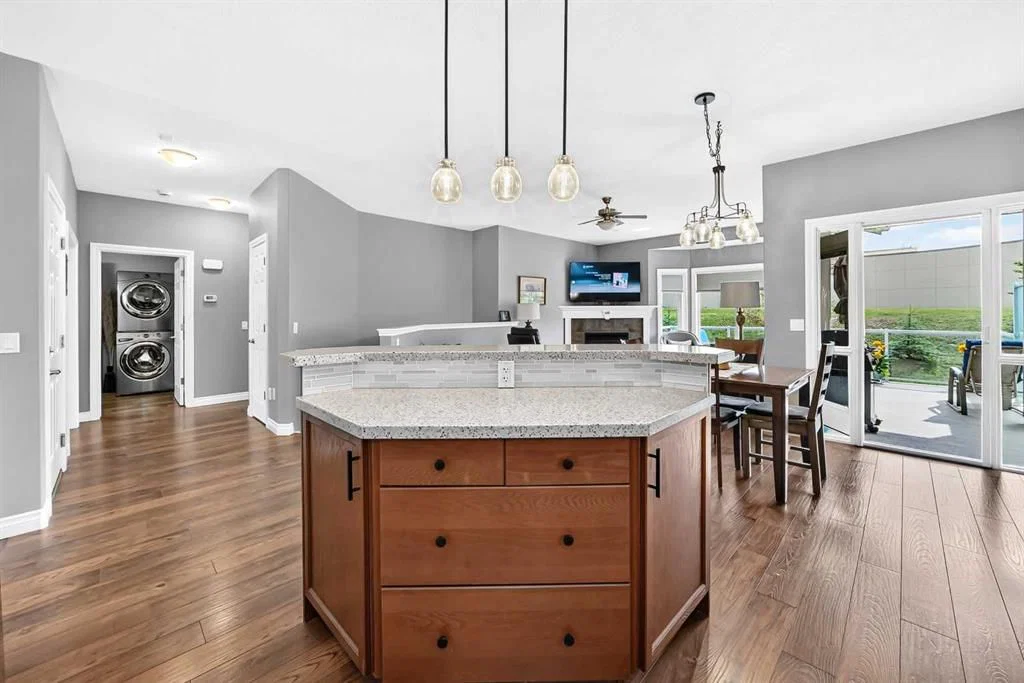
Welcome home to to this Adult Living Community situated in a private setting of Cochrane. Bungalow style villa with double attached garage and FULLY FINISHED is just over 2000 sq ft of living space. Backing onto Greenspace gives it a nice private feel. Inside on main is a Den, Open floor plan Kitchen/Living Room. Kitchen comes with SS appliances, Granite counters, and island with seating for 2 plus an ample dining area. Entrance to the back deck makes it convenient for BBQing or that morning coffee enjoying the sunrise. The Living Room has a gas fireplace and large Bay window letting in plenty of natural light. There is a 1/2 bath on this level for guests which also doubles as the laundry room. Main floor Master Bedroom with 4 pce ensuite and his & hers closets is perfect for one level living. With the Fully Finished Lower level that, extra space is available when family and guests arrive. There is a 2nd bedroom, 4 pce bath and LARGE Family Room for all your entertainment needs. Easy access to Highway 22 and out to Banff or into Calgary. View this property today and live here tomorrow.
Property Taxes
$3,944/yr (2026)
Condo / HOA Fee
$367/mo
Listing Information
MLS® NumberA2340902
StatusActive
List Price$690, 000
Days on Market5 days
OccupancyOwner
Property Details
Property TypeSemi Detached (Half Duplex)
Architectural StyleAttached-Side by Side, Bungalow
ZoningR-MX
Above-Grade Sq Ft1, 268 sq ft
Year Built2007
Bedrooms1
Full Bathrooms3
Half Bathrooms1
Total Bathrooms3.5
Parking TypeDouble Garage Attached
Interior
BasementFull, Finished, Other
FlooringCarpet, Hardwood
Fireplaces2
HeatingForced Air
Air ConditioningCentral Air
Central VacuumYes
Exterior & Parking
ExteriorStone, Stucco, Wood Frame
RoofAsphalt Shingle
FoundationPoured Concrete
Garage Spaces2
Total Parking4
Parking TypeDouble Garage Attached
Patio / DeckSee Remarks
Site & Lot
Lot Size3, 706 sq ft
Lot Acres0.09 acres
Lot Width40.16
Lot FeaturesBacks on to Park/Green Space, Low Maintenance Landscape, Underground Sprinklers
Legal Description0812821
Inclusions
Central Air Conditioner,Dishwasher,Garage Control(s),Microwave Hood Fan,Refrigerator,Stove(s),Washer/Dryer Stacked,Water Softener,Window Coverings
Condo Details
Monthly Condo Fee$367/mo
Parking TypeDouble Garage Attached
Pet PolicyYes
Building AmenitiesSnow Removal · Trash · Visitor Parking
Room Dimensions
Main Level
2pc Bathroom0`0" × 0`0"
4pc Ensuite bath0`0" × 0`0"
Bedroom - Primary15`5" × 12`1"
Dining Room9`8" × 10`9"
Living Room21`5" × 13`3"
Kitchen With Eating Area10`9" × 11`5"
Den13`5" × 10`11"
Lower Level
4pc Bathroom0`0" × 0`0"
Family Room25`4" × 18`6"
Bedroom16`4" × 11`10"
Furnace/Utility Room16`3" × 14`6"
Property History
No previous MLS® listings on record for this property — this appears to be its first time offered. Want to know how often homes nearby change hands? Ask our team.
What did similar homes here actually sell for?
CalgaryListings Group clients see recent sold prices and sale-to-list ratios for homes just like this one — plus smart matches and one-tap showing requests. Free with your client portal account.