View all 44 photos
2
Bedrooms
4
Bathrooms
1,347
Sq ft
2014
Year built
$4,511
Property tax (2026)
$294
Condo / HOA fee /mo
1
Garage
$699,900
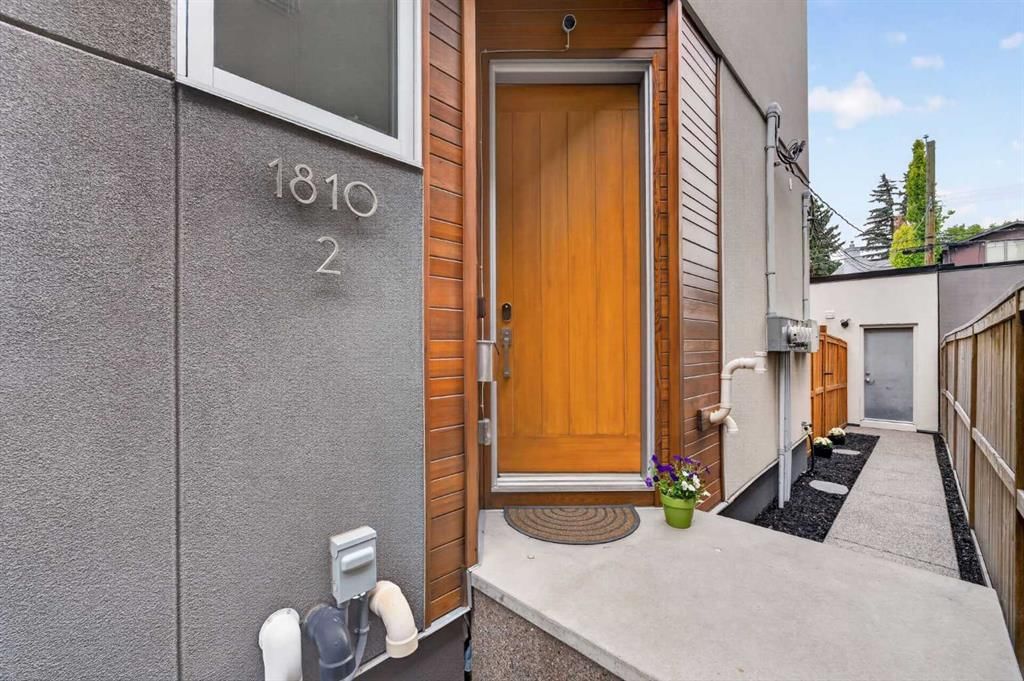
2, 1810 Kensington Road NW, Calgary T2N 3R3
HillhurstNewMLS® A2340886· 0 days on market
CalgaryListings Insight
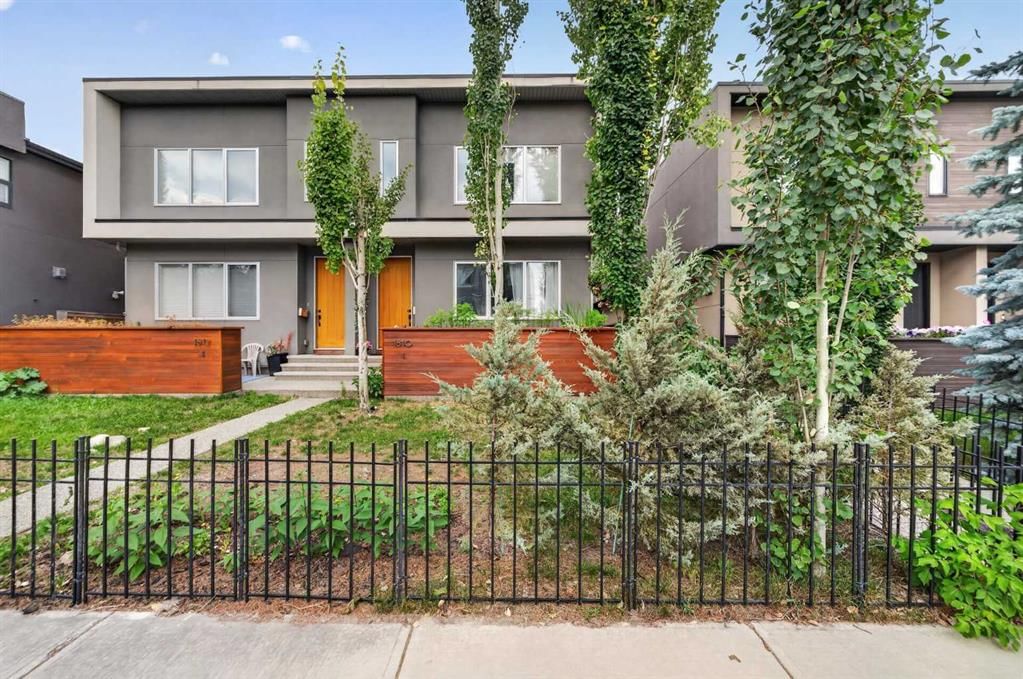
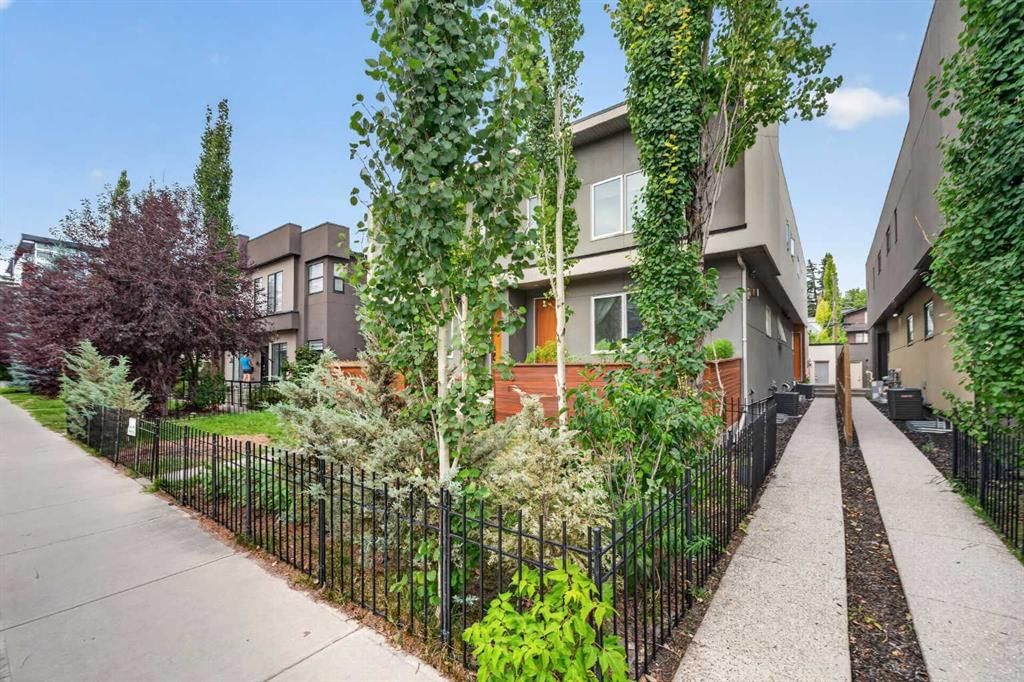
Welcome to 2, 1810 Kensington Road NW — a 2-bedroom home built in 2014, featuring 4.5 bathrooms in the community of Hillhurst, with 1,347 sq ft of living space above grade. Standout details include a fully finished basement, a single detached garage, hardwood flooring, a fireplace, and air conditioning. Condo fees are approximately $294/month. For townhomes, review condo fees or HOA fees, exterior maintenance responsibilities, parking, pet rules, and resale fit. If rental income is part of the plan, verify suite legality, permits, insurance, lender treatment, and current lease details before removing conditions. This one is new to market, so showing access and offer timing may matter. MLS® A2340886.
Welcome to 2, 1810 Kensington Road NW — a 2-bedroom home built in 2014, featuring 4.5 bathrooms in the community of Hillhurst, with 1,347 sq ft of living space above grade. Standout details include a fully finished basement, a single detached garage, hardwood flooring, a fireplace, and air conditioning. Condo fees are approximately $294/month. For townhomes, review condo fees or HOA fees, exterior maintenance responsibilities, parking, pet rules, and resale fit. If rental income is part of the plan, verify suite legality, permits, insurance, lender treatment, and current lease details before removing conditions. This one is new to market, so showing access and offer timing may matter. MLS® A2340886.
Want to see this home?
Tour this home in person with a CalgaryListings REALTOR® and get straight answers before you decide.
Ask a Question About This ListingCalgary Listings Group · eXp RealtyHomeowners · Free & InstantThinking of selling?Curious what your own home could be worth? Get an instant, no-obligation estimate based on current market data.
Get an Instant Home Evaluation →About this property
Modern elegance and thoughtful design unite in one of Calgary’s most desirable communities.
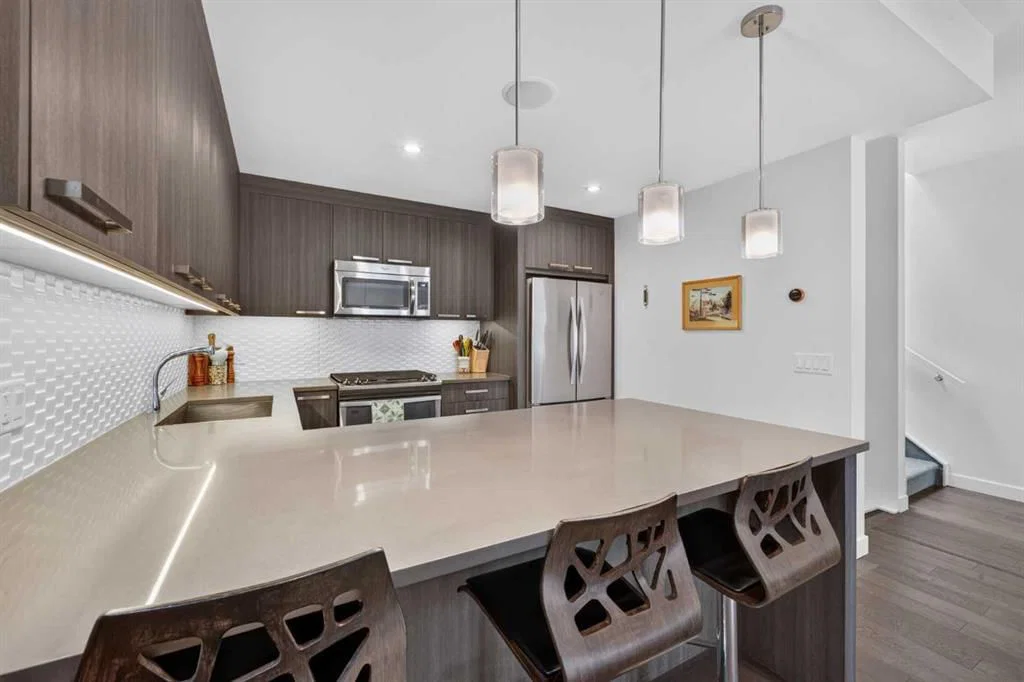
The main living area features wide plank hardwoods, chef-inspired kitchen and a great room that seamlessly connects to your private outdoor patio; offering an inviting space for relaxing mornings or entertaining evenings. Positioned at the rear of the building, this unit has the benefit of tranquility rarely found in inner-city living while still being steps away from all the best vibes Kensington has to offer.
Both of the upper-level bedrooms are equipped with full ensuites for comfort and privacy. The primary ensuite features in-floor heating and a luxurious steam shower for a spa-inspired experience in your own home. This level is further enhanced by second-floor laundry designed to complement modern living.
The fully finished lower level continues to impress with third bedroom, third full bathroom, generous rec room and additional storage solutions.
Technology upgrades throughout the home further elevate the experience your new lifestyle has to offer.
Adding to the home’s exceptional functionality is the assigned, garage parking space. Located in one of Calgary’s most vibrant and desirable communities with easy access to downtown, the Bow River Pathway system, the University of Calgary, SAIT, Children’s Hospital and Foothills Medical Clinic, your new low maintenance, high quality lifestyle awaits!
Property Taxes
$4,511/yr (2026)
Condo / HOA Fee
$294.14/mo
Listing Information
MLS® NumberA2340886
StatusActive
List Price$699, 900
Days on Market0 days
OccupancyOwner
Property Details
Property TypeRow/Townhouse
Architectural Style2 Storey
ZoningM-CG d72
Above-Grade Sq Ft1, 347 sq ft
Year Built2014
Bedrooms2
Full Bathrooms4
Half Bathrooms1
Total Bathrooms4.5
Parking TypeSingle Garage Detached
Interior
BasementFull, Finished, None
FlooringCarpet, Hardwood, Tile
Fireplaces1
HeatingForced Air
Air ConditioningCentral Air
Exterior & Parking
ExteriorSilent Floor Joists, Stucco, Wood Siding
RoofAsphalt Shingle
FoundationPoured Concrete
Garage Spaces1
Total Parking1
Parking TypeSingle Garage Detached
Patio / DeckDeck
Site & Lot
Lot FeaturesBack Lane, Landscaped, Level, Low Maintenance Landscape, Private
Legal Description1512723;4
Inclusions
Central Air Conditioner,Dishwasher,Garage Control(s),Garburator,Gas Range,Microwave Hood Fan,Refrigerator,Washer/Dryer,Window Coverings
Condo Details
Unit Number2
Monthly Condo Fee$294.14/mo
Parking TypeSingle Garage Detached
Pet PolicyYes
Building AmenitiesNone
Room Dimensions
Main Level
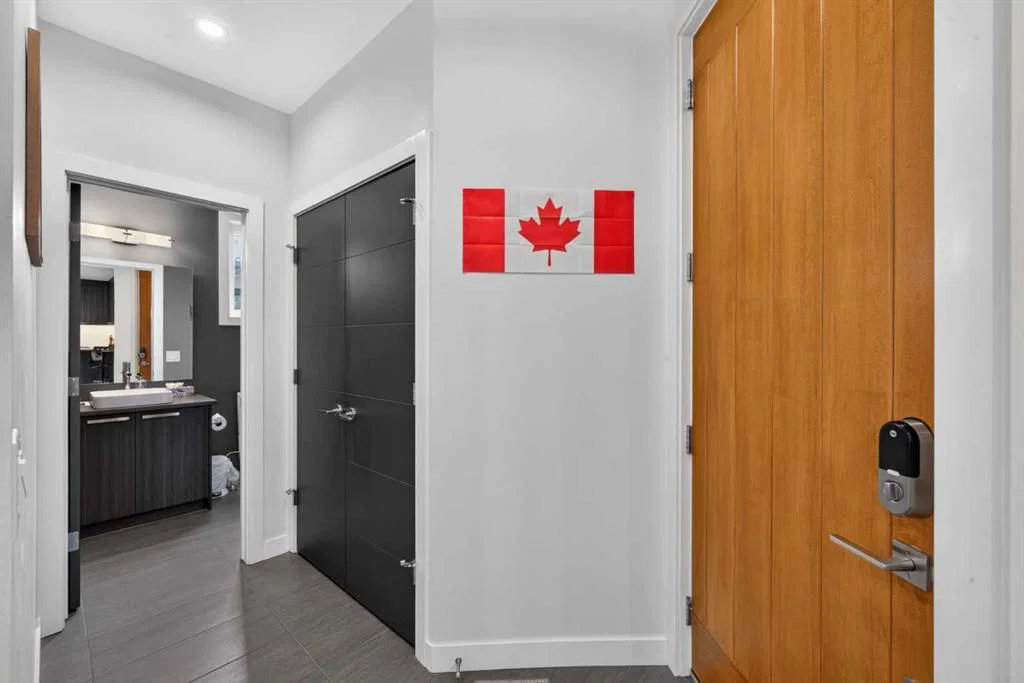
2pc Bathroom5`9" × 5`0"
Kitchen11`3" × 9`0"
Living Room18`5" × 23`1"
Upper Level
4pc Ensuite bath5`0" × 11`8"
4pc Ensuite bath4`11" × 8`3"
Bedroom10`5" × 10`4"
Bedroom - Primary14`3" × 18`1"
Walk-In Closet10`4" × 7`0"
Basement Level
3pc Bathroom5`7" × 5`11"
Bedroom10`10" × 10`10"
Family Room19`1" × 13`5"
Furnace/Utility Room8`4" × 5`11"
Property History
No previous MLS® listings on record for this property — this appears to be its first time offered. Want to know how often homes nearby change hands? Ask our team.
What did similar homes here actually sell for?
CalgaryListings Group clients see recent sold prices and sale-to-list ratios for homes just like this one — plus smart matches and one-tap showing requests. Free with your client portal account.