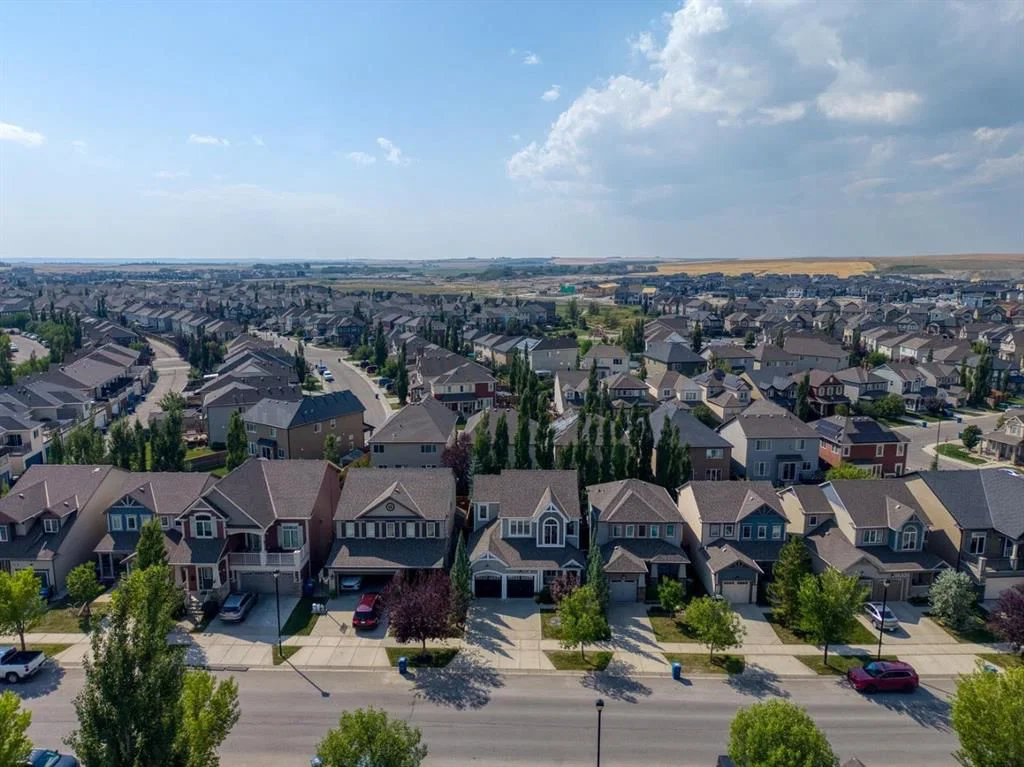
View all 43 photos
3
Bedrooms
3
Bathrooms
1,567
Sq ft
2009
Year built
$4,048
Property tax (2026)
2
Garage
3,714
Lot sq ft
$595,000
1065 Windsong Drive SW, Airdrie T4B 0P5
WindsongNewMLS® A2340874· 3 days on market
CalgaryListings Insight
Set in Windsong, 1065 Windsong Drive SW is a 3-bedroom home built in 2009, offering 3.5 bathrooms and 1,567 sq ft of living space above grade. This home also offers a double garage, hardwood flooring, a fireplace, and air conditioning. Before writing, ask about recent comparable sales, inspection items, permits, basement development, and long-term resale fit. If rental income is part of the plan, verify suite legality, permits, insurance, lender treatment, and current lease details before removing conditions. This one is new to market, so showing access and offer timing may matter. MLS® A2340874.
Set in Windsong, 1065 Windsong Drive SW is a 3-bedroom home built in 2009, offering 3.5 bathrooms and 1,567 sq ft of living space above grade. This home also offers a double garage, hardwood flooring, a fireplace, and air conditioning. Before writing, ask about recent comparable sales, inspection items, permits, basement development, and long-term resale fit. If rental income is part of the plan, verify suite legality, permits, insurance, lender treatment, and current lease details before removing conditions. This one is new to market, so showing access and offer timing may matter. MLS® A2340874.
Want to see this home?
Tour this home in person with a CalgaryListings REALTOR® and get straight answers before you decide.
Ask a Question About This ListingCalgary Listings Group · eXp RealtyHomeowners · Free & InstantThinking of selling?Curious what your own home could be worth? Get an instant, no-obligation estimate based on current market data.
Get an Instant Home Evaluation →About this property
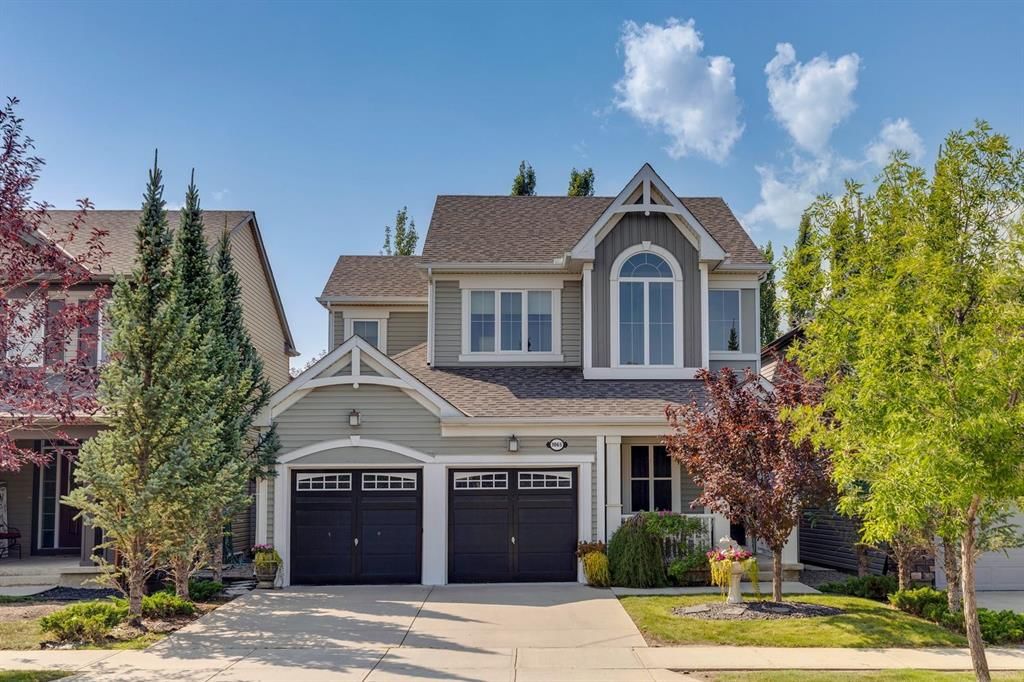
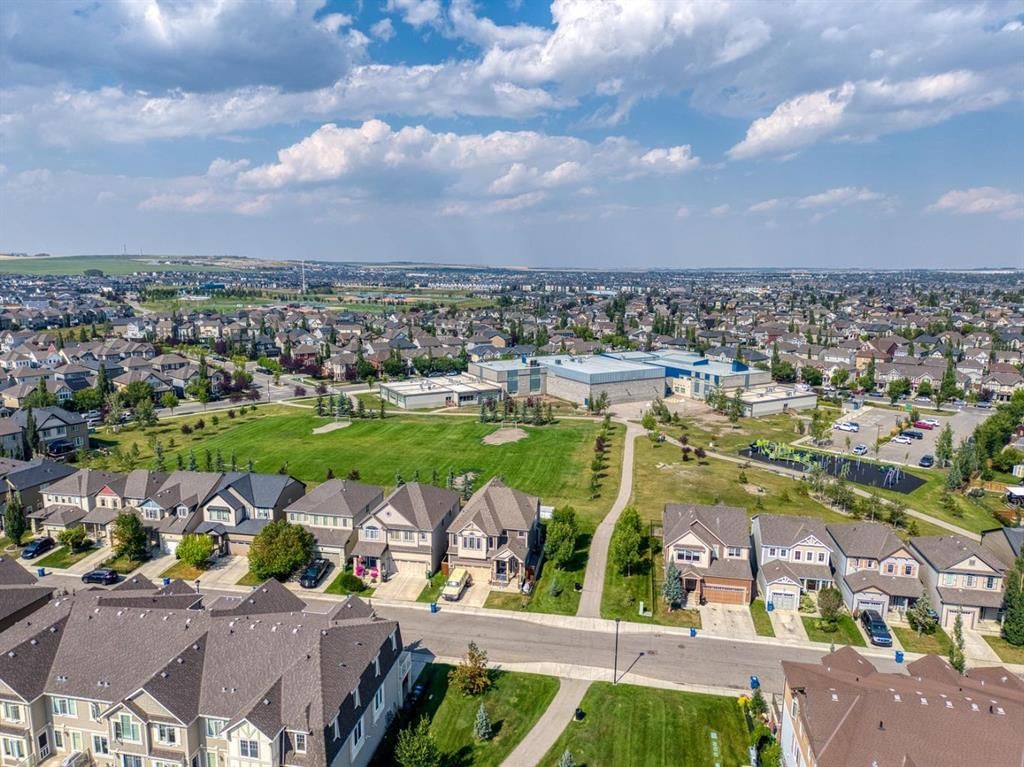
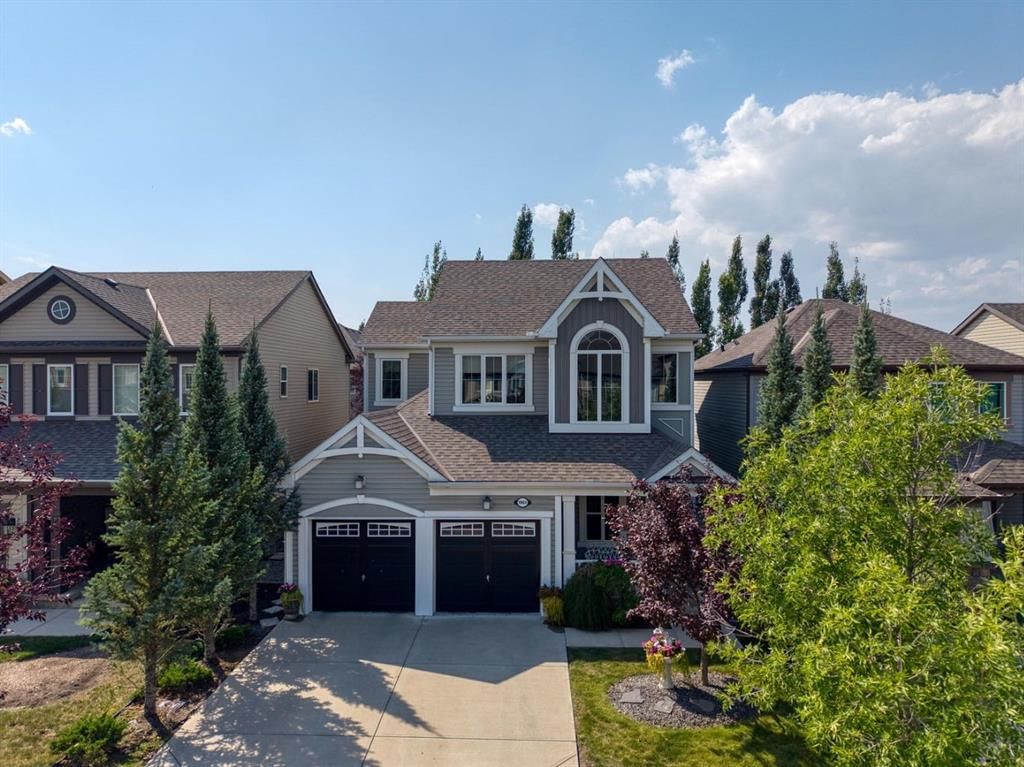
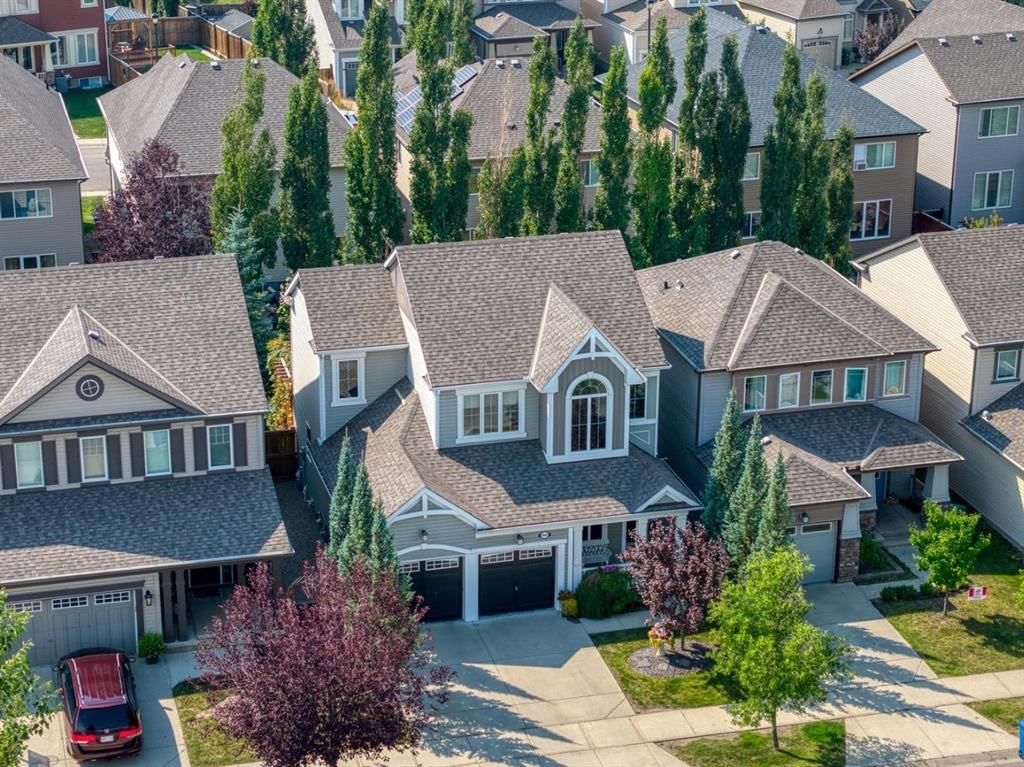
Welcome to #1065 Windsong Drive SW, a truly special home offering an exceptional blend of sophisticated style, thoughtful upgrades and an incredible private backyard oasis. From the moment you arrive, the charming curb appeal and mature landscaping set the tone for what awaits inside. Step through the soaring front foyer and immediately appreciate the warm, sophisticated décor, rich earth tones and abundance of natural light. The main level features an impressive open-concept design with 9’ ceilings, 8’ interior doors, gorgeous on-site finished hardwood floors, upgraded millwork and beautiful lighting throughout. The spacious living room is highlighted by a stunning coffered ceiling detail, gas fireplace and expansive windows that fill the home with sunshine. The beautifully appointed kitchen features rich maple cabinetry, quartz countertops, a deep undermount sink, stainless steel appliances, a gas stove, corner pantry and plenty of workspace for everyday living and entertaining. A large patio slider provides a seamless connection to the backyard, while a convenient main-floor half bath completes this level. Upstairs, you’ll find three generous bedrooms, including a remarkable primary retreat designed to be your private escape. The spacious primary suite offers plenty of room for a sitting area or additional furniture and features a luxurious 4-piece spa-inspired en suite. The upper-level laundry room adds everyday convenience, while a second full bathroom serves the additional bedrooms. Upgraded lighting, window blinds and thoughtful finishing details continue throughout. The southwest-facing backyard is truly the showstopper. Step outside onto the beautiful slate tile patio and enjoy your own private oasis, complete with a pergola, mature trees, underground sprinklers and full fencing. With its peaceful, private setting and abundant greenery, this is an incredible space for morning coffee, summer BBQs or relaxing with family and friends. The mature landscaping provides exceptional privacy and creates a backyard that feels like an extension of the home. Additional highlights include central air conditioning, double attached garage, all appliances included, upgraded millwork, wired surround sound and a Bose sound bar included. The unfinished basement provides an excellent opportunity to create additional living space, a home gym, office, theatre or recreation area tailored to your needs. Located close to schools, parks, pathways, shopping and everyday amenities, with Chinook Winds Regional Park nearby and easy access out of town for commuters, this home offers an outstanding location as well as exceptional quality. Highly upgraded, beautifully maintained and incredibly private — this is the Windsong home you’ve been waiting for!
Property Taxes
$4,048/yr (2026)
Listing Information
MLS® NumberA2340874
StatusActive
List Price$595, 000
Days on Market3 days
OccupancyOwner
Property Details
Property TypeDetached
Architectural Style2 Storey
ZoningR1-U
Above-Grade Sq Ft1, 567 sq ft
Year Built2009
Bedrooms3
Full Bathrooms3
Half Bathrooms1
Total Bathrooms3.5
Interior
BasementFull, Unfinished, Other
FlooringCarpet, Ceramic Tile, Hardwood
Fireplaces1
HeatingFireplace(s), Forced Air
Air ConditioningCentral Air
Exterior & Parking
ExteriorVinyl Siding, Wood Frame
RoofAsphalt Shingle
FoundationPoured Concrete
Garage Spaces2
Total Parking4
Patio / DeckPatio, Pergola, See Remarks
Site & Lot
Lot Size3, 714 sq ft
Lot Acres0.09 acres
Lot Width40.03
Lot FeaturesBack Yard, Front Yard, Fruit Trees/Shrub(s), Landscaped, Low Maintenance Landscape, Private, Rectangular Lot, Secluded, See Remarks, Underground Sprinklers
Legal Description0913779
Inclusions
Central Air Conditioner,Dishwasher,Dryer,Garage Control(s),Gas Stove,Microwave Hood Fan,Refrigerator,Washer,Window Coverings
Room Dimensions
Main Level
Kitchen12`9" × 15`6"
Living Room18`0" × 12`0"
2pc Bathroom
Second Level
Laundry6`0" × 5`4"
Bedroom - Primary12`0" × 16`0"
Bedroom10`0" × 9`4"
Bedroom10`2" × 10`0"
4pc Bathroom
4pc Ensuite bath
Property History
No previous MLS® listings on record for this property — this appears to be its first time offered. Want to know how often homes nearby change hands? Ask our team.
What did similar homes here actually sell for?
CalgaryListings Group clients see recent sold prices and sale-to-list ratios for homes just like this one — plus smart matches and one-tap showing requests. Free with your client portal account.