View all 26 photos
2
Bedrooms
2
Bathrooms
874
Sq ft
2024
Year built
$1,998
Property tax (2026)
$381
Condo / HOA fee /mo
$389,000
4403, 550 Belmont Street SW, Calgary T2X 5X1
BelmontNewMLS® A2340820· 1 days on market
CalgaryListings Insight
4403, 550 Belmont Street SW is a 2-bedroom home in the community of Belmont, built in 2024, offering 2 bathrooms and 874 sq ft of living space above grade. Additional features include vinyl plank flooring and air conditioning. Condo fees are approximately $381/month. Before writing, ask about condo fees, reserve fund health, bylaws, insurance deductibles, and building history. If rental income is part of the plan, verify suite legality, permits, insurance, lender treatment, and current lease details before removing conditions. This one is new to market, so showing access and offer timing may matter. MLS® A2340820.
4403, 550 Belmont Street SW is a 2-bedroom home in the community of Belmont, built in 2024, offering 2 bathrooms and 874 sq ft of living space above grade. Additional features include vinyl plank flooring and air conditioning. Condo fees are approximately $381/month. Before writing, ask about condo fees, reserve fund health, bylaws, insurance deductibles, and building history. If rental income is part of the plan, verify suite legality, permits, insurance, lender treatment, and current lease details before removing conditions. This one is new to market, so showing access and offer timing may matter. MLS® A2340820.
Want to see this home?
Tour this home in person with a CalgaryListings REALTOR® and get straight answers before you decide.
Ask a Question About This ListingCalgary Listings Group · eXp RealtyHomeowners · Free & InstantThinking of selling?Curious what your own home could be worth? Get an instant, no-obligation estimate based on current market data.
Get an Instant Home Evaluation →About this property
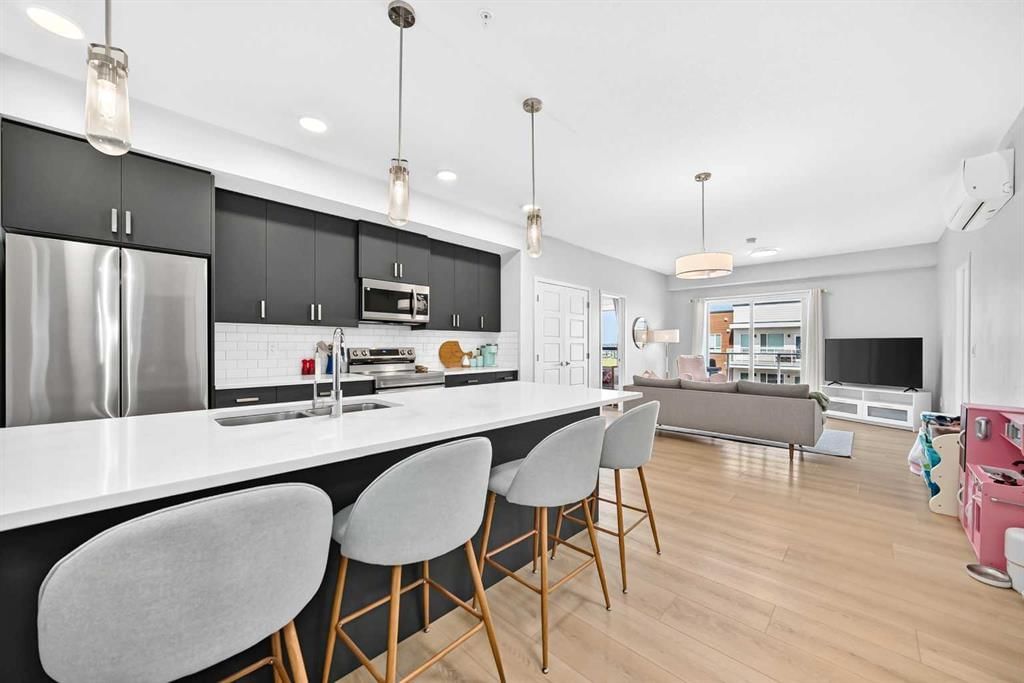
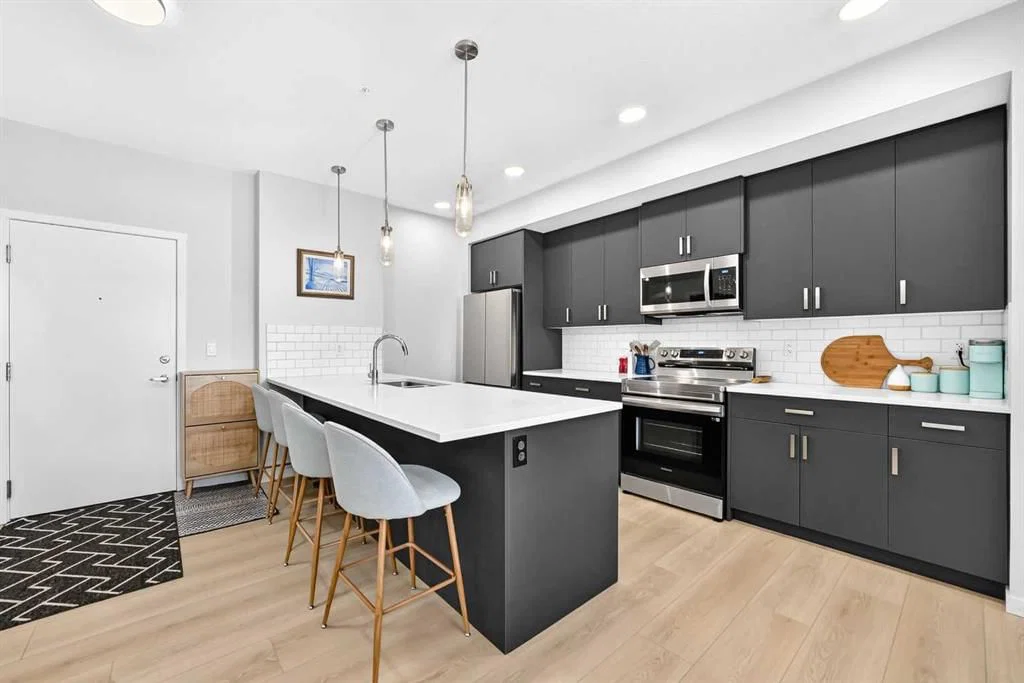
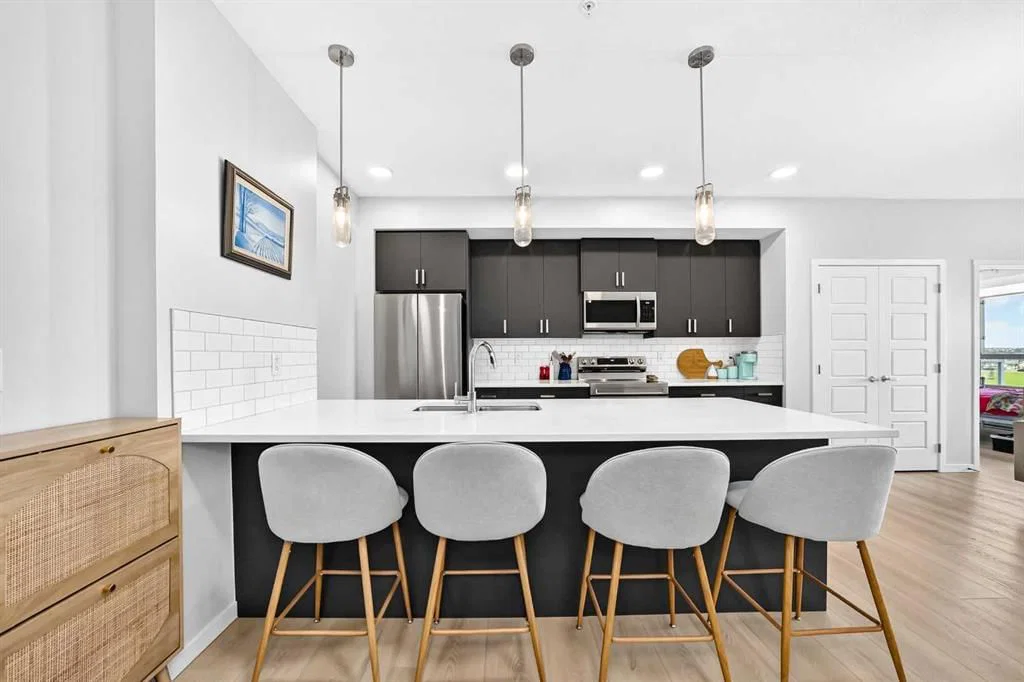
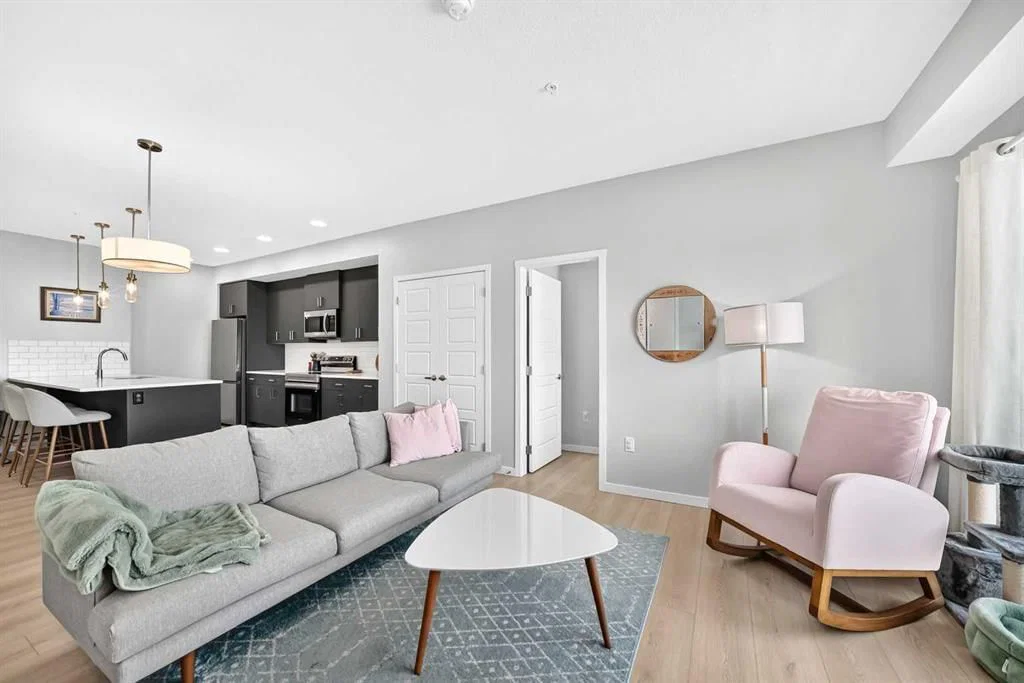
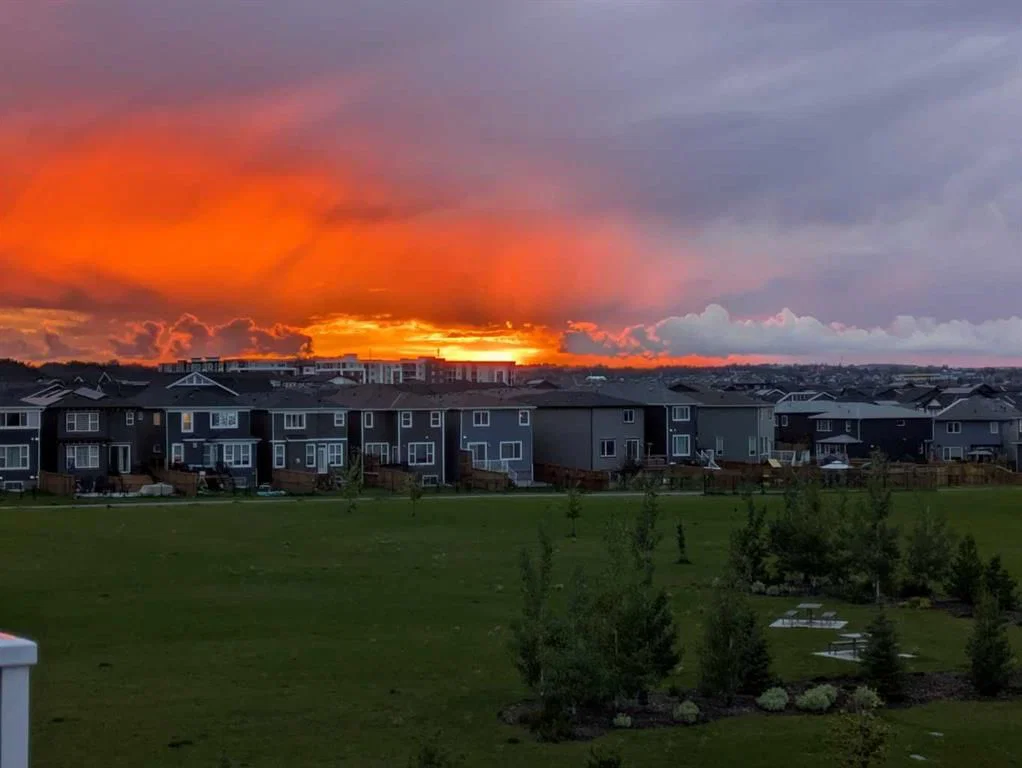
Welcome to elevated living in Belmont! Perched on the TOP FLOOR, this beautifully finished 2 bedroom, 2 bathroom condo offers a bright, modern interior, thoughtful upgrades, and the added privacy of having no neighbours above. With 9 FOOT CEILINGS, triple glazed windows, and luxury vinyl plank flooring throughout, the home feels spacious, quiet, and exceptionally comfortable. The open concept main living area is designed for both everyday living and entertaining, with plenty of natural light and a seamless flow between the kitchen, dining, and living spaces. The contemporary kitchen features full height cabinetry, engineered stone countertops, stainless steel appliances, and generous workspace, creating a stylish and highly functional heart of the home. The primary bedroom provides a comfortable retreat with a full private ensuite, while the second bedroom and additional full bathroom offer flexibility for guests, a home office, or roommates. HUGE In suite laundry, plenty of in unit storage, and air conditioning add the convenience you want without sacrificing style. A TITLED UNDERGROUND PARKING stall provides secure, year round parking, with 2 convenient bike storage areas available in the parkade. Step outside onto your private balcony and enjoy one of the best perks of this top floor location. With an open outlook, it’s the perfect place to enjoy your morning coffee, watch the sun set across the horizon, or settle in and watch a summer storm roll in - a little extra space to enjoy the changing Calgary sky. Situated in the growing southwest community of Belmont, this home puts you close to parks, pathways, shopping, restaurants, and everyday amenities, with South Health Campus and Stoney Trail both easily accessible. Whether you're a first time buyer, downsizer, professional, or investor, this is a home that offers the ideal blend of modern finishings, low maintenance living, privacy, and location. Come see why top floor living in Belmont is worth a look!
Property Taxes
$1,998/yr (2026)
Condo / HOA Fee
$381.14/mo
Listing Information
MLS® NumberA2340820
StatusActive
List Price$389, 000
Days on Market1 days
OccupancyOwner
Property Details
Property TypeApartment
Architectural StyleApartment-Single Level Unit
ZoningM-2
Above-Grade Sq Ft874 sq ft
Year Built2024
Bedrooms2
Full Bathrooms2
Total Bathrooms2
Parking TypeUnderground
Interior
FlooringVinyl Plank
Fireplaces0
HeatingBaseboard
Air ConditioningWall Unit(s)
Exterior & Parking
ExteriorCement Fiber Board, Other, Stone, Veneer, Wood Frame
RoofFlat
Total Parking1
Parking TypeUnderground
Patio / DeckDeck
Site & Lot
Legal Description2411131;249
Inclusions
Dishwasher,Dryer,Electric Range,Microwave,Refrigerator,Washer
Condo Details
Unit Number4403
Monthly Condo Fee$381.14/mo
Unit ExposureNW
Building Stories4 storeys
Parking TypeUnderground
Pet PolicyRestrictions
Building AmenitiesElevator(s) · None
Room Dimensions
Main Level
Walk-In Closet6`10" × 5`5"
4pc Ensuite bath10`6" × 4`11"
Bedroom10`11" × 10`1"
Bedroom - Primary10`5" × 9`6"
Dining Room13`1" × 8`3"
Living Room12`4" × 13`1"
4pc Bathroom8`5" × 4`11"
Laundry9`11" × 5`6"
Entrance6`2" × 5`7"
Kitchen13`7" × 9`6"
Balcony14`4" × 6`8"
Property History
No previous MLS® listings on record for this property — this appears to be its first time offered. Want to know how often homes nearby change hands? Ask our team.
What did similar homes here actually sell for?
CalgaryListings Group clients see recent sold prices and sale-to-list ratios for homes just like this one — plus smart matches and one-tap showing requests. Free with your client portal account.