View all 26 photos
2
Bedrooms
2
Bathrooms
960
Sq ft
1972
Year built
$3,208
Property tax (2026)
2
Garage
6,485
Lot sq ft
$506,000
108 Flett Drive NE, Airdrie T4B 1N2
JensenNewMLS® A2340726· 2 days on market
CalgaryListings Insight
Set in Jensen, 108 Flett Drive NE is a 2-bedroom home built in 1972, offering 2 bathrooms and 960 sq ft of living space above grade. Notable features include a fully finished basement, a double garage, tile flooring, air conditioning, and a corner lot. Before writing, ask about recent comparable sales, inspection items, permits, basement development, and long-term resale fit. This one is new to market, so showing access and offer timing may matter. MLS® A2340726.
Set in Jensen, 108 Flett Drive NE is a 2-bedroom home built in 1972, offering 2 bathrooms and 960 sq ft of living space above grade. Notable features include a fully finished basement, a double garage, tile flooring, air conditioning, and a corner lot. Before writing, ask about recent comparable sales, inspection items, permits, basement development, and long-term resale fit. This one is new to market, so showing access and offer timing may matter. MLS® A2340726.
Want to see this home?
Tour this home in person with a CalgaryListings REALTOR® and get straight answers before you decide.
Ask a Question About This ListingCalgary Listings Group · eXp RealtyHomeowners · Free & InstantThinking of selling?Curious what your own home could be worth? Get an instant, no-obligation estimate based on current market data.
Get an Instant Home Evaluation →About this property
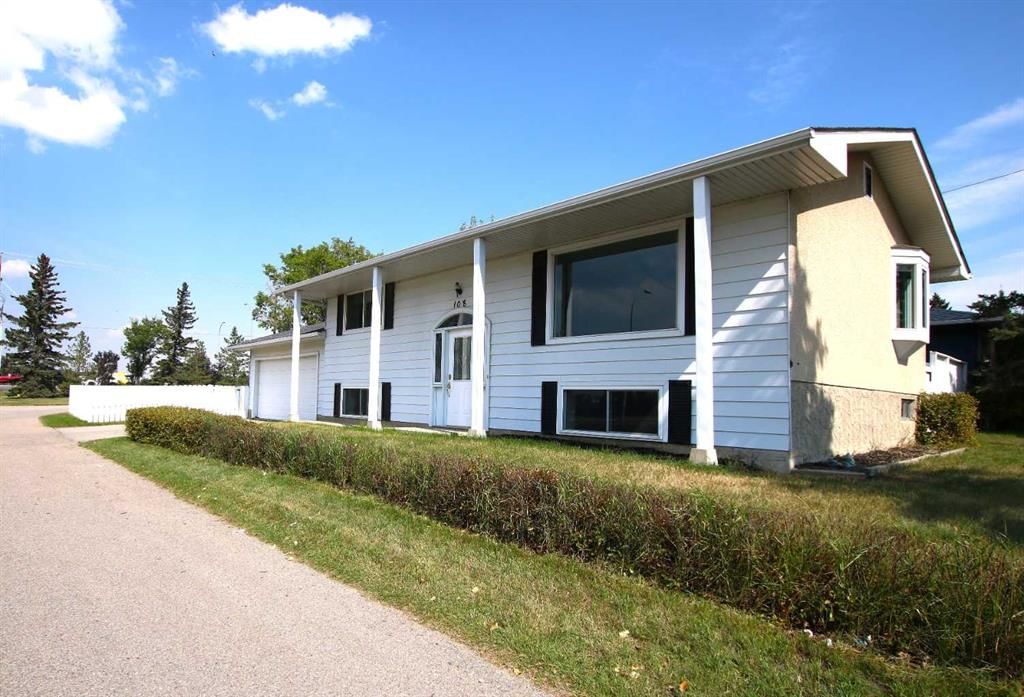
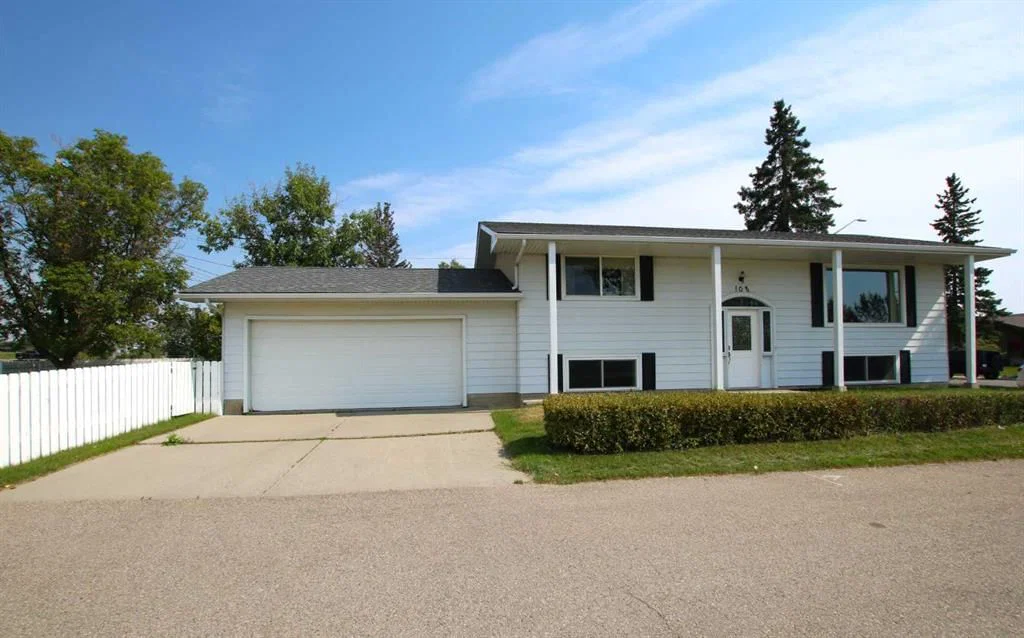
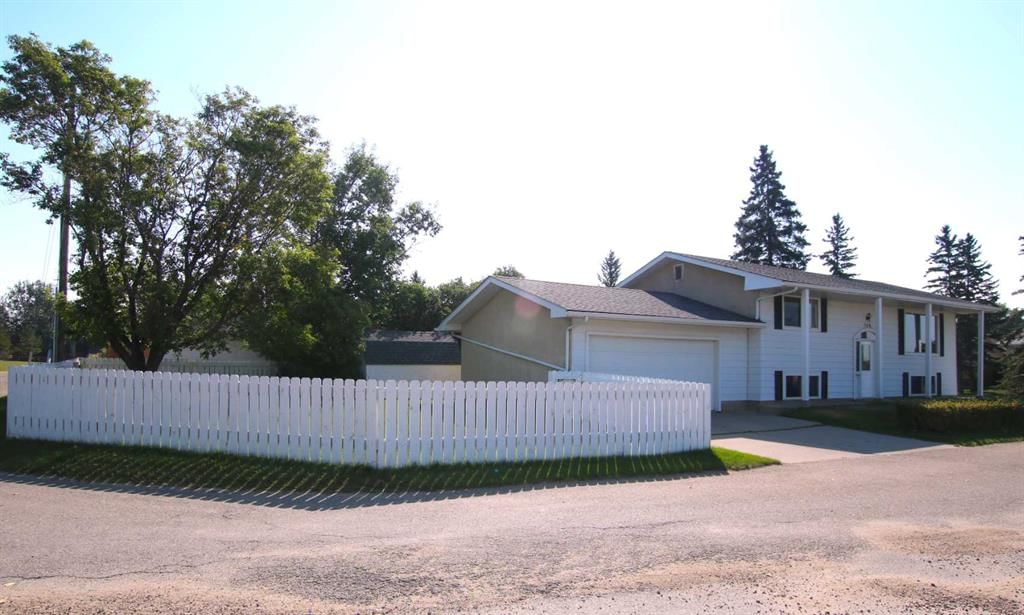
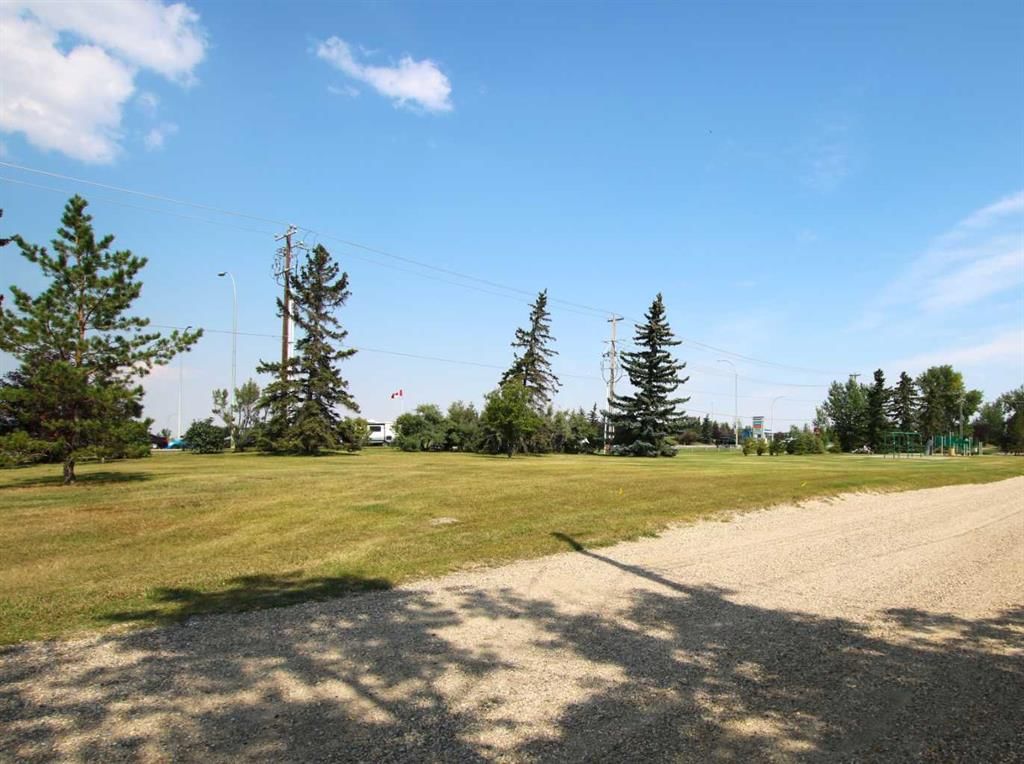
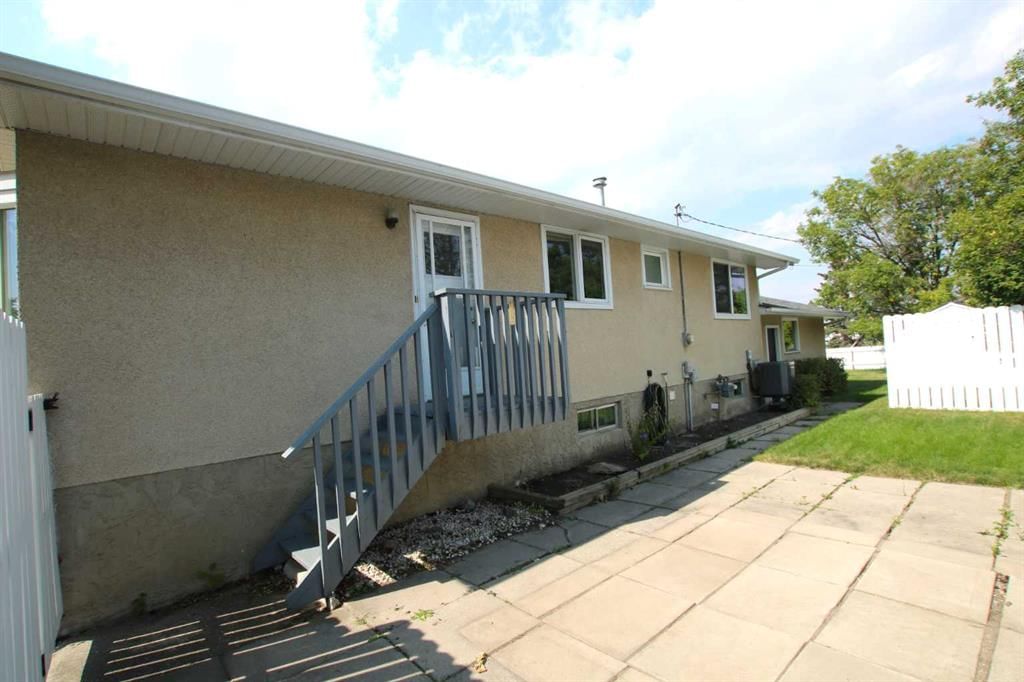
Welcome to 108 Flett Dr.! This charming bi-level home has great curb appeal and is nestled on a large corner lot in the community of Jensen, one of Airdrie's more established & mature neighborhoods. Offering exceptional convenience, this property is ideally located just minutes from schools, shopping centers, restaurants, parks, and quick access to QEII Highway. Featuring an attached double garage, this home provides plenty of parking and storage space, while this generous corner lot offers room to enjoy outdoor living. Green space and a playground are just across the alley. Inside, you'll find a functional bi-level layout with bright living spaces, large windows, and plenty of potential to make it your own. Whether you're a first-time buyer, growing family, investor, or someone looking to add their personal touch to a solid home, this property presents an incredible opportunity. Enjoy the comfort of a mature community combined with the convenience of nearby amenities. Opportunities like this don't come along often. Come see the value and potential this Airdrie gem has to offer! Don't miss your chance to make this fantastic property your next home. Book your private viewing today!
Property Taxes
$3,208/yr (2026)
Listing Information
MLS® NumberA2340726
StatusActive
List Price$506, 000
Days on Market2 days
OccupancyVacant
Property Details
Property TypeDetached
Architectural StyleBi-Level
ZoningR1
Above-Grade Sq Ft960 sq ft
Year Built1972
Bedrooms2
Full Bathrooms2
Total Bathrooms2
Interior
BasementFull, Finished, None
FlooringCarpet, Laminate, Tile
Fireplaces0
HeatingForced Air, Natural Gas
Air ConditioningCentral Air
Exterior & Parking
ExteriorAluminum Siding, Concrete, Stucco, Wood Frame
RoofAsphalt Shingle
FoundationPoured Concrete
Garage Spaces2
Total Parking5
Patio / DeckPatio
Site & Lot
Lot Size6, 485 sq ft
Lot Acres0.15 acres
Lot Width120.00
Lot FeaturesBack Lane, Backs on to Park/Green Space, Corner Lot, Landscaped, Treed
Legal Description1035LK
Inclusions
Central Air Conditioner,Dishwasher,Dryer,Electric Stove,Freezer,Garage Control(s),Microwave,Range Hood,Refrigerator,Washer,Water Softener,Window Coverings
Room Dimensions
Main Level
Living Room17`5" × 11`6"
Dining Room11`10" × 8`11"
Kitchen With Eating Area12`9" × 11`5"
Bedroom - Primary12`6" × 11`6"
Bedroom11`5" × 8`11"
4pc Bathroom
Basement Level
Bedroom14`3" × 10`4"
Office10`9" × 10`2"
Family Room15`4" × 10`8"
3pc Bathroom
Furnace/Utility Room16`11" × 11`7"
Property History
No previous MLS® listings on record for this property — this appears to be its first time offered. Want to know how often homes nearby change hands? Ask our team.
What did similar homes here actually sell for?
CalgaryListings Group clients see recent sold prices and sale-to-list ratios for homes just like this one — plus smart matches and one-tap showing requests. Free with your client portal account.