View all 47 photos
3
Bedrooms
4
Bathrooms
2,078
Sq ft
2003
Year built
$5,442
Property tax (2026)
2
Garage
5,618
Lot sq ft
$850,000
50 Kincora Park NW, Calgary T3R 1L2
KincoraNewMLS® A2340720· 2 days on market
CalgaryListings Insight
Set in Kincora, 50 Kincora Park NW is a 3-bedroom home built in 2003, offering 4.5 bathrooms and 2,078 sq ft of living space above grade. Notable features include a fully finished basement, a double garage, hardwood flooring, and 3 fireplaces. Before writing, ask about recent comparable sales, inspection items, permits, basement development, and long-term resale fit. If rental income is part of the plan, verify suite legality, permits, insurance, lender treatment, and current lease details before removing conditions. This one is new to market, so showing access and offer timing may matter. MLS® A2340720.
Set in Kincora, 50 Kincora Park NW is a 3-bedroom home built in 2003, offering 4.5 bathrooms and 2,078 sq ft of living space above grade. Notable features include a fully finished basement, a double garage, hardwood flooring, and 3 fireplaces. Before writing, ask about recent comparable sales, inspection items, permits, basement development, and long-term resale fit. If rental income is part of the plan, verify suite legality, permits, insurance, lender treatment, and current lease details before removing conditions. This one is new to market, so showing access and offer timing may matter. MLS® A2340720.
Want to see this home?
Tour this home in person with a CalgaryListings REALTOR® and get straight answers before you decide.
Ask a Question About This ListingCalgary Listings Group · eXp RealtyHomeowners · Free & InstantThinking of selling?Curious what your own home could be worth? Get an instant, no-obligation estimate based on current market data.
Get an Instant Home Evaluation →About this property
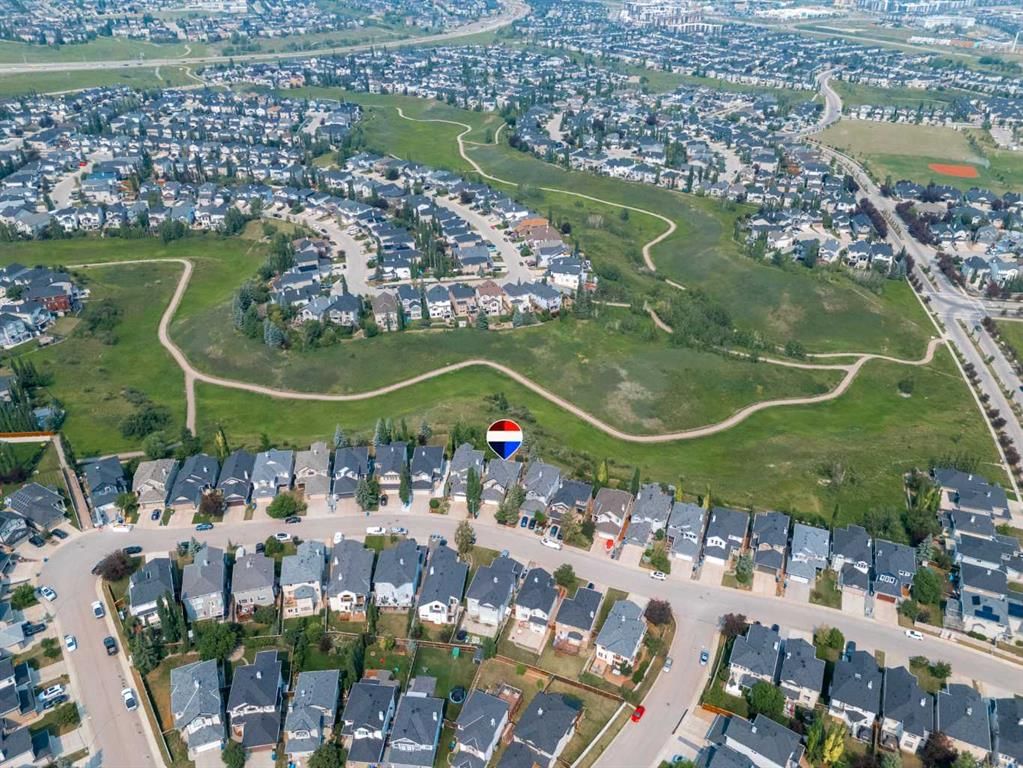
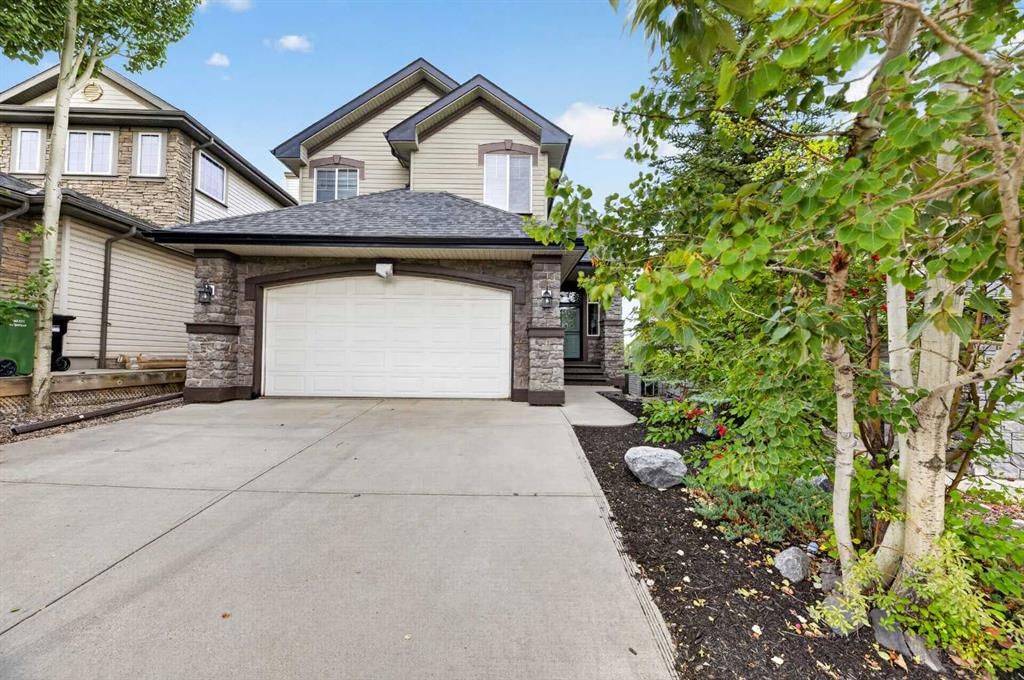
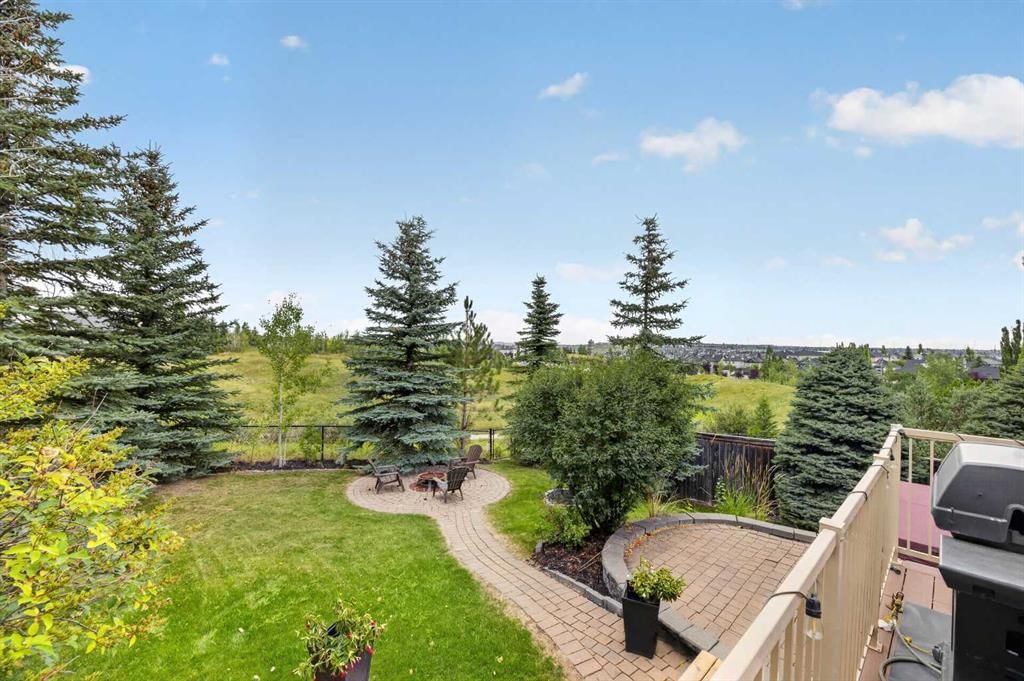
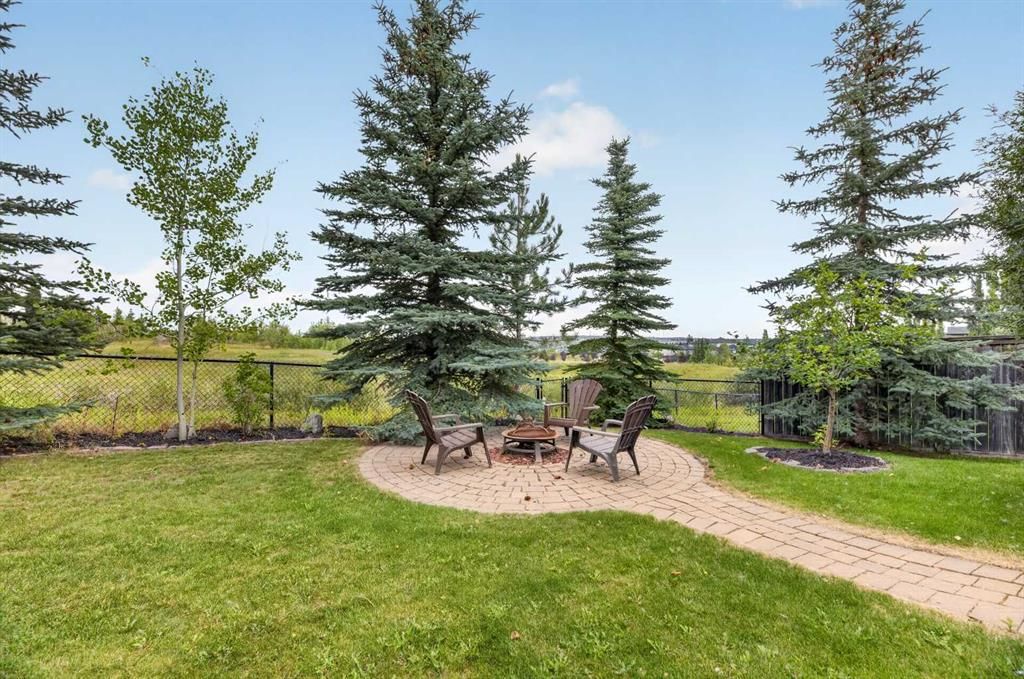
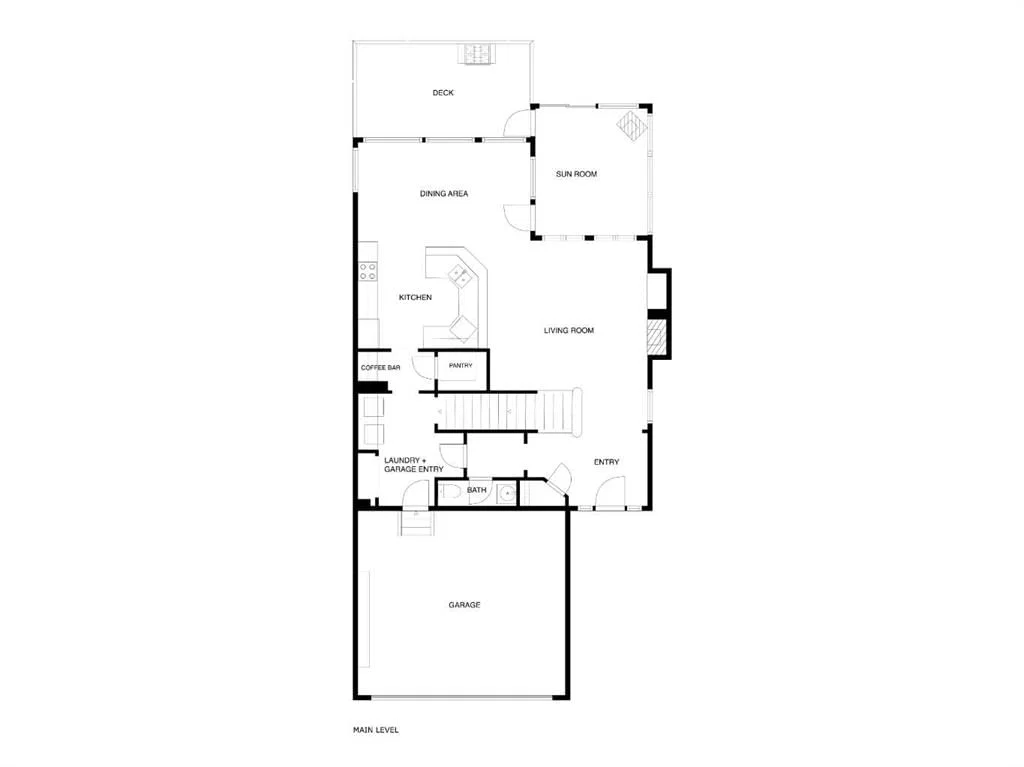
Step in, see the view & say WOW! Intentionally designed with windows stretching across the whole back of the house to take advantage of the beautiful, private ravine views, & built with the high standards of quality that Jayman homes are known for, you're not walking into a space like all the others! The open concept main level is perfect for entertaining with it's large dining area (big enough to easily fit a table for 8-10!), a spacious living room with a fireplace, & a functionally laid out kitchen. There is easy access to the enclosed sunroom with a heater, making it perfectly usable all year round, & from there you can head out onto the Composite deck or park like backyard where you can enjoy the peaceful views from your hot tub or the firepit! A spacious walk-in pantry & tucked away coffee bar (or a perfect space for a drop zone for all those items you want out of sight!), main floor laundry, private 2 pc bath, & spacious entry from the double garage make the main level practical & very functional. Heading upstairs, you will find a spacious loft with a built-in desk, & 3 bedrooms including the master suite perfectly situated so you can wake up & take in the landscape. The large ensuite features a walk in closet, toilet room, walk in shower, & dual vanities separated by the soaker tub. The basement has been freshly painted & is a perfect hang out space with a wet bar & pool table, as well as another bedroom & full bath. Other features you may not notice right away are the 30 year shingles (installed Nov 2020), hot water tank replaced at the end of 2020, the composite deck (installed in 2024), exterior Gemstone lighting, irrigation system, & the freshly sealed exposed aggregate at the front entry. Kincora is a highly sought after neighborhood close to amenities & major roads, as well as beautifully maintained with additional flowers & landscaping thanks to the low annual HOA. This is a home you don't want to miss!
Property Taxes
$5,442/yr (2026)
Listing Information
MLS® NumberA2340720
StatusActive
List Price$850, 000
Days on Market2 days
OccupancyOwner
Property Details
Property TypeDetached
Architectural Style2 Storey
ZoningR-G
Above-Grade Sq Ft2, 078 sq ft
Year Built2003
Bedrooms3
Full Bathrooms4
Half Bathrooms1
Total Bathrooms4.5
Interior
BasementFull, Finished, None
FlooringCarpet, Ceramic Tile, Hardwood
Fireplaces3
HeatingForced Air, Natural Gas
Air ConditioningNone
Central VacuumYes
Exterior & Parking
ExteriorMixed, Stone, Vinyl Siding, Wood Frame
RoofAsphalt Shingle
FoundationPoured Concrete
Garage Spaces2
Total Parking4
Patio / DeckDeck, Enclosed, See Remarks
Site & Lot
Lot Size5, 618 sq ft
Lot Acres0.13 acres
Lot Width35.27
Lot FeaturesBack Yard, Backs on to Park/Green Space, City Lot, Interior Lot, Landscaped, Lawn, Low Maintenance Landscape, No Back Lane, No Neighbours Behind, Sloped Down, Underground Sprinklers
Legal Description0312941;5;18
Inclusions
See Remarks
Room Dimensions
Main Level
Living Room15`10" × 15`0"
Dining Room10`1" × 17`0"
Kitchen10`0" × 12`5"
Pantry4`0" × 5`4"
Breakfast Nook4`0" × 2`9"
Laundry5`6" × 2`10"
2pc Bathroom8`2" × 3`5"
Sunroom/Solarium12`9" × 11`8"
Second Level
Entrance8`0" × 7`10"
Office8`2" × 8`2"
Bedroom12`0" × 9`10"
Bedroom10`1" × 13`4"
5pc Bathroom11`0" × 5`8"
Bedroom - Primary12`0" × 15`0"
5pc Ensuite bath6`10" × 16`6"
Walk-In Closet5`0" × 8`9"
Basement Level
Flex Space7`5" × 11`5"
Family Room28`0" × 12`3"
Bedroom16`0" × 9`7"
Kitchenette7`8" × 9`5"
Furnace/Utility Room8`4" × 6`0"
Storage3`4" × 5`1"
3pc Bathroom7`3" × 11`9"
Property History
No previous MLS® listings on record for this property — this appears to be its first time offered. Want to know how often homes nearby change hands? Ask our team.
What did similar homes here actually sell for?
CalgaryListings Group clients see recent sold prices and sale-to-list ratios for homes just like this one — plus smart matches and one-tap showing requests. Free with your client portal account.