View all 26 photos
2
Bedrooms
2
Bathrooms
1,015
Sq ft
2009
Year built
$2,762
Property tax (2026)
$654
Condo / HOA fee /mo
$465,000
117, 77 George Fox Trail W, Cochrane T4C 0N1
Bow MeadowsNewMLS® A2340713· 5 days on market
CalgaryListings Insight
This home at 117, 77 George Fox Trail W is a 2-bedroom home with 2 bathrooms. Built in 2009, it is located in the community of Bow Meadows and offers 1,015 sq ft of living space above grade. Condo fees are approximately $654/month, including heat, water, and parking. Before writing, ask about condo fees, reserve fund health, bylaws, insurance deductibles, and building history. This one is new to market, so showing access and offer timing may matter. MLS® A2340713.
This home at 117, 77 George Fox Trail W is a 2-bedroom home with 2 bathrooms. Built in 2009, it is located in the community of Bow Meadows and offers 1,015 sq ft of living space above grade. Condo fees are approximately $654/month, including heat, water, and parking. Before writing, ask about condo fees, reserve fund health, bylaws, insurance deductibles, and building history. This one is new to market, so showing access and offer timing may matter. MLS® A2340713.
Want to see this home?
Tour this home in person with a CalgaryListings REALTOR® and get straight answers before you decide.
Ask a Question About This ListingCalgary Listings Group · eXp RealtyHomeowners · Free & InstantThinking of selling?Curious what your own home could be worth? Get an instant, no-obligation estimate based on current market data.
Get an Instant Home Evaluation →About this property
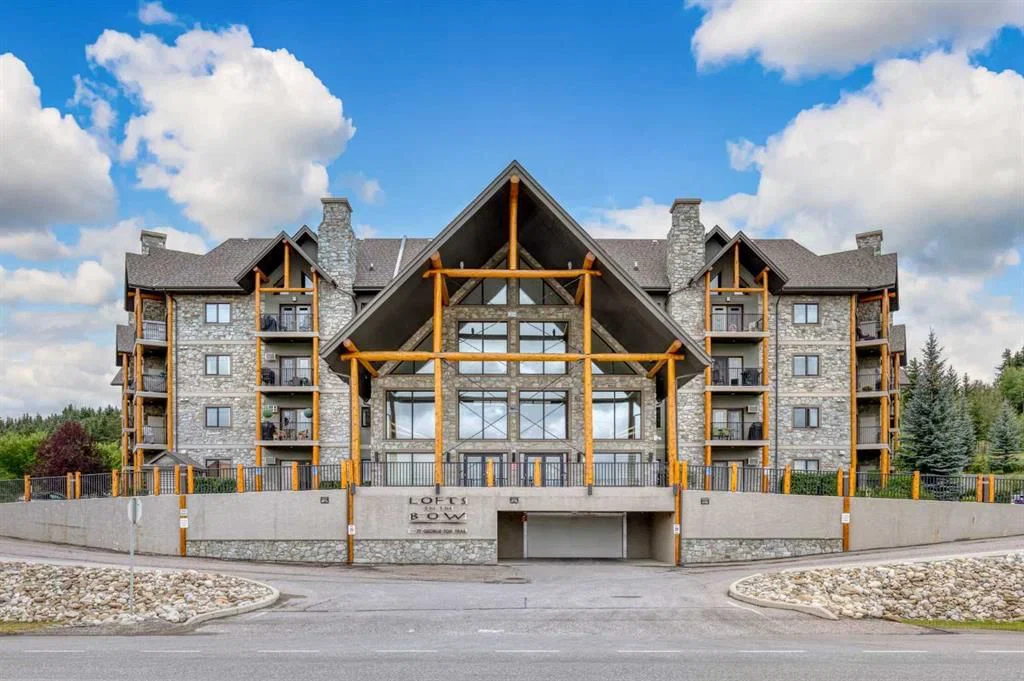
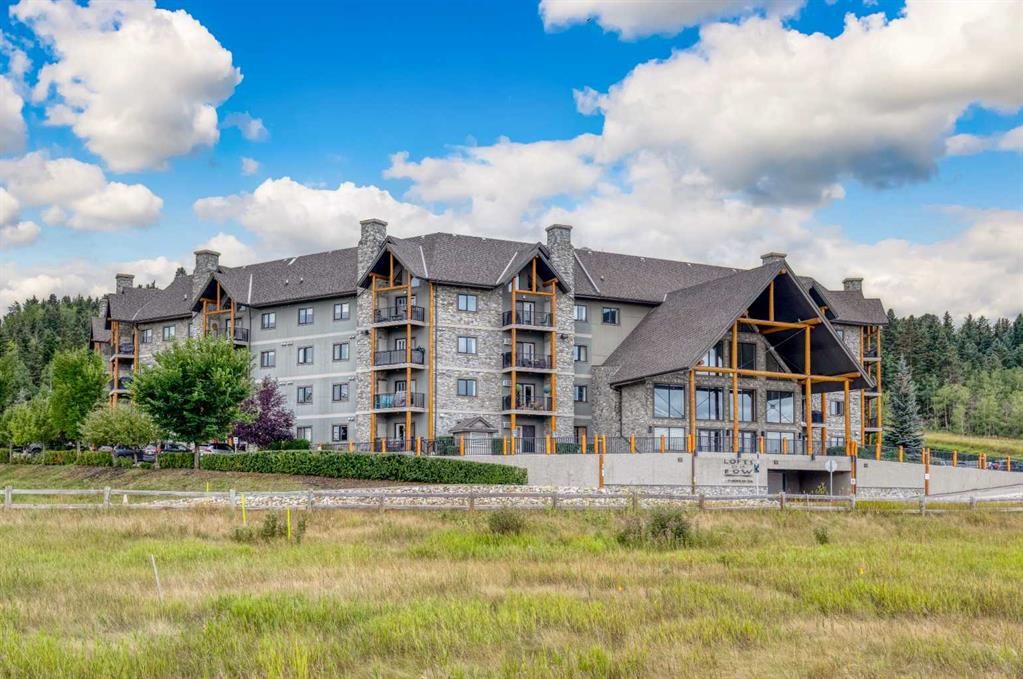
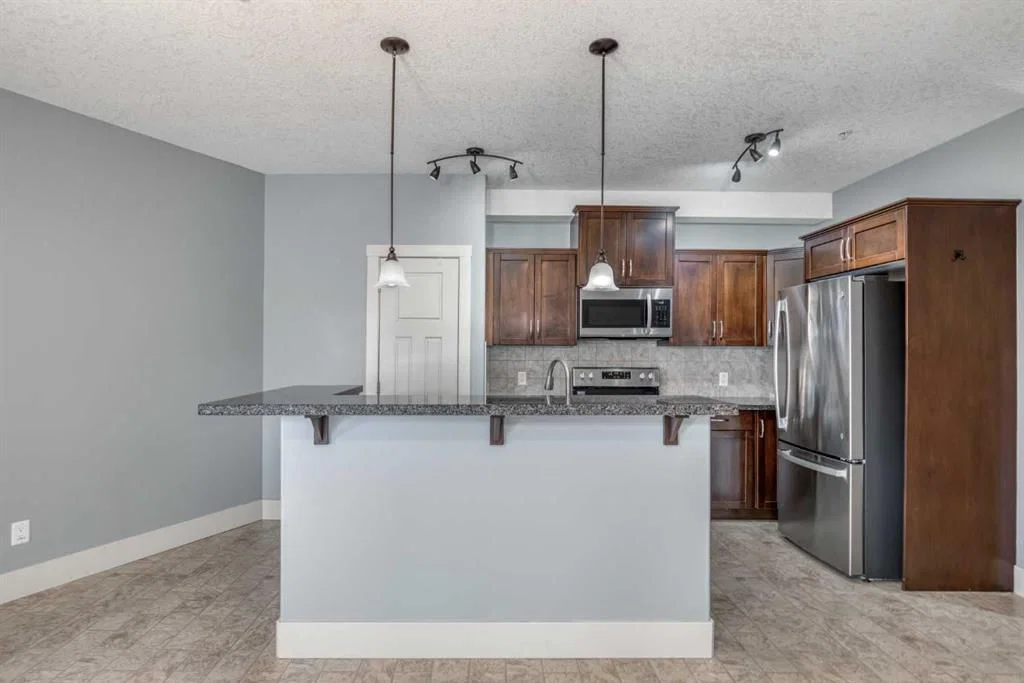
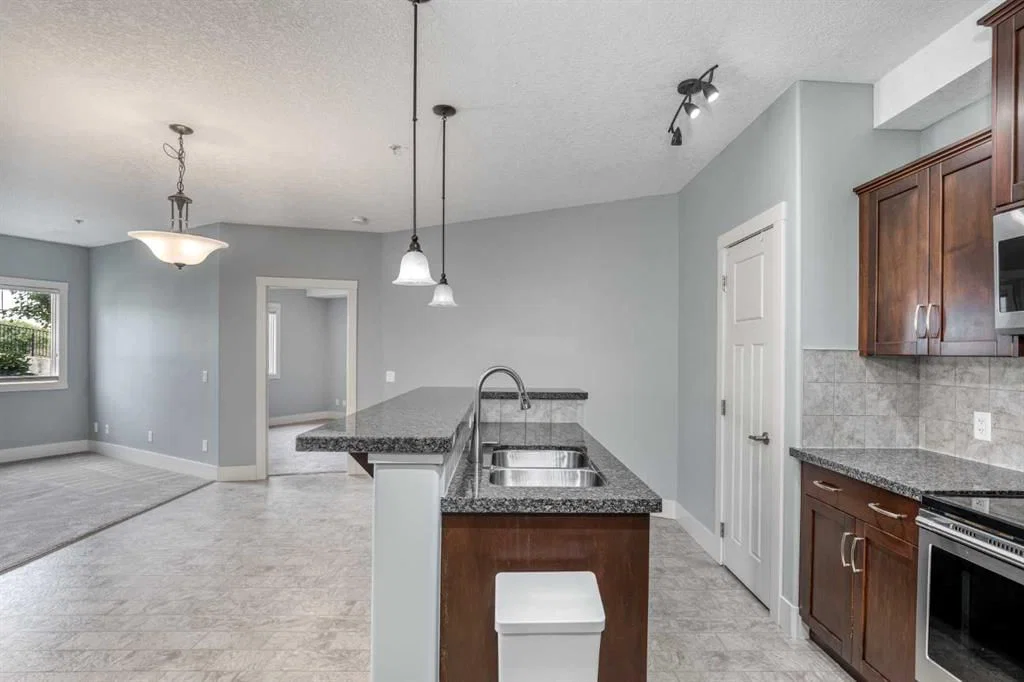
Lofts on the Bow is one of Cochrane's Premier Adult Living Complexes. It hosts 68 units and has numerous common areas for owners to enjoy. Each floor of the four story complex has it's own unique meeting spot. The fourth floor has an open area with sofas and comfy chairs to meet with neighbors and enjoy a quiet conversation. the third floor open space has the same sofas and chairs and also has a well stocked Library. The second floor is maybe the busiest floor as it hosts the coffee bar, sofas and chairs and a puzzle table that is usually quite busy. Going down the circular stairs to the main floor you will find sofas and chairs near the entry, the elevator, A fully stocked kitchen and party room for about 60 or so guests, a large gathering room with fireplace and plenty of sofas and chairs to meet friends and have smaller parties of all sorts, a pool table for those who love it, two bathrooms and then down the hall a bit there is a meeting room where you can have guests and also the ladies have their quilting set up. Also on the main floor there is a workout room with several machines to work off those extra calories from the many parties. Outside in the courtyard we have some yearly socials and it is also available for when you have guests and want to be outside. There are tables and picnic tables and a gas fireplace you can use at any time to host an outdoor party. the underground Parkade is where your titled parking space will be,(one per unit), and there are many outdoor parking space if you have a second vehicle or when friends come to visit. There is also short term parking for when you need to load your RV. Unit 117 is two bedroom and two bathroom. The kitchen has granite counter tops and the island has an eating bar as well. All the kitchen appliances are new over the last year. This unit has one unique feature that only the first floor units have. From the living room there are patio doors leading to an outside deck with storage space and it has access to the west parking area. This make it easy to bring in your groceries instead of going through the front doors with them or coming out of the garage with them. One last feature of the condo is the two Guest rooms that can be secured for your guest from out of town . One is on the First floor and the other is on the Fourth floor. Lofts is a well managed condo Complex with a friendly Community feel. View soon and live here soon as well. You are welcome Here.
Property Taxes
$2,762/yr (2026)
Condo / HOA Fee
$653.5/mo
Listing Information
MLS® NumberA2340713
StatusActive
List Price$465, 000
Days on Market5 days
OccupancyVacant
Property Details
Property TypeApartment
Architectural StyleApartment-Single Level Unit
ZoningR-M
Above-Grade Sq Ft1, 015 sq ft
Year Built2009
Bedrooms2
Full Bathrooms2
Total Bathrooms2
Parking TypeParkade, Underground
Interior
FlooringCarpet, Linoleum
Fireplaces0
HeatingIn Floor, Hot Water, Zoned
Air ConditioningNone
Exterior & Parking
ExteriorLog, Post & Beam, Stone, Stucco, Wood Frame
Total Parking1
Parking TypeParkade, Underground
Patio / DeckPatio
Site & Lot
Legal Description1012460
Inclusions
Dishwasher,Dryer,Electric Stove,Garage Control(s),Microwave Hood Fan,Refrigerator,Washer,Window Coverings
Condo Details
Unit Number117
Monthly Condo Fee$653.5/mo
Fee IncludesHeat · Water · Parking
Unit ExposureW
Building Stories4 storeys
Parking TypeParkade, Underground
Pet PolicyRestrictions, Yes
Building AmenitiesCar Wash · Elevator(s) · Fitness Center · Gazebo · Guest Suite · Park
Room Dimensions
Main Level
4pc Bathroom7`10" × 4`11"
4pc Ensuite bath8`1" × 8`9"
Bedroom9`11" × 10`11"
Dining Room14`4" × 15`0"
Kitchen8`0" × 12`6"
Living Room13`8" × 18`7"
Bedroom - Primary19`7" × 12`6"
Property History
No previous MLS® listings on record for this property — this appears to be its first time offered. Want to know how often homes nearby change hands? Ask our team.
What did similar homes here actually sell for?
CalgaryListings Group clients see recent sold prices and sale-to-list ratios for homes just like this one — plus smart matches and one-tap showing requests. Free with your client portal account.