View all 31 photos
2
Bedrooms
2
Bathrooms
685
Sq ft
1958
Year built
$3,537
Property tax (2026)
2,863
Lot sq ft
$549,900
2512 19 Street NW, Calgary T2M 3V4
Capitol HillNewMLS® A2340628· 0 days on market
CalgaryListings Insight
Located in the community of Capitol Hill, 2512 19 Street NW is a 2-bedroom home with 2 bathrooms, built in 1958, offering 685 sq ft of living space above grade. This home also offers a fully finished basement and hardwood flooring. Before writing, ask about recent comparable sales, inspection items, permits, basement development, and long-term resale fit. This one is new to market, so showing access and offer timing may matter. MLS® A2340628.
Located in the community of Capitol Hill, 2512 19 Street NW is a 2-bedroom home with 2 bathrooms, built in 1958, offering 685 sq ft of living space above grade. This home also offers a fully finished basement and hardwood flooring. Before writing, ask about recent comparable sales, inspection items, permits, basement development, and long-term resale fit. This one is new to market, so showing access and offer timing may matter. MLS® A2340628.
Want to see this home?
Tour this home in person with a CalgaryListings REALTOR® and get straight answers before you decide.
Ask a Question About This ListingCalgary Listings Group · eXp RealtyHomeowners · Free & InstantThinking of selling?Curious what your own home could be worth? Get an instant, no-obligation estimate based on current market data.
Get an Instant Home Evaluation →About this property
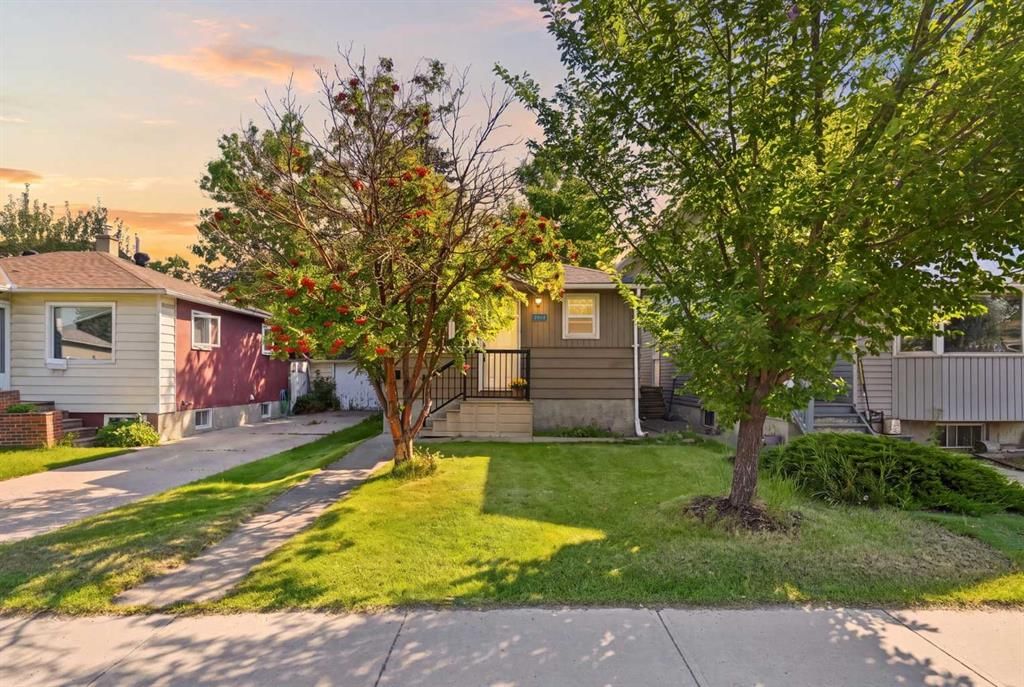
** Open House Sunday August 30th from 1pm-3pm! ** GREAT THINGS REALLY DO COME IN SMALL PACKAGES! And this Capitol Hill home is proof.
If you’ve been looking for an affordable home in an incredible NW location — or an investment with long-term potential — this one deserves a serious look. Lovingly cared for and thoughtfully updated over the years, this charming character home makes excellent use of every square foot and offers an opportunity that is becoming increasingly difficult to find.
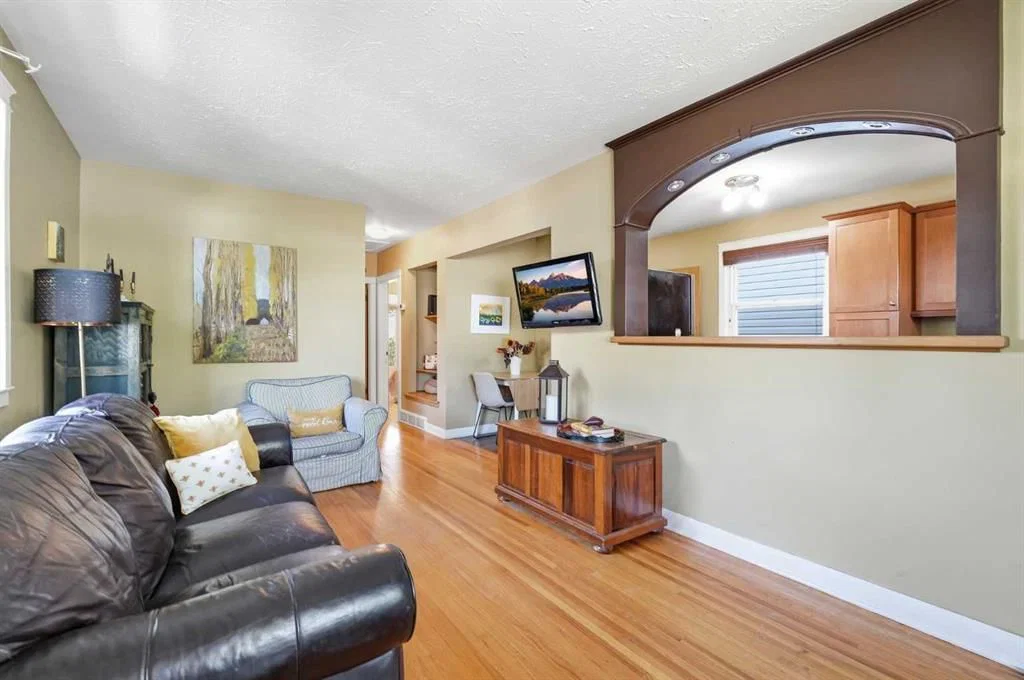
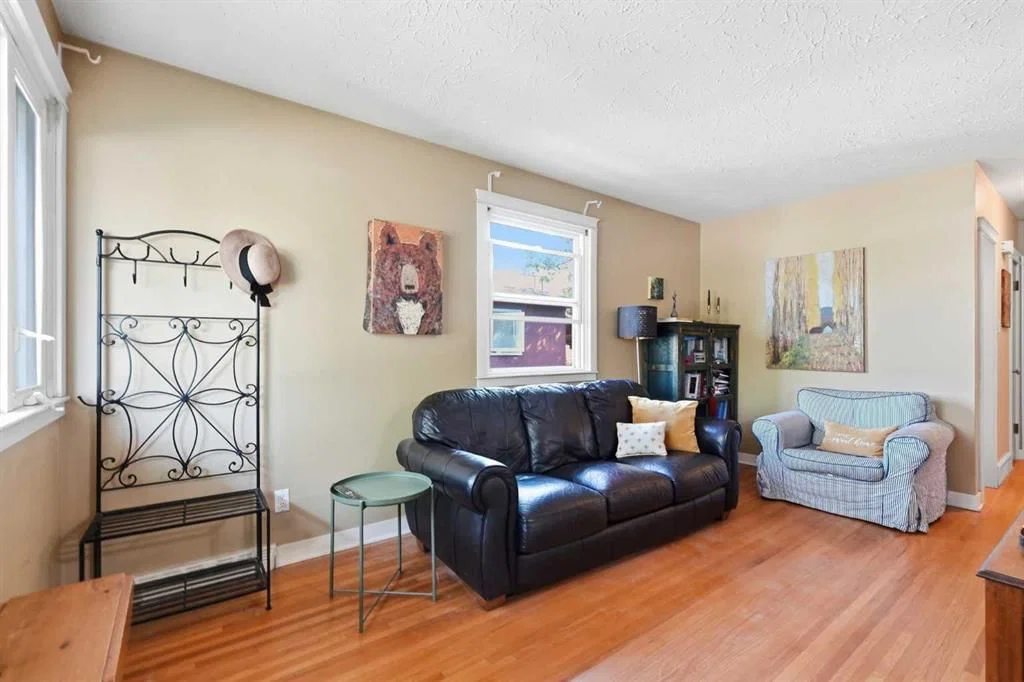
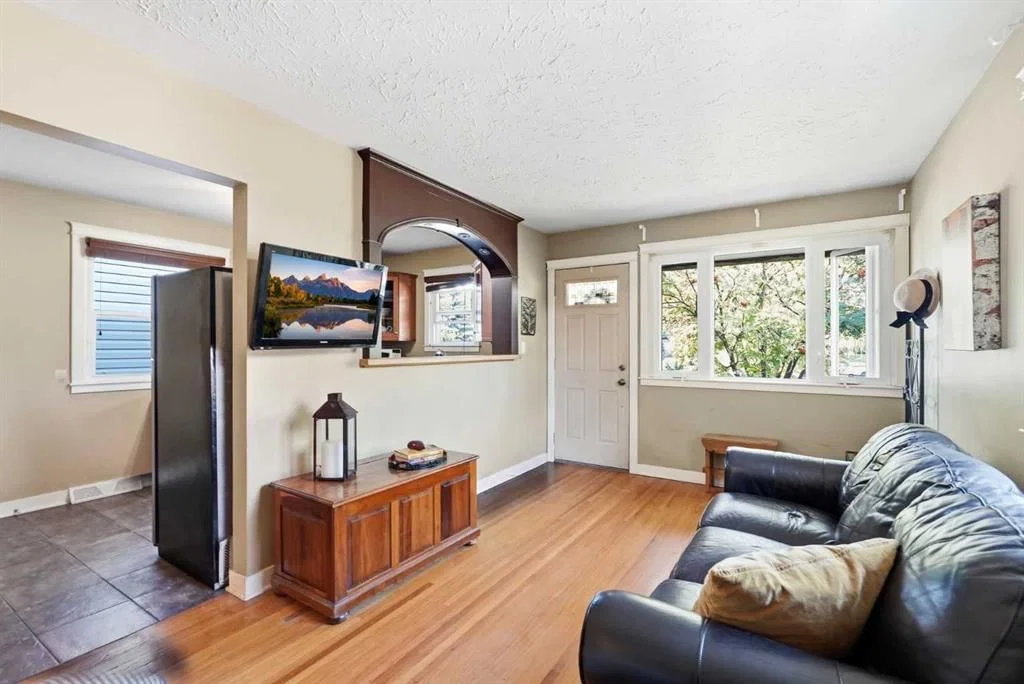
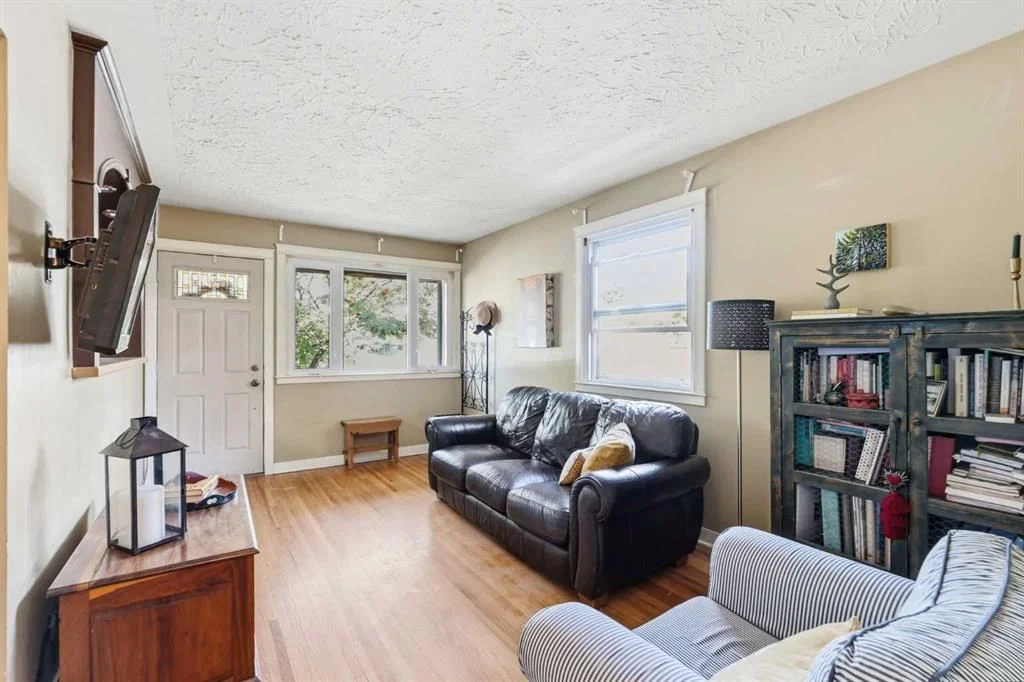
Step inside and you’ll immediately appreciate the character and warmth, with original hardwood floors and a functional layout that is bigger than it looks. The updated kitchen blends nicely with the character of the home, featuring granite countertops, stainless steel appliances and plenty of storage. The main floor offers comfortable living space, while the fully developed basement adds a spacious family room, bedroom, full bathroom, laundry/storage and office area — giving you plenty of flexibility for guests, a home office or additional living space.
Outside, the private, mature backyard is a wonderful bonus, complete with a large shed and plenty of room to enjoy the outdoors. Plus a Two car parking pad in the back.
And then there’s the LOCATION — WOW! Just steps from Confederation Park and minutes to SAIT, the University of Calgary, Foothills Medical Centre, downtown and all the amenities, transit and conveniences that make Capitol Hill such a sought-after community. Whether you’re looking for a home close to school and work, a rental property to hold, or a property with future redevelopment potential, the possibilities here are worth exploring.
This is one of those properties where the value is in both what it is today and what it could become down the road. An affordable opportunity in a strategic NW location — close to everything and surrounded by long-term potential.
Come take a look. I think you’ll be surprised by just how much this little home has to offer!
Property Taxes
$3,537/yr (2026)
Listing Information
MLS® NumberA2340628
StatusActive
List Price$549, 900
Days on Market0 days
OccupancyOwner
Property Details
Property TypeDetached
Architectural StyleBungalow
ZoningR-CG
Above-Grade Sq Ft685 sq ft
Year Built1958
Bedrooms2
Full Bathrooms2
Total Bathrooms2
Interior
BasementFull, Finished, None
FlooringHardwood, See Remarks, Tile
Fireplaces0
HeatingForced Air
Air ConditioningNone
Exterior & Parking
ExteriorWood Frame, Wood Siding
RoofAsphalt
FoundationPoured Concrete
Total Parking2
Patio / DeckDeck
Site & Lot
Lot Size2, 863 sq ft
Lot Acres0.07 acres
Lot Width25.10
Lot FeaturesBack Yard
Legal Description6310AK;4;24
Inclusions
Dishwasher,Dryer,Electric Stove,Refrigerator,Washer,Window Coverings
Room Dimensions
Main Level
4pc Bathroom6`3" × 5`0"
Bedroom7`11" × 14`6"
Kitchen7`11" × 16`7"
Living Room9`11" × 16`1"
Bedroom - Primary9`11" × 10`10"
Basement Level
3pc Bathroom8`2" × 6`2"
Bedroom9`2" × 6`8"
Office5`4" × 7`7"
Game Room17`1" × 20`0"
Furnace/Utility Room8`8" × 14`0"
Property History
No previous MLS® listings on record for this property — this appears to be its first time offered. Want to know how often homes nearby change hands? Ask our team.
What did similar homes here actually sell for?
CalgaryListings Group clients see recent sold prices and sale-to-list ratios for homes just like this one — plus smart matches and one-tap showing requests. Free with your client portal account.