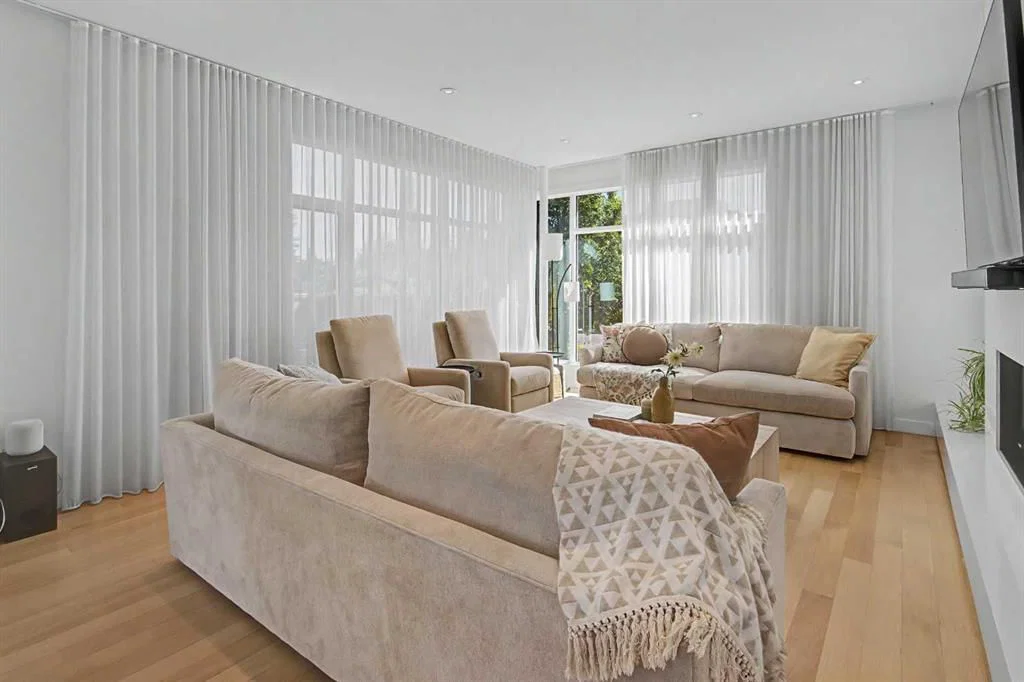
View all 48 photos
3
Bedrooms
4
Bathrooms
3,060
Sq ft
2012
Year built
$12,701
Property tax (2026)
2
Garage
6,006
Lot sq ft
$2,350,000
2820 12 Avenue NW, Calgary T2N 1K8
St Andrews HeightsNewMLS® A2340623· 1 days on market
CalgaryListings Insight
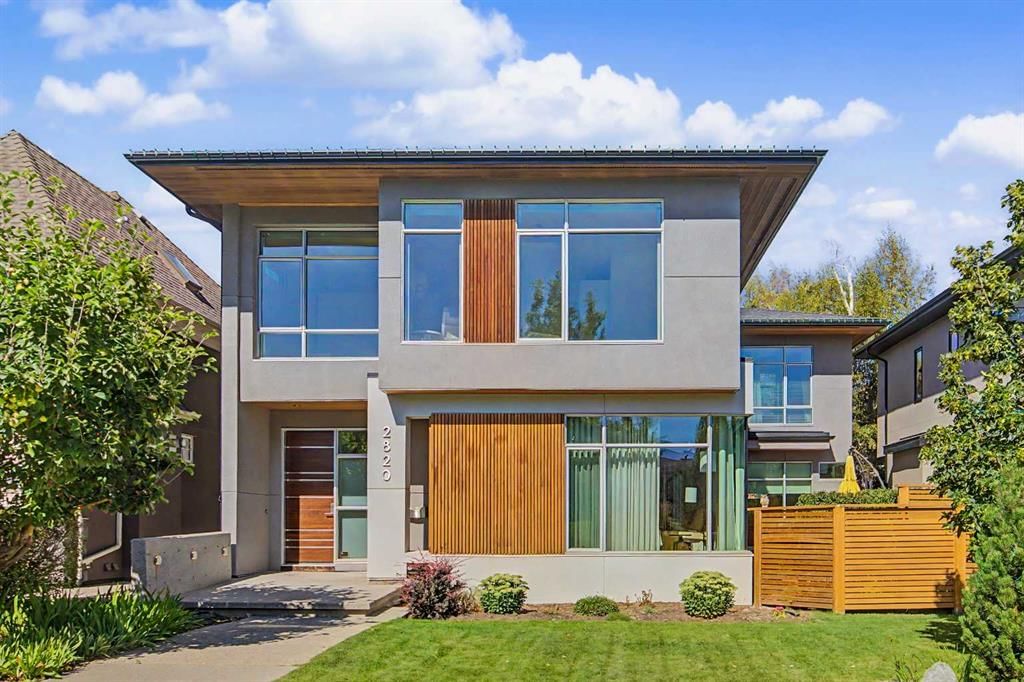
This home at 2820 12 Avenue NW is a 3-bedroom home with 4.5 bathrooms. Built in 2012, it is located in the community of St Andrews Heights and offers 3,060 sq ft of living space above grade. Notable features include a fully finished basement, a double garage, hardwood flooring, a fireplace, and air conditioning. Before writing, ask about recent comparable sales, inspection items, permits, basement development, and long-term resale fit. If rental income is part of the plan, verify suite legality, permits, insurance, lender treatment, and current lease details before removing conditions. This one is new to market, so showing access and offer timing may matter. MLS® A2340623.
This home at 2820 12 Avenue NW is a 3-bedroom home with 4.5 bathrooms. Built in 2012, it is located in the community of St Andrews Heights and offers 3,060 sq ft of living space above grade. Notable features include a fully finished basement, a double garage, hardwood flooring, a fireplace, and air conditioning. Before writing, ask about recent comparable sales, inspection items, permits, basement development, and long-term resale fit. If rental income is part of the plan, verify suite legality, permits, insurance, lender treatment, and current lease details before removing conditions. This one is new to market, so showing access and offer timing may matter. MLS® A2340623.
Want to see this home?
Tour this home in person with a CalgaryListings REALTOR® and get straight answers before you decide.
Ask a Question About This ListingCalgary Listings Group · eXp RealtyHomeowners · Free & InstantThinking of selling?Curious what your own home could be worth? Get an instant, no-obligation estimate based on current market data.
Get an Instant Home Evaluation →About this property
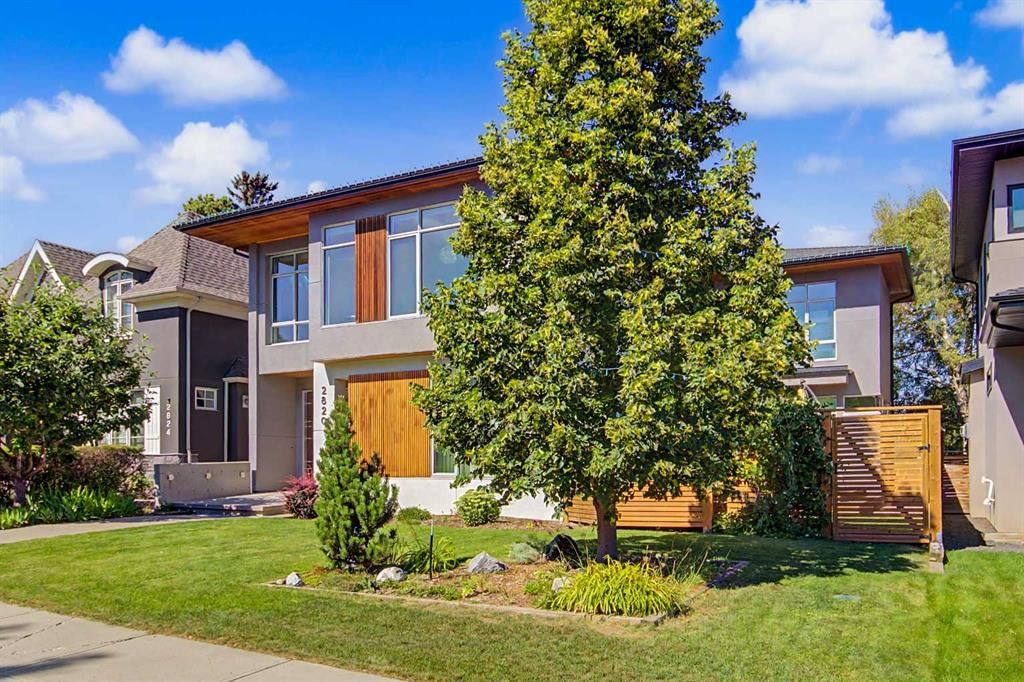
Located in the heart of prestigious St. Andrews Heights, this exceptional custom-built Scandinavian-inspired residence by Alloy Homes masterfully blends mid-century architectural influences with sophisticated contemporary design and seamless indoor-outdoor living. Offering over 4,500 sq. ft. of total developed space, this thoughtfully designed home is ideally suited to modern family living.
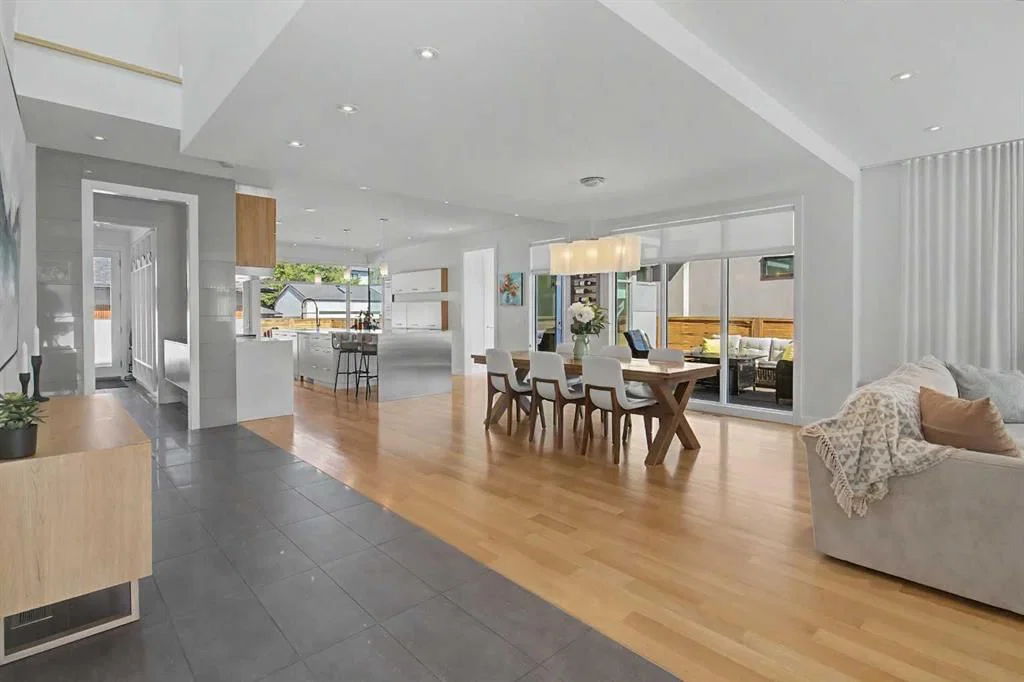
Soaring ceilings, strategically positioned skylights and expansive windows bathe the home in natural light, while the open-concept main level creates an effortless sense of space and connection. The elegant living room is anchored by a signature white-tiled gas fireplace and flows seamlessly into the dedicated dining area. A walk-in pantry and private main-floor office with custom built-ins add both functionality and flexibility.
At the heart of the home, the designer kitchen pairs warm two-toned walnut cabinetry with sleek quartz countertops and an impressive 14-foot central island, complete with a stainless-steel bar extension. A curated selection of premium integrated appliances, including Wolf, Sub-Zero, Dacor and Asko, complements the sophisticated design. Cleverly concealed drawers provide discreet storage for small appliances and everyday essentials, keeping the kitchen as streamlined as it is functional.
Upstairs, a central loft thoughtfully separates two generous secondary bedrooms, a beautifully appointed family bathroom and the luxurious primary retreat. The primary suite is a true sanctuary, highlighted by dramatic north- and south-facing floor-to-ceiling windows that flood the space with natural light. A custom walk-in closet and indulgent five-piece, spa-inspired ensuite complete the retreat. An oversized laundry room and large storage closet add exceptional convenience for busy family life.
The fully developed lower level extends the home's living and entertaining space with a spacious fourth bedroom, full bathroom, media area, abundant storage and a dedicated wine cellar/cold room.
Outside, the expansive courtyard and backyard create an exceptional setting for outdoor living, with generous space for children to play, family gatherings and effortless entertaining. Just steps from the ridge, residents can enjoy some of Calgary's most spectacular city views, while the University of Calgary, Foothills Hospital, Alberta Children's Hospital, top rated schools, shopping centres, playgrounds and downtown are all within easy reach.
A rare offering in one of Calgary's most coveted inner-city communities, this distinctive architectural residence delivers an exceptional combination of design, functionality and location. This is a home that truly needs to be experienced in person. Book your private showing today!
Property Taxes
$12,701/yr (2026)
Listing Information
MLS® NumberA2340623
StatusActive
List Price$2, 350, 000
Days on Market1 days
OccupancyOwner
Property Details
Property TypeDetached
Architectural Style2 Storey
ZoningR-CG
Above-Grade Sq Ft3, 060 sq ft
Year Built2012
Bedrooms3
Full Bathrooms4
Half Bathrooms1
Total Bathrooms4.5
Interior
BasementFull, Finished, Other
FlooringCarpet, Hardwood, Stone
Fireplaces1
HeatingIn Floor, Forced Air, Natural Gas
Air ConditioningCentral Air
Central VacuumYes
Exterior & Parking
ExteriorComposite Siding, Stucco, Wood Siding
RoofAsphalt Shingle
FoundationPoured Concrete
Garage Spaces2
Total Parking2
Patio / DeckDeck, Patio, Porch, Side Porch
Site & Lot
Lot Size6, 006 sq ft
Lot Acres0.14 acres
Lot Width50.00
Lot FeaturesBack Lane, Back Yard, Landscaped, Native Plants, Private
Legal Description7527GN;9;5
Inclusions
Built-In Oven,Built-In Refrigerator,Central Air Conditioner,Dishwasher,Dryer,Garage Control(s),Gas Stove,Range Hood,Warming Drawer,Washer,Water Purifier,Water Softener,Window Coverings
Room Dimensions
Main Level
2pc Bathroom5`4" × 6`5"
Dining Room14`6" × 15`11"
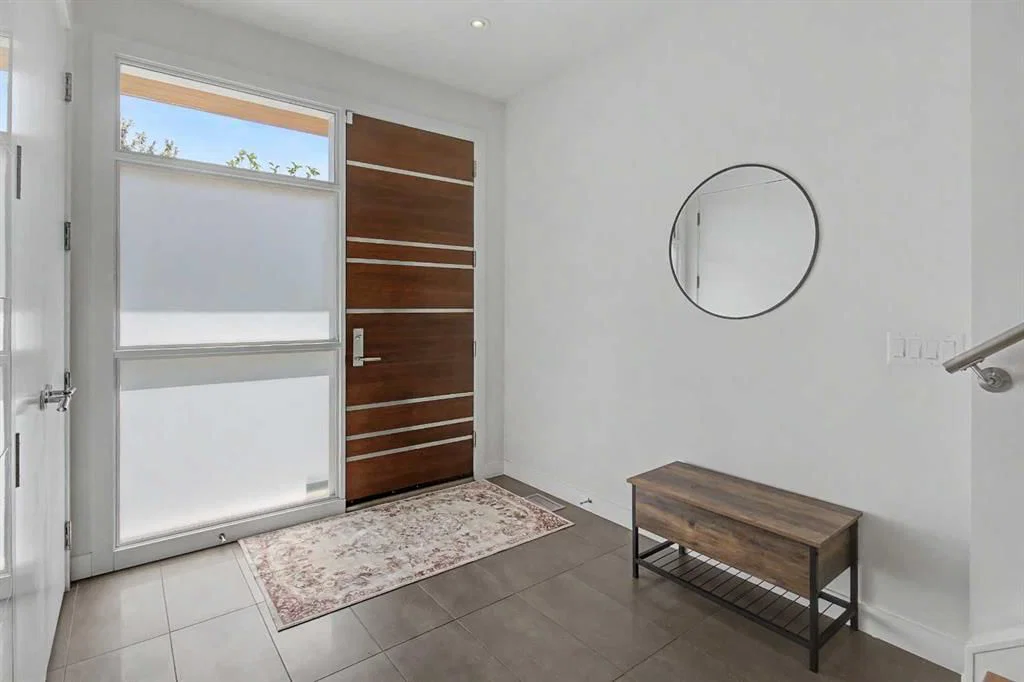
Foyer7`11" × 8`10"
Kitchen14`6" × 18`1"
Living Room15`6" × 16`7"
Mud Room10`2" × 10`11"
Office15`3" × 12`9"
Second Level
3pc Bathroom6`7" × 9`8"
5pc Ensuite bath12`5" × 12`2"
Bedroom - Primary15`3" × 12`9"
Bedroom11`7" × 17`10"
Bedroom13`3" × 17`10"
Bonus Room16`1" × 12`11"
Laundry8`3" × 13`4"
Walk-In Closet7`8" × 12`3"
Basement Level
3pc Bathroom13`8" × 5`11"
Bedroom15`10" × 16`4"
Game Room24`11" × 22`0"
Wine Cellar4`11" × 11`6"
Furnace/Utility Room18`5" × 20`9"
Property History
2024-01-01
Listed at $000,000
Status
2024-01-01
Listed at $000,000
Status
2024-01-01
Listed at $000,000
Status
This property has been listed 2 times before — see each asking price, what happened, and any sold prices.
Takes 10 seconds · no spam · instant access
What did similar homes here actually sell for?
CalgaryListings Group clients see recent sold prices and sale-to-list ratios for homes just like this one — plus smart matches and one-tap showing requests. Free with your client portal account.