View all 50 photos
3
Bedrooms
4
Bathrooms
2,090
Sq ft
2001
Year built
$4,791
Property tax (2026)
2
Garage
4,542
Lot sq ft
$785,000
15A Millview Way SW, Calgary T2Y2W5
MillriseNewMLS® A2340531· 1 days on market
CalgaryListings Insight
Tucked into the community of Millrise, this 3-bedroom home at 15A Millview Way SW was built in 2001 and includes 4.5 bathrooms and 2,090 sq ft of living space above grade. Notable features include a fully finished basement, a double garage, hardwood flooring, a fireplace, and air conditioning. Before writing, ask about recent comparable sales, inspection items, permits, basement development, and long-term resale fit. This one is new to market, so showing access and offer timing may matter. MLS® A2340531.
Tucked into the community of Millrise, this 3-bedroom home at 15A Millview Way SW was built in 2001 and includes 4.5 bathrooms and 2,090 sq ft of living space above grade. Notable features include a fully finished basement, a double garage, hardwood flooring, a fireplace, and air conditioning. Before writing, ask about recent comparable sales, inspection items, permits, basement development, and long-term resale fit. This one is new to market, so showing access and offer timing may matter. MLS® A2340531.
Want to see this home?
Tour this home in person with a CalgaryListings REALTOR® and get straight answers before you decide.
Ask a Question About This ListingCalgary Listings Group · eXp RealtyHomeowners · Free & InstantThinking of selling?Curious what your own home could be worth? Get an instant, no-obligation estimate based on current market data.
Get an Instant Home Evaluation →About this property
Welcome to this beautifully renovated home in the sought-after neighbourhood of Millrise. Located in a quiet, welcoming area with friendly neighbours, this home offers comfort, style, and functionality for the whole family.
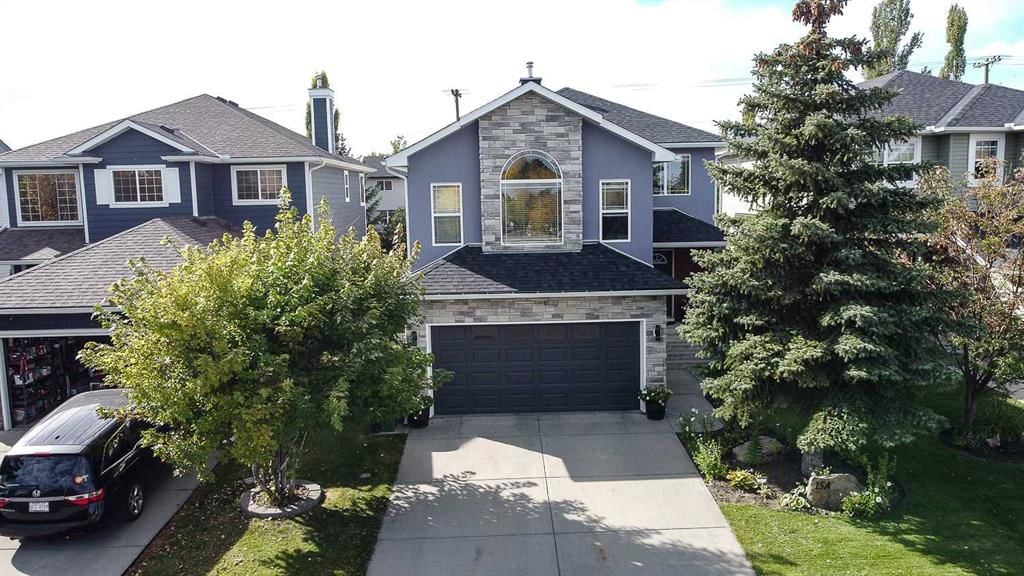
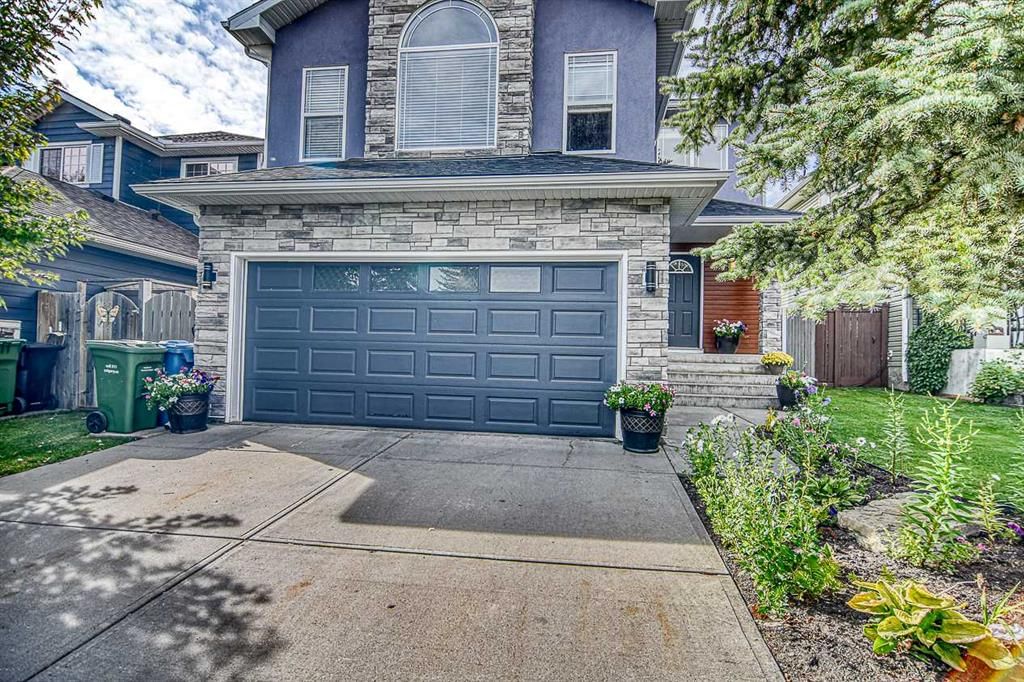
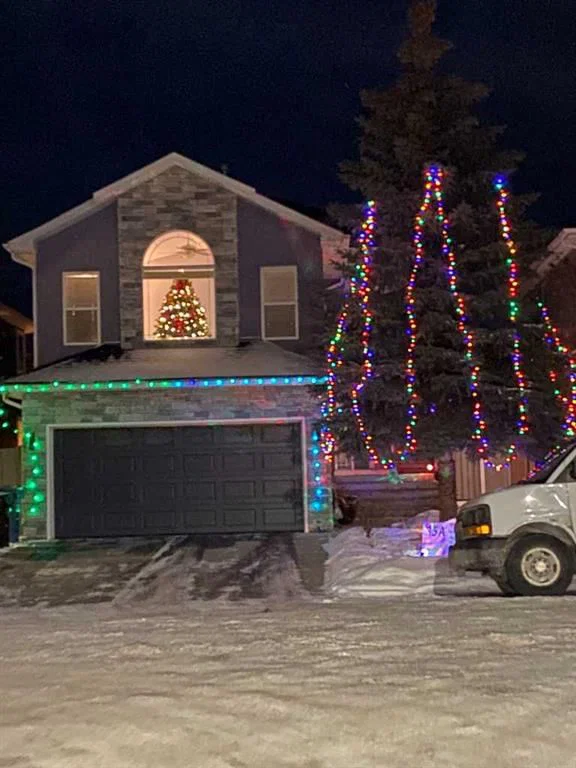
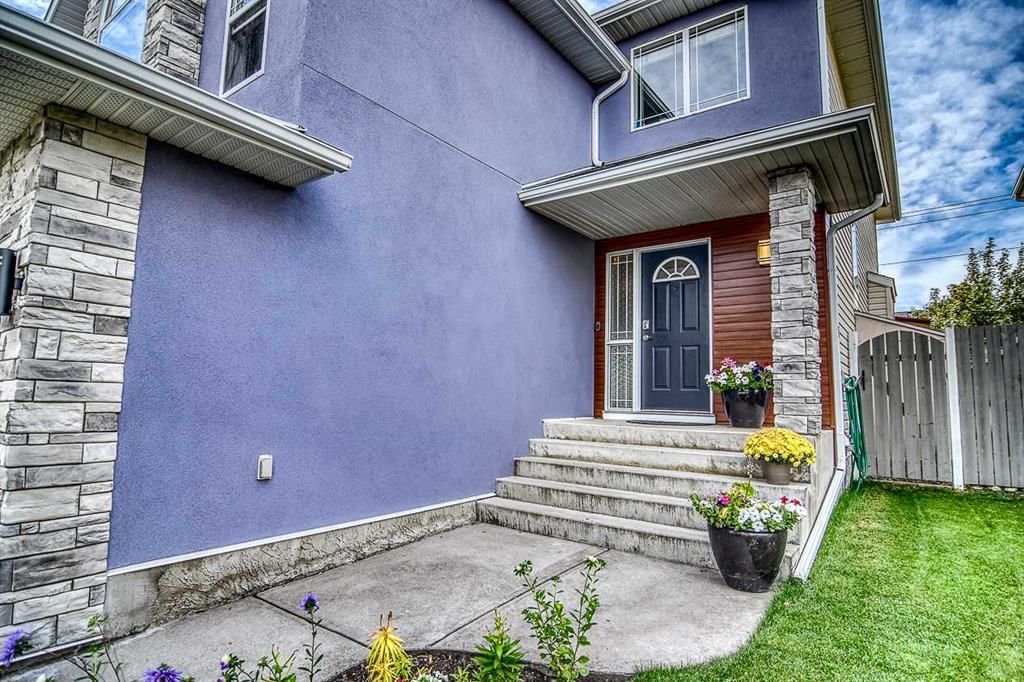
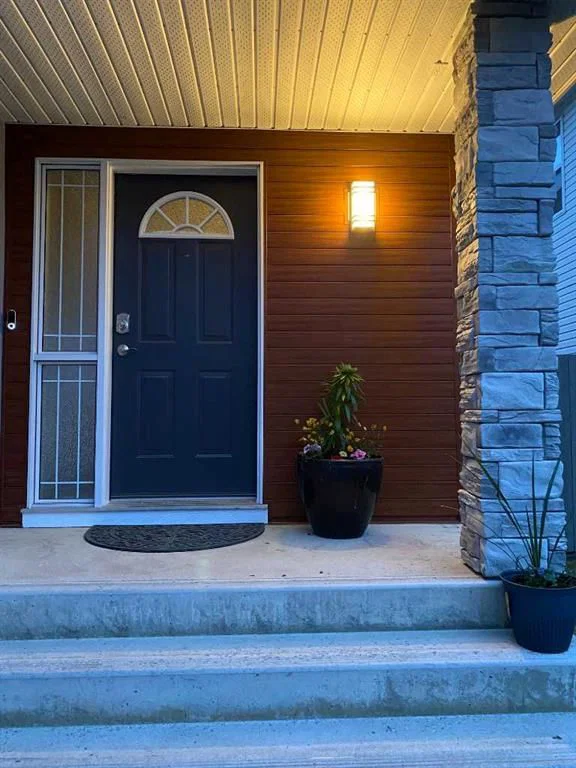
From the moment you arrive, you’ll appreciate the stunning entrance featuring a combination of stone, stucco, and wood-finish metal siding. The unique, modern star-style design adds an elegant architectural touch to the entrance and interior corridor.
The main level has been completely redesigned, with careful attention to detail to maximize comfort, convenience, and functionality. The home features beautiful interior design touches throughout, complemented by two-tone paint colours throughout the entire house.
The heart of the home is the brand-new open-concept kitchen, featuring stylish cabinetry, gorgeous glass-front cabinets with lighting, and a functional layout perfect for everyday living and entertaining. The kitchen is beautifully finished with quartz countertops.
The inviting living room features a beautiful fireplace that feels like a work of art, complemented by hardwood flooring and stunning ceramic tile details.
This home offers 3 bedrooms and 3.5 bathrooms, with quartz countertops along with several versatile living spaces. Enjoy a spacious family room with oversized windows overlooking the front of the house, where you can enjoy beautiful sunrise views and an open view with no neighbour directly across from the house.
The home also features a dedicated office with a large window and a fully developed basement with dimmer-switch lighting, projector screen rough-ins, and a sound system—ideal for an entertainment or media room. The basement also includes two bedrooms with egress windows. Additional features include a central vacuum system, drinking water filtration system, and water softener. Recent upgrades include new shingles and a new air conditioning system.
The home also features a heated garage, providing a warm and convenient space for your vehicle and additional storage throughout the year.
Location is a major highlight! The home is approximately a 5-minute walk to the school and just a 5-minute drive to the shopping centre, C-Train station, and a variety of other amenities.
Step outside to enjoy the beautifully landscaped backyard and deck, where you can relax and enjoy the outdoor space throughout the summer and winter seasons. The backyard also features a covered patio with mesh curtains for added privacy, raised garden beds perfect for growing your own vegetables and fruits, along with sprinkler and irrigation systems. A shed on a gravel area provides additional storage and could also be used as a dog run.
This beautifully renovated, clean, and pet-free home offers modern design, thoughtful upgrades, beautiful views, and comfortable living spaces in a welcoming Millrise neighbourhood—a wonderful place to call home!
Property Taxes
$4,791.26/yr (2026)
Listing Information
MLS® NumberA2340531
StatusActive
List Price$785, 000
Days on Market1 days
OccupancyVacant
Property Details
Property TypeDetached
Architectural Style2 Storey
ZoningR-C1
Above-Grade Sq Ft2, 090 sq ft
Year Built2001
Bedrooms3
Full Bathrooms4
Half Bathrooms1
Total Bathrooms4.5
Interior
BasementFull, Finished, Other
FlooringCeramic Tile, Hardwood
Fireplaces1
HeatingFireplace(s), Forced Air
Air ConditioningCentral Air
Central VacuumYes
Exterior & Parking
ExteriorMetal Siding, Stone, Stucco, Vinyl Siding
RoofAsphalt Shingle
FoundationPoured Concrete
Garage Spaces2
Total Parking4
Patio / DeckDeck, Pergola
Site & Lot
Lot Size4, 542 sq ft
Lot Acres0.10 acres
Lot Width40.00
Lot FeaturesBack Lane, Back Yard, Landscaped, Level, Rectangular Lot
Legal Description0012795
Inclusions
Dishwasher,Dryer,Electric Stove,Garage Control(s),Humidifier,Microwave,Range Hood,Refrigerator,Washer,Water Softener,Window Coverings
Room Dimensions
Main Level
Living Room16`8" × 11`0"
Dining Room13`11" × 9`7"
Kitchen With Eating Area14`2" × 10`4"
2pc Bathroom5`6" × 4`0"
Mud Room6`3" × 6`0"
Laundry7`4" × 4`6"
Second Level
Bonus Room18`0" × 14`0"
Bedroom - Primary14`4" × 11`8"
Bedroom11`1" × 10`4"
Bedroom10`2" × 9`8"
Office8`8" × 6`9"
4pc Bathroom9`7" × 4`11"
4pc Ensuite bath10`10" × 9`1"
Lower Level
Family Room16`3" × 13`4"
Bedroom11`6" × 8`1"
Bedroom11`4" × 6`9"
4pc Bathroom8`8" × 6`2"
Property History
No previous MLS® listings on record for this property — this appears to be its first time offered. Want to know how often homes nearby change hands? Ask our team.
What did similar homes here actually sell for?
CalgaryListings Group clients see recent sold prices and sale-to-list ratios for homes just like this one — plus smart matches and one-tap showing requests. Free with your client portal account.