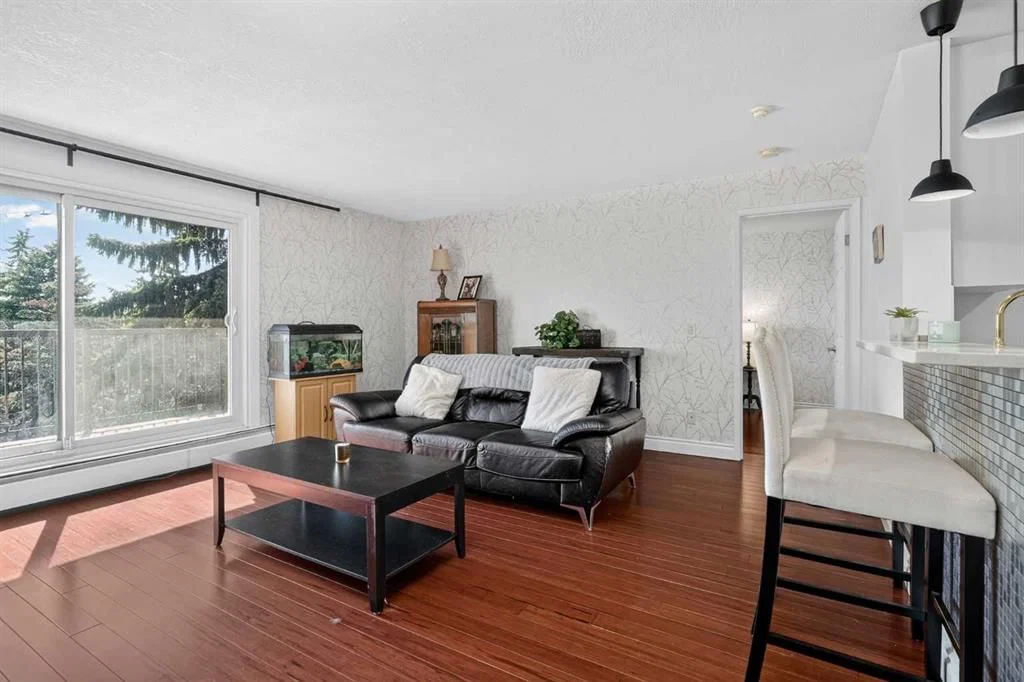
View all 34 photos
2
Bedrooms
2
Bathrooms
840
Sq ft
1982
Year built
$1,699
Property tax (2026)
$645
Condo / HOA fee /mo
1
Garage
$250,000
5208, 27 Grier Place NE, Calgary T2K 5Y5
GreenviewNewMLS® A2340515· 0 days on market
CalgaryListings Insight
This home at 5208, 27 Grier Place NE is a 2-bedroom home with 2 bathrooms. Built in 1982, it is located in the community of Greenview and offers 840 sq ft of living space above grade. Standout details include a single garage and hardwood flooring. Condo fees are approximately $645/month, including heat, water, and parking. Before writing, ask about condo fees, reserve fund health, bylaws, insurance deductibles, and building history. If rental income is part of the plan, verify suite legality, permits, insurance, lender treatment, and current lease details before removing conditions. This one is new to market, so showing access and offer timing may matter. MLS® A2340515.
This home at 5208, 27 Grier Place NE is a 2-bedroom home with 2 bathrooms. Built in 1982, it is located in the community of Greenview and offers 840 sq ft of living space above grade. Standout details include a single garage and hardwood flooring. Condo fees are approximately $645/month, including heat, water, and parking. Before writing, ask about condo fees, reserve fund health, bylaws, insurance deductibles, and building history. If rental income is part of the plan, verify suite legality, permits, insurance, lender treatment, and current lease details before removing conditions. This one is new to market, so showing access and offer timing may matter. MLS® A2340515.
Want to see this home?
Tour this home in person with a CalgaryListings REALTOR® and get straight answers before you decide.
Ask a Question About This ListingCalgary Listings Group · eXp RealtyHomeowners · Free & InstantThinking of selling?Curious what your own home could be worth? Get an instant, no-obligation estimate based on current market data.
Get an Instant Home Evaluation →About this property
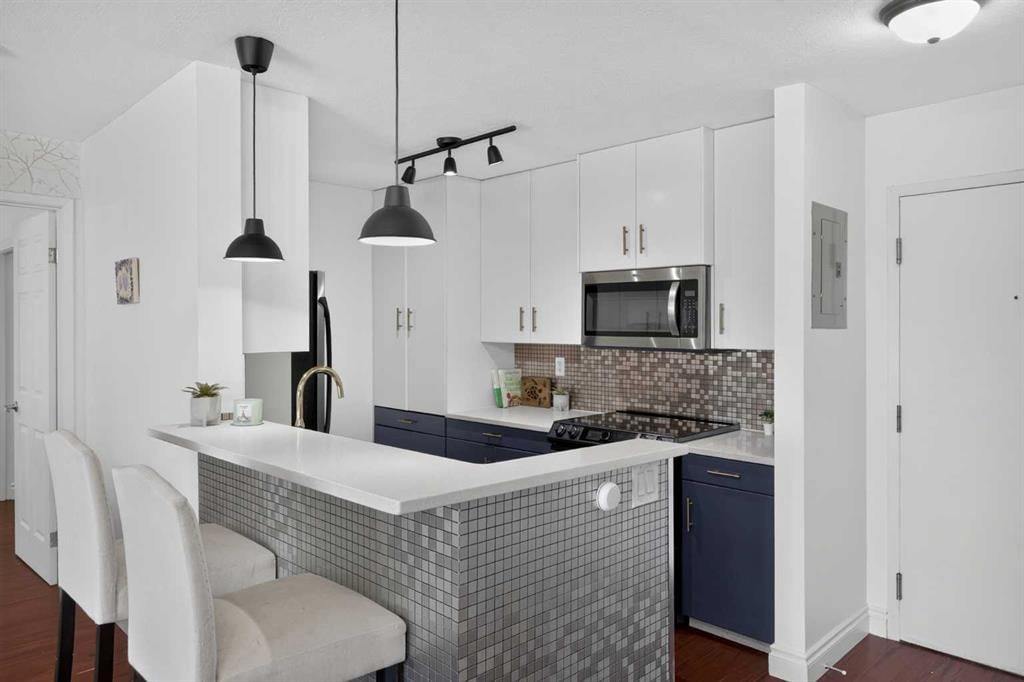
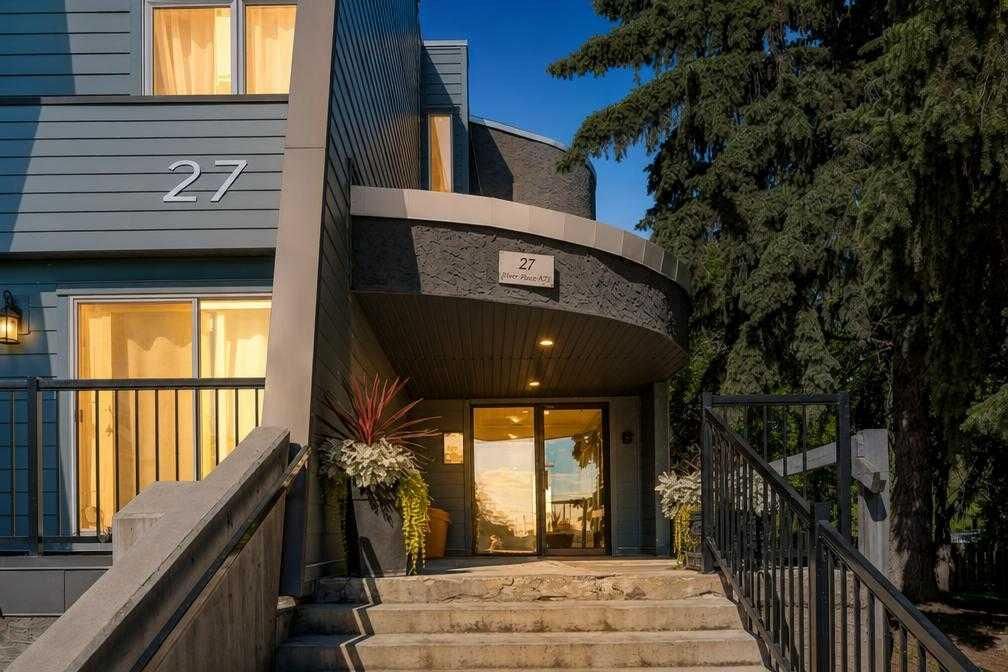
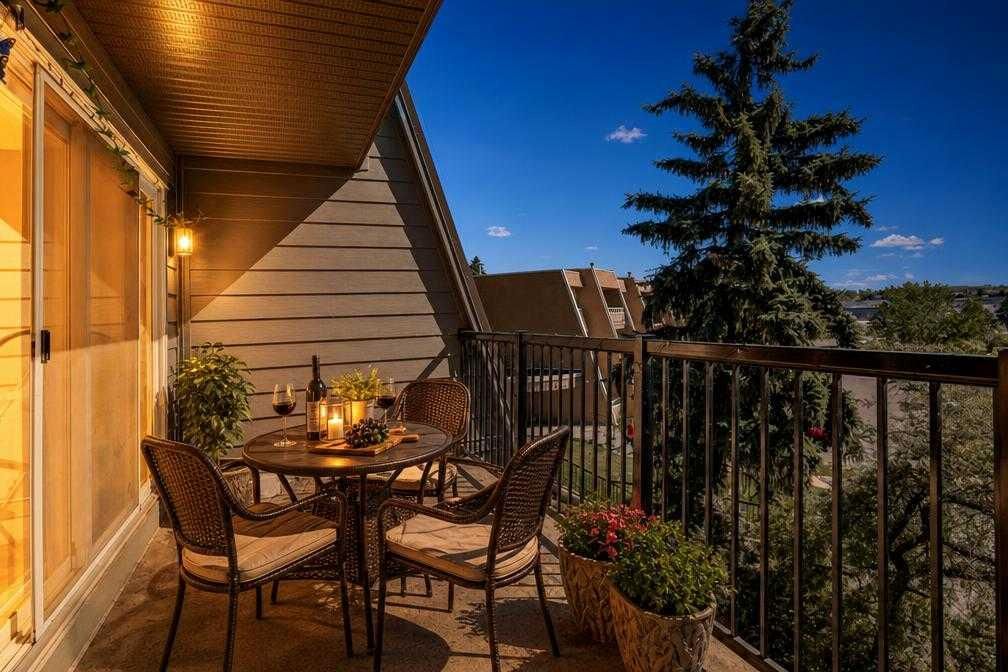
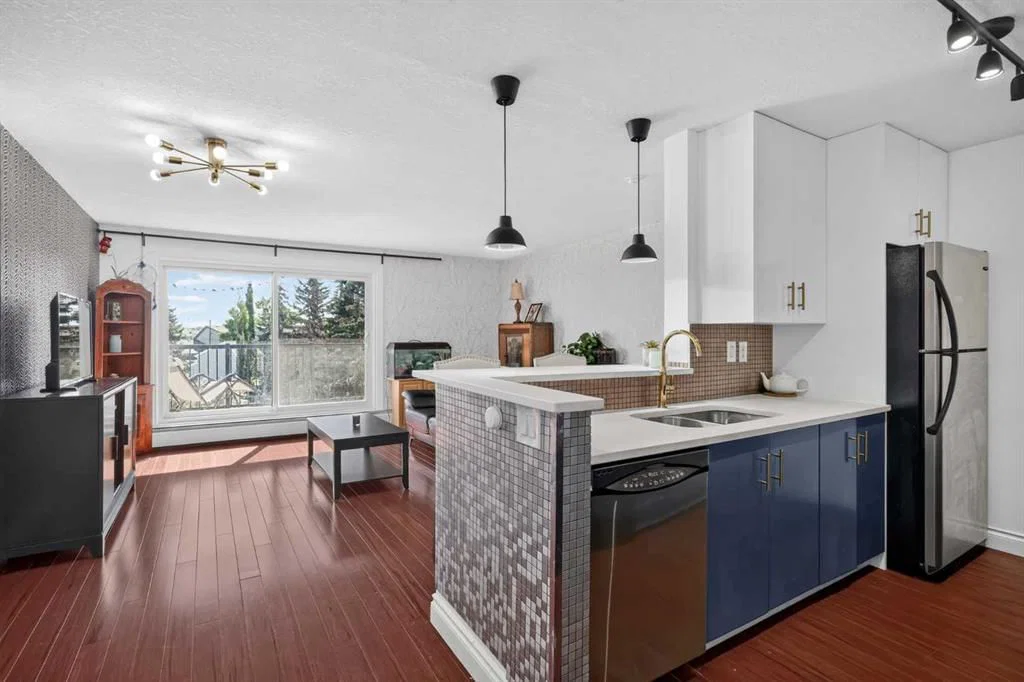
Welcome to this beautifully renovated 2-bed, 2-bath condo in the conveniently located community of Greenview! Offering ~ 840 sq ft of stylish and functional living space, this bright and inviting home has been thoughtfully updated throughout. The modern kitchen is a standout, featuring two-tone cabinetry with elegant gold hardware, newer stainless steel appliances, stylish pendant lighting, and plenty of space for everyday living and entertaining. Hardwood flooring flows throughout, while huge sliding glass doors fill the living area with natural light and open onto an impressively large (6'5" x 16'3") SE facing balcony, the perfect spot to enjoy your morning coffee or unwind at the end of the day. The well-designed floor plan offers two comfortable bedrooms and two full bathrooms, along with the added convenience of in-suite laundry and storage. And for a fun modern touch, both bathrooms feature Bluetooth-enabled exhaust fans, so you can connect your device and enjoy your favourite music while you shower! A heated underground parking stall completes the package. The building itself has also undergone significant exterior improvements, including a full Hardie Board exterior and newer roof, adding both curb appeal and peace of mind. The location is hard to beat! Situated west of Deerfoot Trail, you're just a 2-minute walk to transit, approximately 15 minutes to the Calgary Tower, 12 minutes to the airport, and 7 minutes to shopping and amenities at Deerfoot City. Surrounded by parks and backing directly onto the Nose Creek Pathway, you'll have easy access to an extensive network of walking and cycling paths right outside your door. Beautifully renovated, exceptionally convenient, and move-in ready! This Greenview condo offers incredible value in a central Calgary location!
Property Taxes
$1,699/yr (2026)
Condo / HOA Fee
$644.81/mo
Listing Information
MLS® NumberA2340515
StatusActive
List Price$250, 000
Days on Market0 days
OccupancyOwner
Property Details
Property TypeApartment
Architectural StyleApartment-Single Level Unit
ZoningM-C1
Above-Grade Sq Ft840 sq ft
Year Built1982
Bedrooms2
Full Bathrooms2
Total Bathrooms2
Parking TypeGarage Door Opener, Heated Garage, Off Street, Underground
Interior
FlooringHardwood, Tile
Fireplaces0
HeatingBaseboard
Air ConditioningNone
Exterior & Parking
ExteriorCement Fiber Board, Concrete
RoofTar/Gravel
Garage Spaces1
Total Parking1
Parking TypeGarage Door Opener, Heated Garage, Off Street, Underground
Patio / DeckBalcony(s)
Site & Lot
Legal Description8311317;17
Inclusions
Dishwasher,Electric Range,Garage Control(s),Microwave Hood Fan,Refrigerator,Washer/Dryer Stacked
Condo Details
Unit Number5208
Monthly Condo Fee$644.81/mo
Fee IncludesHeat · Water · Parking
Unit ExposureSE
Building Stories3 storeys
Parking TypeGarage Door Opener, Heated Garage, Off Street, Underground
Pet PolicyRestrictions, Yes
Building AmenitiesBicycle Storage · Secured Parking · Trash
Room Dimensions
Main Level
Entrance3`8" × 5`3"
Kitchen With Eating Area10`0" × 10`4"
Living Room15`0" × 16`2"
Bedroom - Primary9`9" × 15`0"
Bedroom9`9" × 12`5"
Laundry4`2" × 4`7"
4pc Bathroom5`0" × 8`1"
4pc Bathroom5`0" × 7`9"
Property History
No previous MLS® listings on record for this property — this appears to be its first time offered. Want to know how often homes nearby change hands? Ask our team.
What did similar homes here actually sell for?
CalgaryListings Group clients see recent sold prices and sale-to-list ratios for homes just like this one — plus smart matches and one-tap showing requests. Free with your client portal account.