View all 40 photos
3
Bedrooms
4
Bathrooms
1,563
Sq ft
2026
Year built
2
Garage
1,953
Lot sq ft
$530,000
146 Heritage Circle, Cochrane T4C 3M9
Heritage HillsNewMLS® A2340493· 1 days on market
CalgaryListings Insight
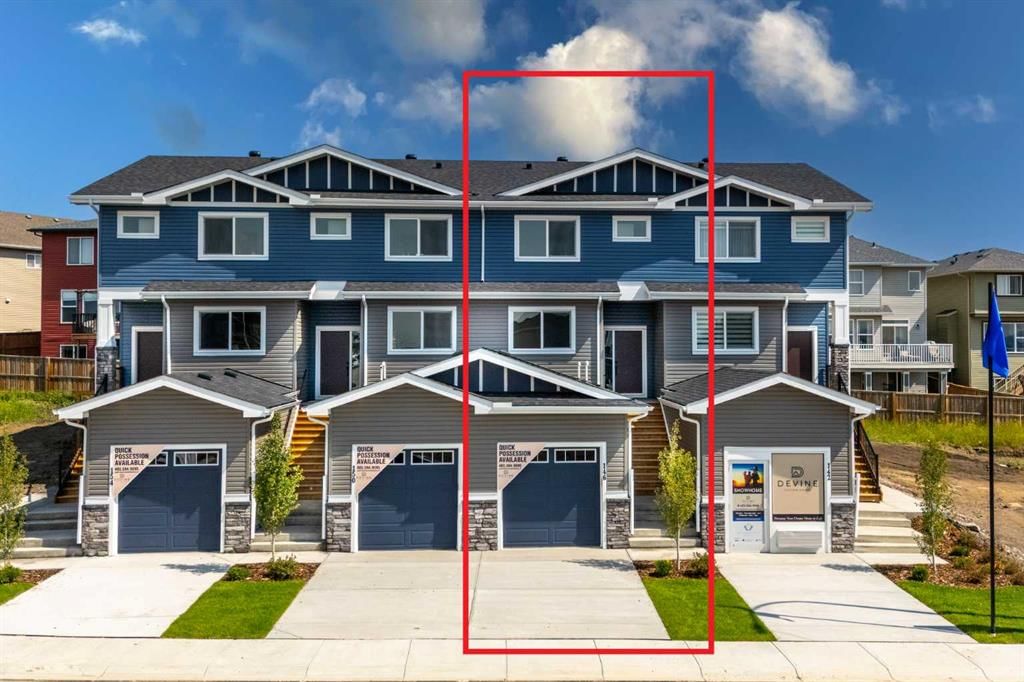
Welcome to 146 Heritage Circle — a 3-bedroom home built in 2026, featuring 4.5 bathrooms in the community of Heritage Hills, with 1,563 sq ft of living space above grade. This home also offers a finished walkout basement, a double garage, and vinyl plank flooring. For new construction, review builder terms, deposit structure, possession timelines, warranty coverage, GST treatment, and what is actually included. This one is new to market, so showing access and offer timing may matter. MLS® A2340493.
Welcome to 146 Heritage Circle — a 3-bedroom home built in 2026, featuring 4.5 bathrooms in the community of Heritage Hills, with 1,563 sq ft of living space above grade. This home also offers a finished walkout basement, a double garage, and vinyl plank flooring. For new construction, review builder terms, deposit structure, possession timelines, warranty coverage, GST treatment, and what is actually included. This one is new to market, so showing access and offer timing may matter. MLS® A2340493.
Want to see this home?
Tour this home in person with a CalgaryListings REALTOR® and get straight answers before you decide.
Ask a Question About This ListingCalgary Listings Group · eXp RealtyHomeowners · Free & InstantThinking of selling?Curious what your own home could be worth? Get an instant, no-obligation estimate based on current market data.
Get an Instant Home Evaluation →About this property
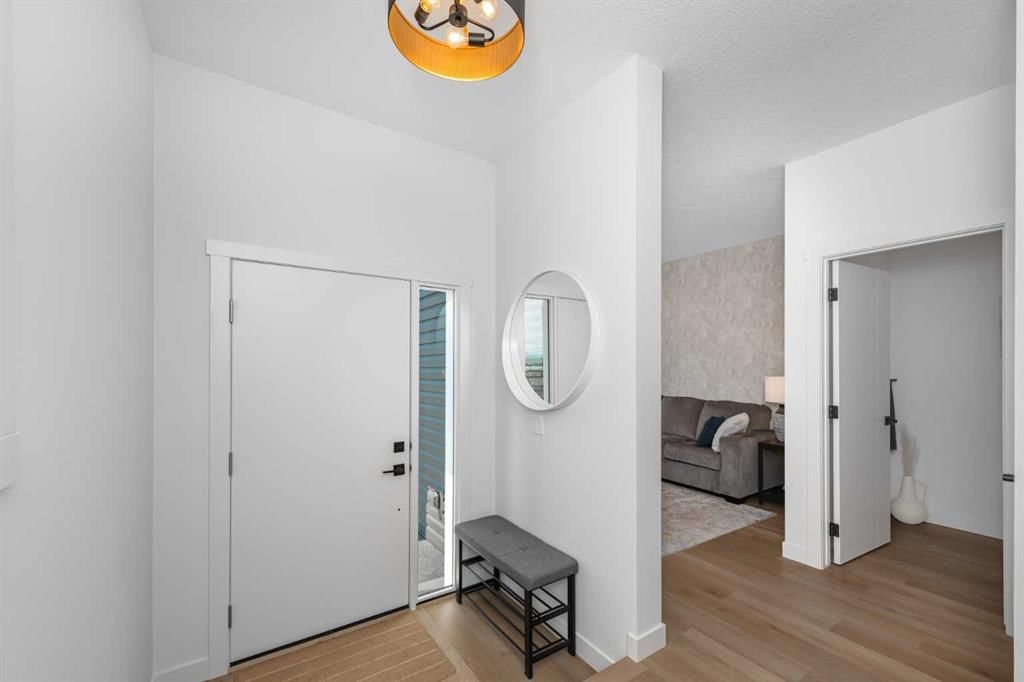
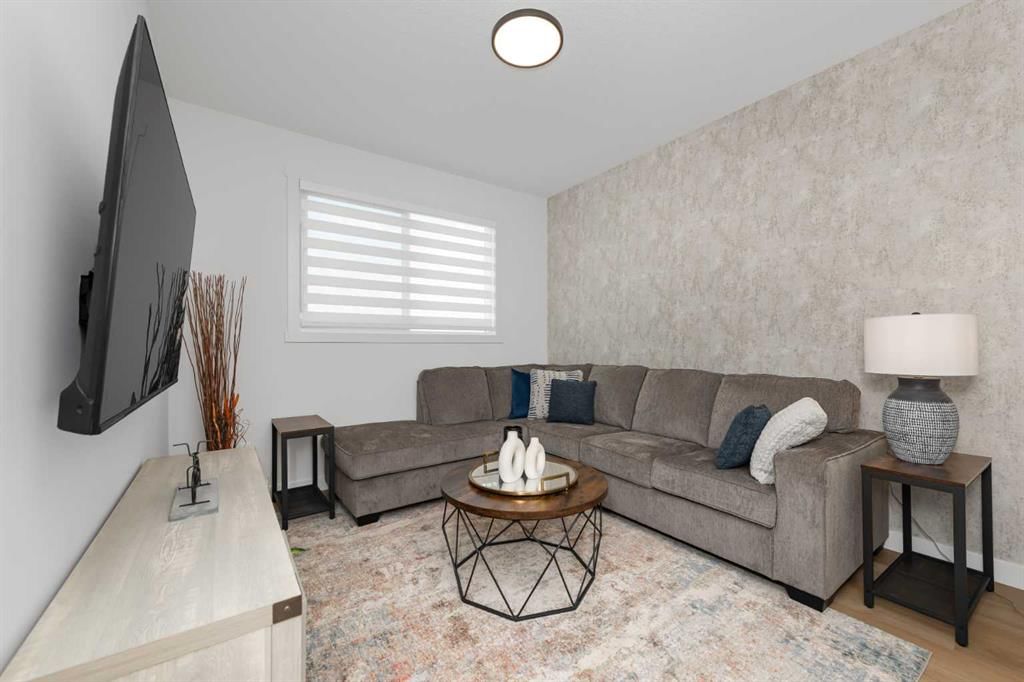
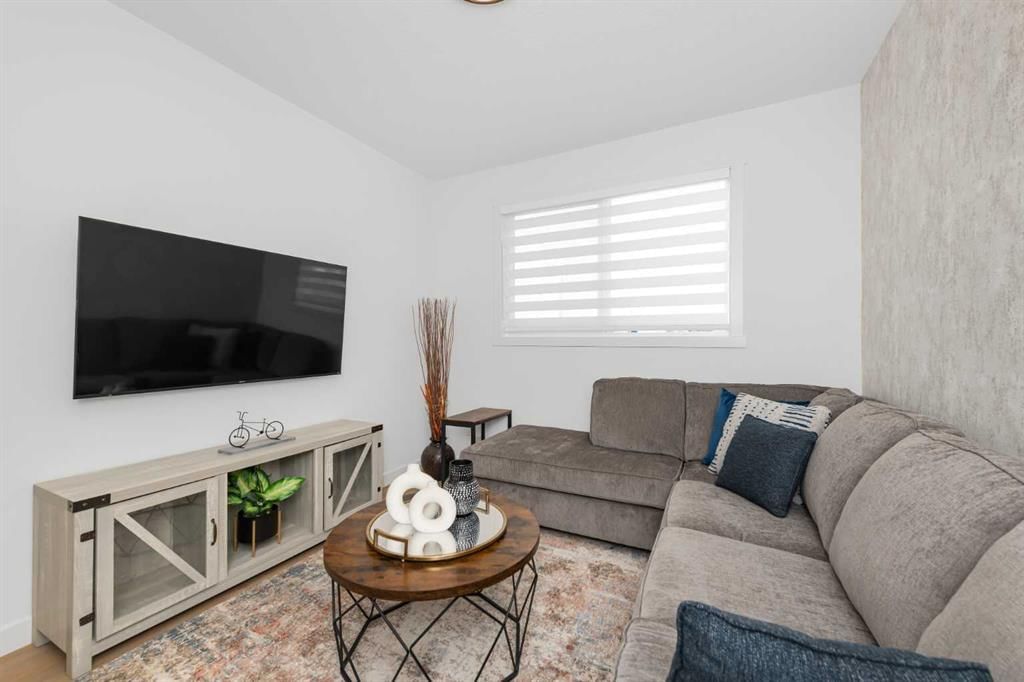
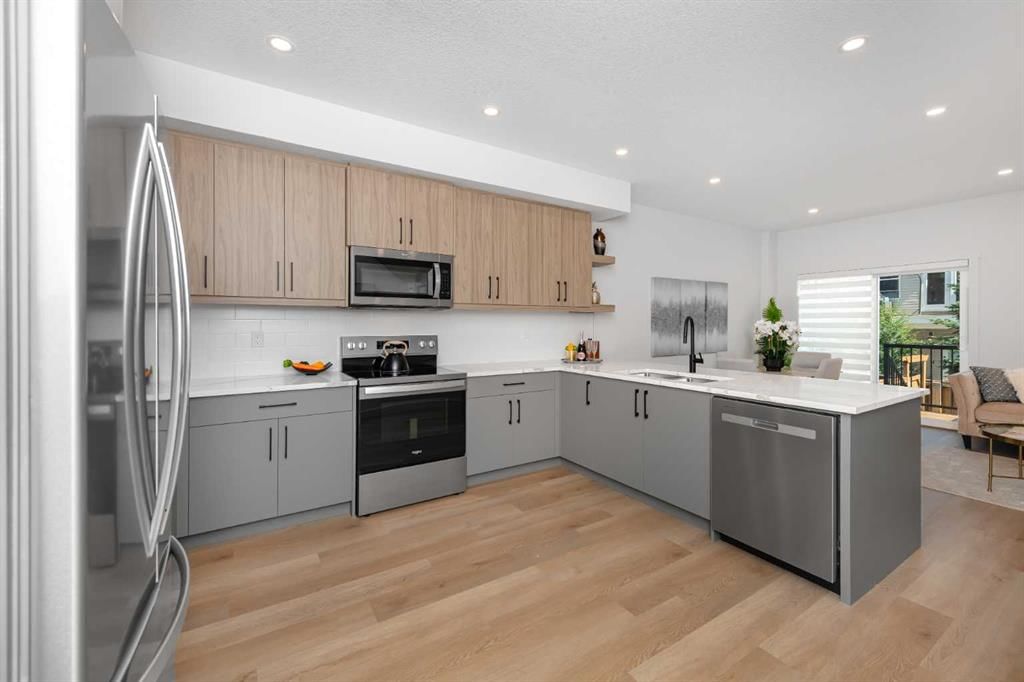
Turnkey and move-in ready, this fully landscaped and fenced two-storey townhouse offers a private backyard, spacious deck with a BBQ gas line, separate side entrance to the finished basement, and NO CONDO FEES. Featuring four bedrooms, 3.5 bathrooms, and more than 2,100 sq. ft. of thoughtfully designed living space, this exceptional property delivers the comfort and privacy of a single-family home. The main floor is designed for both everyday living and entertaining, with two separate living areas and an open-concept kitchen and dining space filled with natural light from large windows. The modern kitchen features sleek cabinetry, stainless steel appliances, a spacious island, and ample counter space, while the adjoining dining area comfortably accommodates family meals and guests. The fully finished basement provides even greater versatility with a generous recreation room, creating three distinct living spaces—an impressive and rarely found feature in a townhouse. With stylish finishes, a functional layout, abundant living space, and a private outdoor retreat, this home offers an outstanding combination of space, convenience, and value. Don’t miss this rare opportunity! ***Please visit are Showhome at 142 Heritage Circle for more info.*** Disclaimer: Photographs shown are from the Showhome with a similar floor plan and are provided for illustrative purposes only. They do not depict the actual property. The actual layout, dimensions, finishes, fixtures, colours, features, and landscaping may vary.
Listing Information
MLS® NumberA2340493
StatusActive
List Price$530, 000
Days on Market1 days
OccupancyNew; Never Occupied
Property Details
Property TypeRow/Townhouse
Architectural Style2 Storey
ZoningR-MD
Above-Grade Sq Ft1, 563 sq ft
Year Built2026
Bedrooms3
Full Bathrooms4
Half Bathrooms1
Total Bathrooms4.5
Interior
BasementFull, Finished, Walk Up
FlooringCarpet, Tile, Vinyl Plank
Fireplaces0
HeatingForced Air
Air ConditioningNone
Exterior & Parking
ExteriorConcrete, Vinyl Siding, Wood Frame
RoofAsphalt Shingle
FoundationPoured Concrete
Garage Spaces2
Total Parking3
Patio / DeckDeck
Site & Lot
Lot Size1, 953 sq ft
Lot Acres0.04 acres
Lot Width18.05
Lot FeaturesBack Yard
Legal Description2412300
Inclusions
Dishwasher,Electric Range,Microwave Hood Fan,Refrigerator,Washer/Dryer Stacked
Room Dimensions
Main Level
2pc Bathroom5`4" × 5`9"
Dining Room7`5" × 11`8"
Family Room9`11" × 13`5"
Kitchen13`0" × 14`2"
Living Room10`7" × 12`0"
Second Level
3pc Ensuite bath9`2" × 4`11"
4pc Bathroom9`2" × 4`11"
Bedroom8`6" × 13`10"
Bedroom8`5" × 13`10"
Bedroom - Primary11`11" × 13`1"
Walk-In Closet4`11" × 10`1"
Basement Level
3pc Bathroom4`11" × 9`7"
Bedroom11`3" × 9`10"
Game Room13`0" × 12`3"
Property History
No previous MLS® listings on record for this property — this appears to be its first time offered. Want to know how often homes nearby change hands? Ask our team.
What did similar homes here actually sell for?
CalgaryListings Group clients see recent sold prices and sale-to-list ratios for homes just like this one — plus smart matches and one-tap showing requests. Free with your client portal account.