View all 50 photos
3
Bedrooms
4
Bathrooms
2,178
Sq ft
2021
Year built
$5,632
Property tax (2026)
2
Garage
3,433
Lot sq ft
$807,000
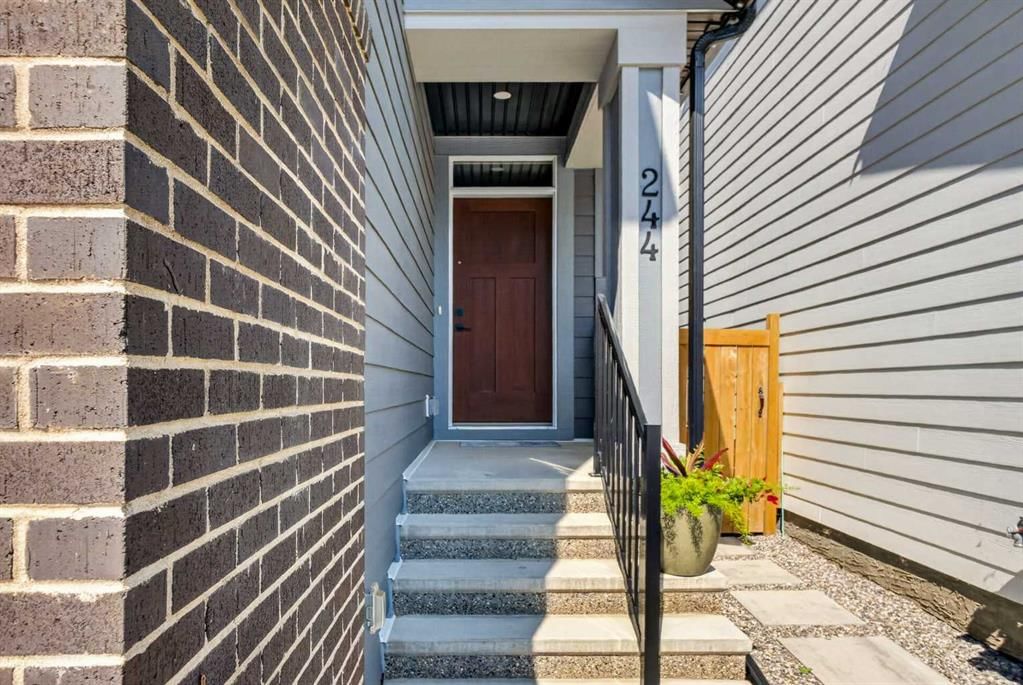
244 Masters Row SE, Calgary T3M 2R8
MahoganyNewMLS® A2340484· 0 days on market
CalgaryListings Insight
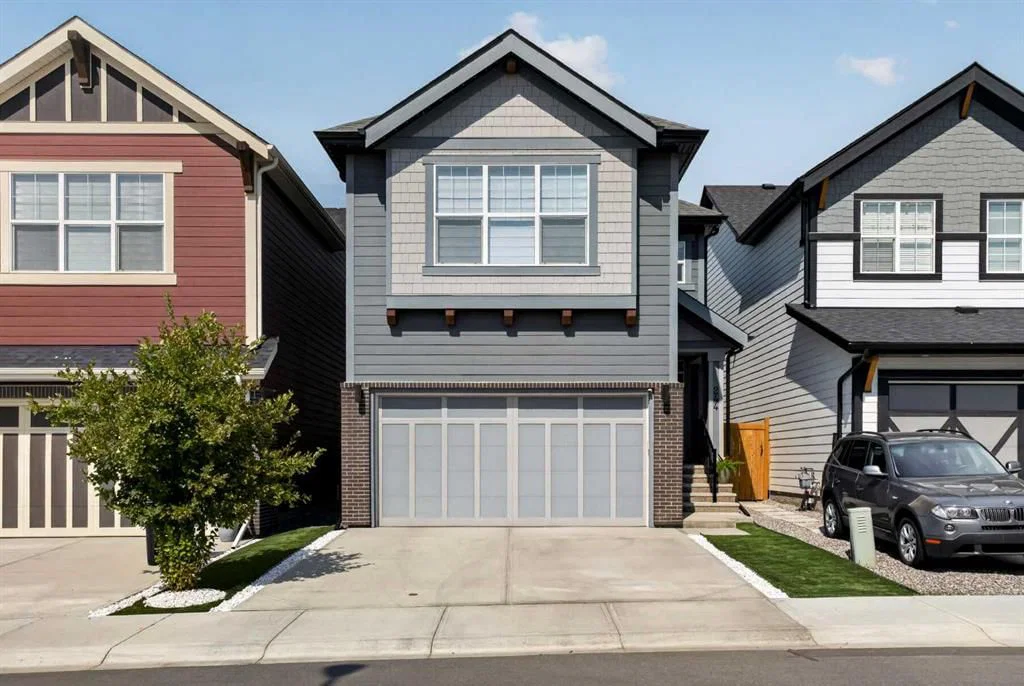
244 Masters Row SE is a 3-bedroom home in the community of Mahogany, built in 2021, offering 4.5 bathrooms and 2,178 sq ft of living space above grade. Highlights include a fully finished basement, a double garage, vinyl plank flooring, a fireplace, and air conditioning. Before writing, ask about recent comparable sales, inspection items, permits, basement development, and long-term resale fit. If rental income is part of the plan, verify suite legality, permits, insurance, lender treatment, and current lease details before removing conditions. This one is new to market, so showing access and offer timing may matter. MLS® A2340484.
244 Masters Row SE is a 3-bedroom home in the community of Mahogany, built in 2021, offering 4.5 bathrooms and 2,178 sq ft of living space above grade. Highlights include a fully finished basement, a double garage, vinyl plank flooring, a fireplace, and air conditioning. Before writing, ask about recent comparable sales, inspection items, permits, basement development, and long-term resale fit. If rental income is part of the plan, verify suite legality, permits, insurance, lender treatment, and current lease details before removing conditions. This one is new to market, so showing access and offer timing may matter. MLS® A2340484.
Want to see this home?
Tour this home in person with a CalgaryListings REALTOR® and get straight answers before you decide.
Ask a Question About This ListingCalgary Listings Group · eXp RealtyHomeowners · Free & InstantThinking of selling?Curious what your own home could be worth? Get an instant, no-obligation estimate based on current market data.
Get an Instant Home Evaluation →About this property
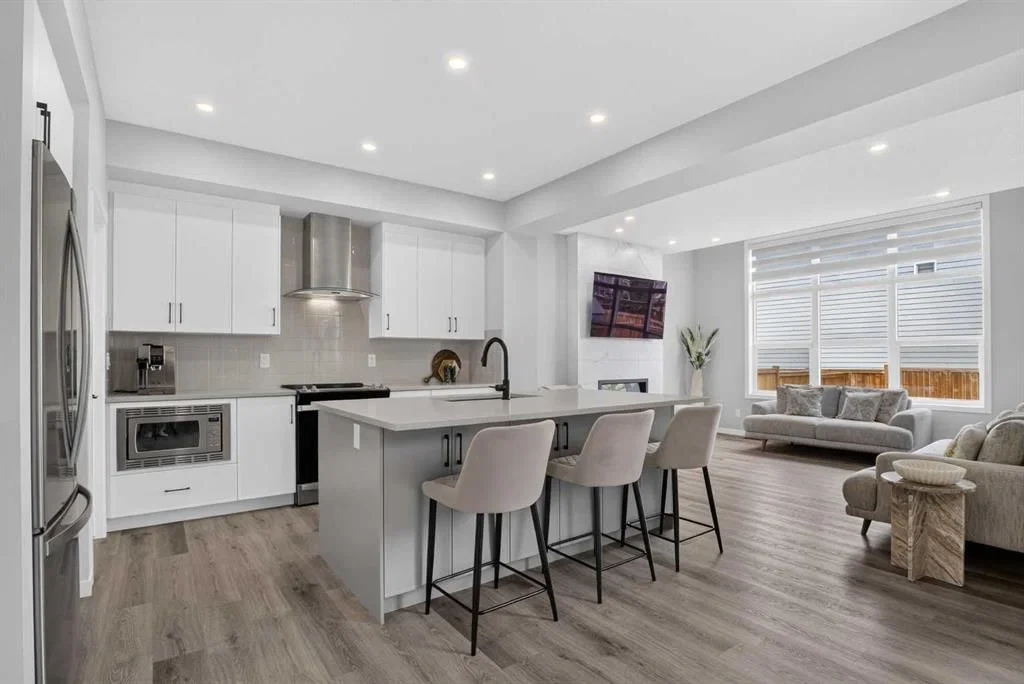
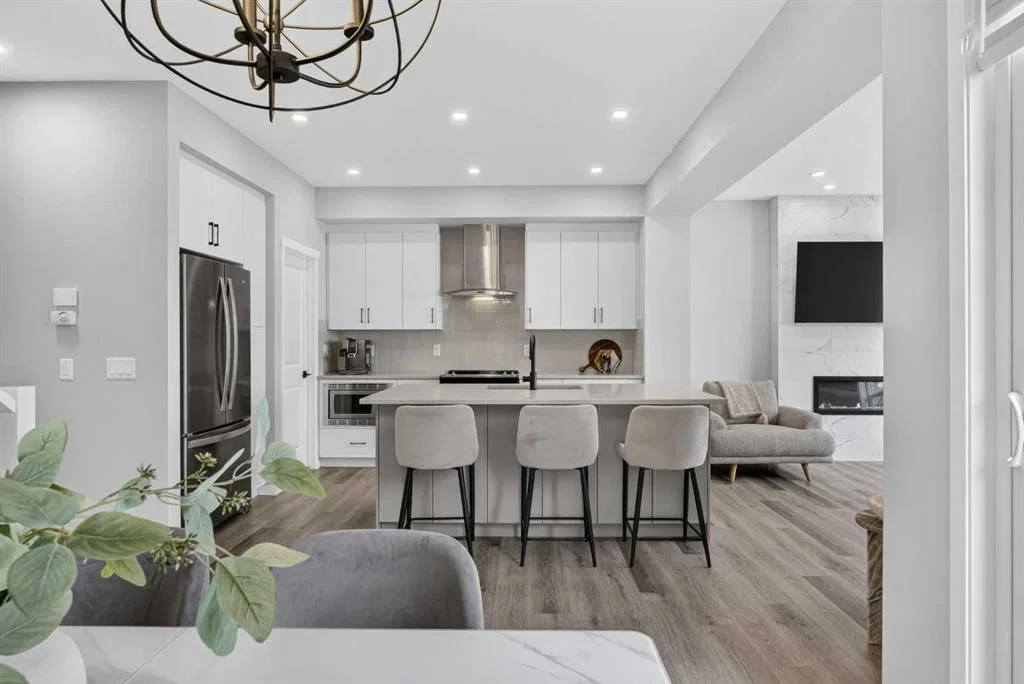
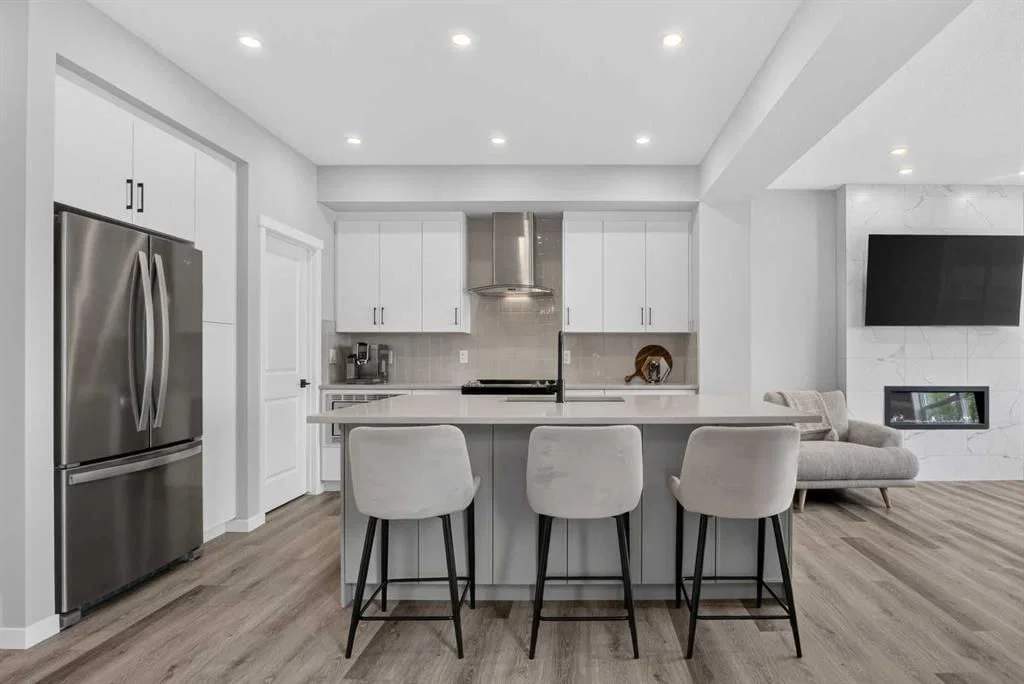
4 BEDROOMS | 3.5 BATHROOMS | OVER 2,800 SQFT OF DEVELOPED LIVING SPACE | FULLY FINISHED BASEMENT | DOUBLE ATTACHED GARAGE | CENTRAL AIR CONDITIONING | Welcome to this beautifully maintained Kalos floor plan by Hopewell Residential, offered by its original owners and ideally positioned on a family-friendly street in Mahogany. Thoughtful upgrades, stylish design details, and a highly functional floor plan make this an excellent home for a growing family. The bright main floor features modern vinyl plank flooring throughout. At the centre of the home is a beautifully finished kitchen with white upper cabinetry, a contrasting taupe island, quartz countertops, black hardware, Silgranite sink, stainless steel appliances, and a walk-in corner pantry. The adjacent dining area is highlighted by a modern black light fixture and feature wall, while sliding patio doors provide direct access to the rear deck and backyard. At the back of the home, the living room is filled with natural light from an impressive oversized window with upgraded Hunter Douglas blinds. A raised ceiling detail allows for even more glass and enhances the sense of space, while the electric fireplace is finished with marble-style 12x24 tile extending all the way to the ceiling. The rear entry adds further functionality with a large walk-in closet and another stylish feature wall. Upstairs, the bonus room provides a comfortable second living space and includes a large opening overlooking the stairwell, helping natural light flow throughout the upper level. The primary retreat is especially spacious, with room for a cozy reading nook and an impressive walk-through closet with two separate entrances. The 5-piece ensuite features dual sinks, quartz counters, tile flooring, a standalone soaker tub, and separate shower. Down the hall are two generously sized kids' bedrooms, both with walk-in closets and modern wallpaper feature walls, along with a full 4-piece bathroom and convenient upper-floor laundry. Additional feature details in the hallway and primary bedroom add personality and warmth throughout the home. The builder-finished basement adds even more usable space with 9-foot ceilings, a large recreation room, fourth bedroom with egress window, full 4-piece bathroom, and an oversized utility/storage room providing plenty of additional storage. Outside, the rear deck steps down to a paving-stone walkway leading to the firepit area, creating a great space for summer evenings with family and friends. Central air conditioning adds comfort during Calgary's warmer months. Located in the award-winning lake community of Mahogany, you'll enjoy access to beaches, parks, pathways, schools, shopping, restaurants, recreation, and year-round lake amenities. Beautifully cared for, thoughtfully designed, and situated on a welcoming family-friendly street, this home shows exceptionally well and is ready for its next family.
Property Taxes
$5,632/yr (2026)
Listing Information
MLS® NumberA2340484
StatusActive
List Price$807, 000
Days on Market0 days
OccupancyOwner
Property Details
Property TypeDetached
Architectural Style2 Storey, Acreage with Residence
ZoningR-G
Above-Grade Sq Ft2, 178 sq ft
Year Built2021
Bedrooms3
Full Bathrooms4
Half Bathrooms1
Total Bathrooms4.5
Interior
BasementFull, Finished, None
FlooringCarpet, Ceramic Tile, Vinyl Plank
Fireplaces1
HeatingForced Air, Natural Gas
Air ConditioningCentral Air
Exterior & Parking
ExteriorCement Fiber Board, Stone, Wood Frame
RoofAsphalt Shingle
FoundationPoured Concrete
Garage Spaces2
Total Parking4
Patio / DeckDeck
Site & Lot
Lot Size3, 433 sq ft
Lot Acres0.08 acres
Lot Width29.43
Lot FeaturesBack Yard, Landscaped, Level, No Back Lane, Rectangular Lot, Street Lighting, Zero Lot Line
Legal Description2110981;117;70
Inclusions
Dishwasher,Dryer,Electric Stove,Garage Control(s),Microwave,Range Hood,Refrigerator,Washer,Window Coverings
Room Dimensions
Main Level
Living Room14`11" × 14`1"
Kitchen10`3" × 12`9"
Dining Room12`8" × 10`6"
2pc Bathroom5`1" × 5`1"
Upper Level
Bonus Room12`6" × 12`4"
Bedroom - Primary18`0" × 23`7"
5pc Ensuite bath6`1" × 16`4"
Bedroom12`8" × 10`8"
Bedroom9`11" × 12`6"
4pc Bathroom6`2" × 7`10"
Laundry6`1" × 8`3"
Basement Level
Game Room15`9" × 17`4"
Bedroom13`7" × 10`0"
4pc Bathroom4`11" × 9`10"
Furnace/Utility Room21`7" × 19`5"
Property History
No previous MLS® listings on record for this property — this appears to be its first time offered. Want to know how often homes nearby change hands? Ask our team.
What did similar homes here actually sell for?
CalgaryListings Group clients see recent sold prices and sale-to-list ratios for homes just like this one — plus smart matches and one-tap showing requests. Free with your client portal account.